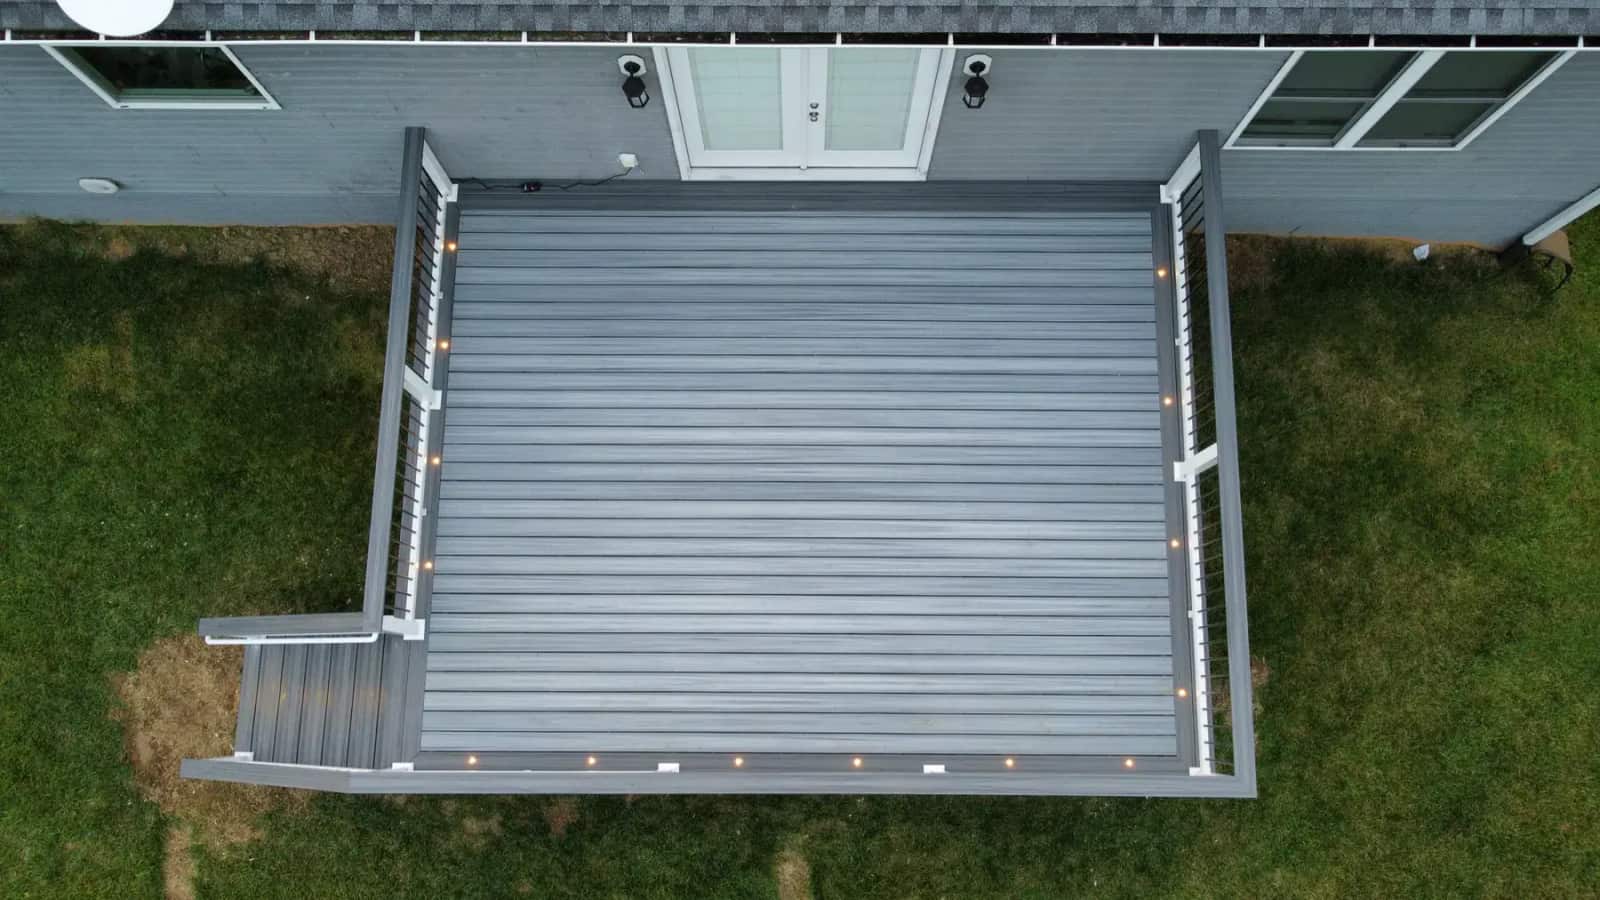
Foggy Wharf. Details that finish the deck.
This Trex Foggy Wharf composite deck adds a drink rail, picture-frame border, integrated lighting, and PVC-wrapped finish details to a practical Culpeper outdoor living space.
Explore the Foggy Wharf build
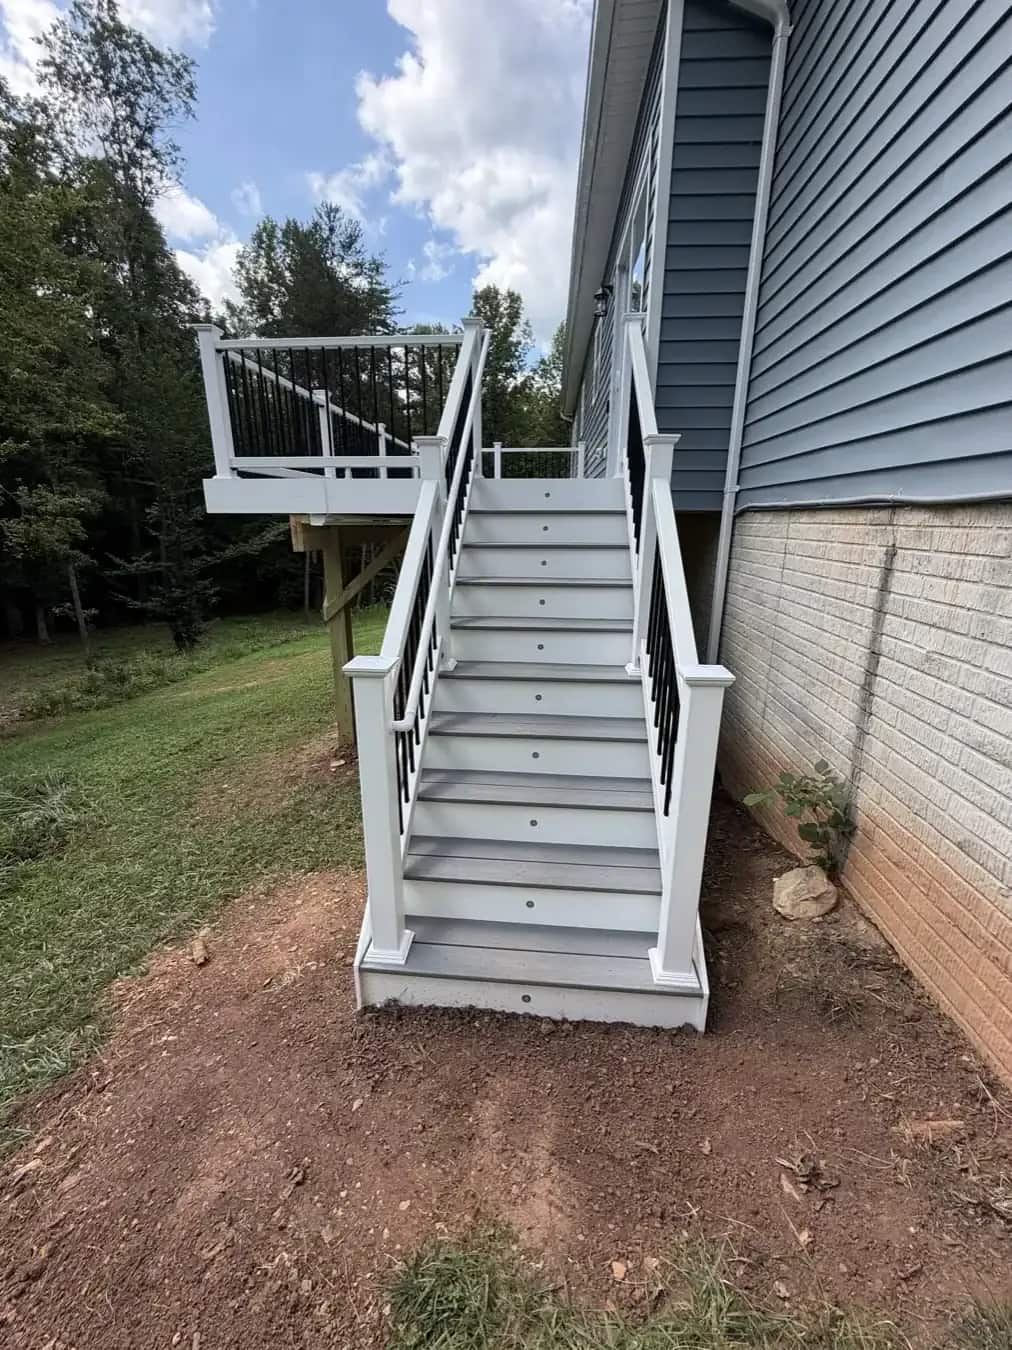
Built by Battlefield Services
Custom Trex decks and existing-deck resurfacing for Culpeper homes. Compare real Battlefield builds, framing options, stairs, railings, and RainGuard for eligible elevated decks before requesting your estimate.
Explore completed projectsCompleted projects
A detailed composite build, an elevated deck with drainage, and a surface upgrade that kept the existing railings. Explore actual Battlefield projects in Culpeper, Fredericksburg, and Orange.
This Trex Foggy Wharf composite deck adds a drink rail, picture-frame border, integrated lighting, and PVC-wrapped finish details to a practical Culpeper outdoor living space.
Explore the Foggy Wharf build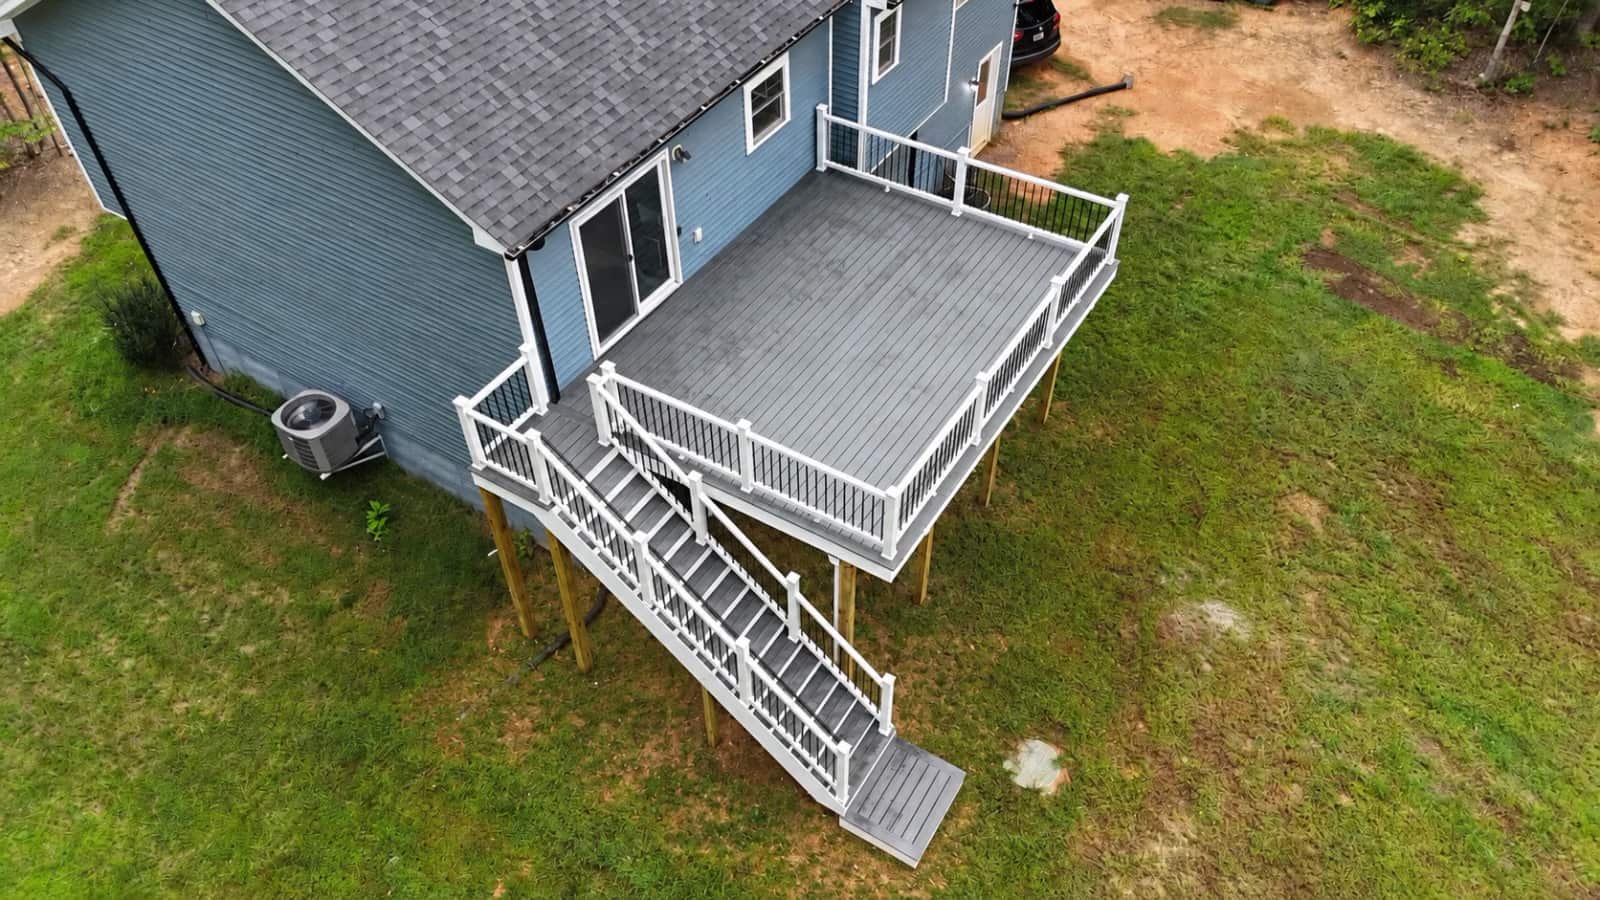
An elevated Trex Enhance Clamshell deck with RainGuard drainage, white rails, lighted steps, and a matching PVC-wrapped landing. The lower patio and enclosure are future plans.
See the deck and RainGuard system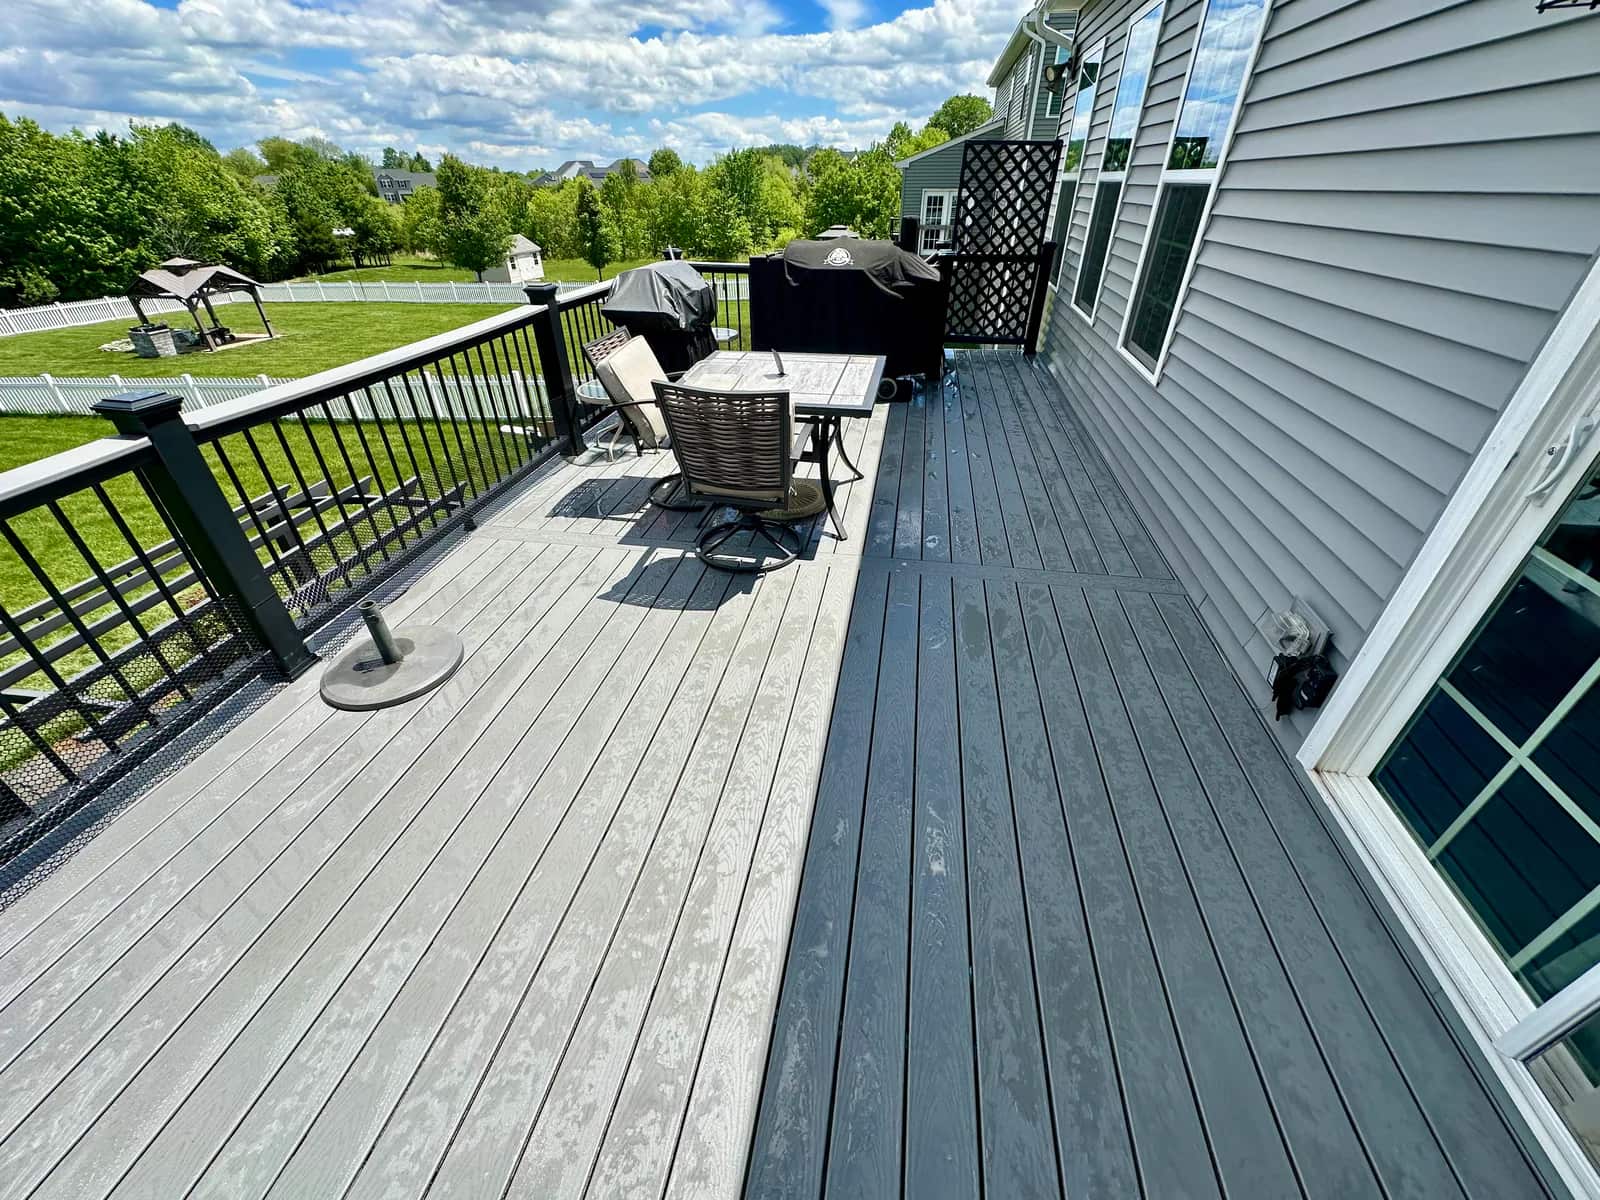
Painted pressure-treated boards were replaced with Trex Select Pebble Grey composite decking while the existing black railing system remained in place.
See the resurfacing projectFinancing options are available for qualified customers on eligible Battlefield Services projects.
*Financing is subject to eligibility, approval, available terms, and conditions through the financing provider. 0% APR may not be available to every applicant, purchase amount, or repayment term.
Structure before surface
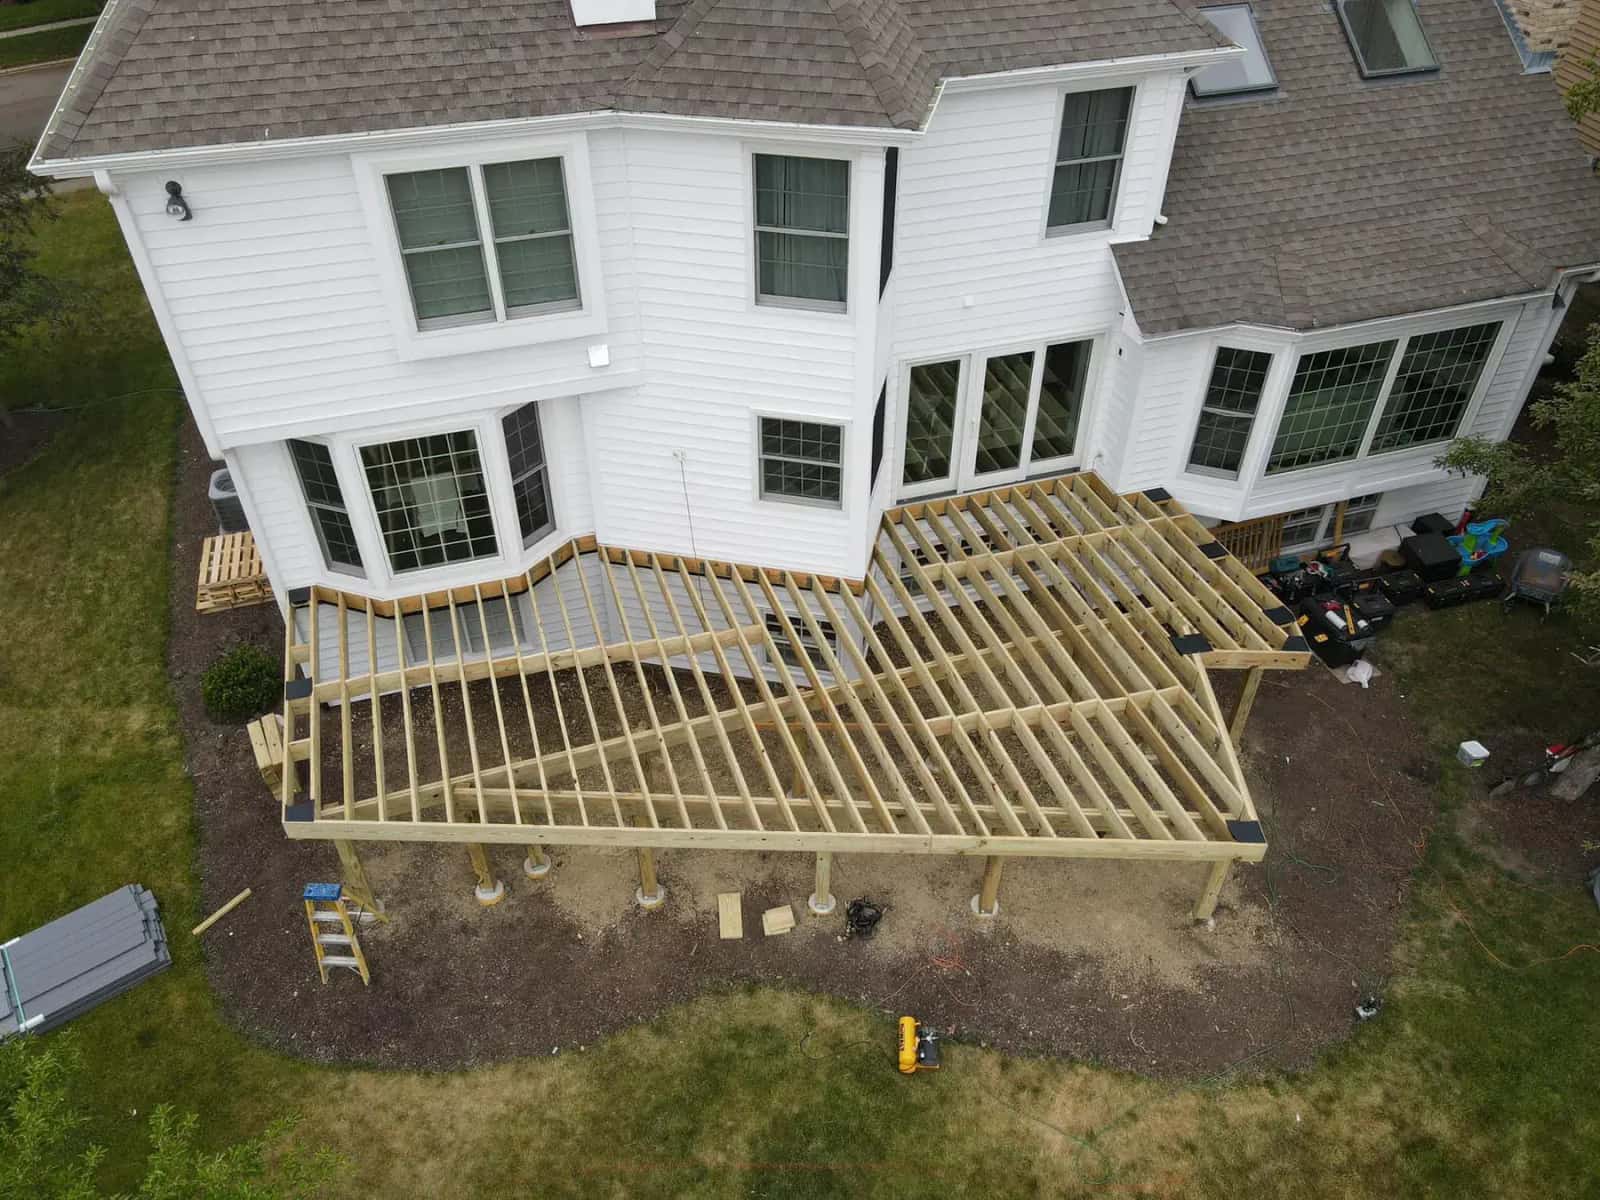
Not every older deck needs a complete rebuild. Battlefield Services evaluates accessible joists, beams, posts, connections, stairs, and existing conditions before recommending a new surface. Where the structure remains suitable, selective repairs and resurfacing can preserve parts of the deck that still work.
Removing old decking creates an opportunity to inspect exposed framing. Depending on its condition, discuss selective repairs, appropriate wood-preservative treatment, and joist or beam flashing tape. Butyl-based flashing can help reduce repeated moisture exposure at vulnerable horizontal surfaces and fastener penetrations; it does not make damaged lumber sound or guarantee a rot-free frame.
RainGuard by Battlefield Services
For new elevated decks and major rebuilds, RainGuard manages water above the joists so the lower area can stay drier and be planned for outdoor living. Written warranty options range from 35 to 50 years, depending on the approved system and proposal.
Materials and layout
Compare the selected product line, color, surface texture, heat exposure, cleaning needs, and written warranty. Composite offers a lower-maintenance walking surface, but it still needs cleaning and suitable framing. Board spacing, fasteners, stairs, and edge details should follow the selected system's installation requirements.
Wood can suit a different budget and appearance preference. Plan for ongoing cleaning, finishing, and board maintenance as part of ownership. Compare the complete installed scope, not just the board price: framing, footings, stairs, rails, and demolition can be substantial parts of either option.
The deck should connect naturally to the back door and yard. Discuss stair direction, landings, post locations, railing style, fascia, and lighting before settling on the layout. For an elevated deck, plan access and the use of the space below alongside the upper walking surface.
Explore Trex decking colors, railings, and product options

Verified by Trex
Battlefield Services is a TrexPro® Contractor serving Culpeper and surrounding Virginia communities.
Battlefield Services is listed directly in Trex's official contractor directory. Our Trex work includes new decks, resurfacing, stairs, railings, picture framing, fascia, trim, and connected outdoor-living upgrades.
Battlefield Services provides a one-year labor workmanship warranty on our deck work. Eligible materials carry the manufacturer's written warranty. Battlefield workmanship obligations are separate from manufacturer coverage and any applicable TrexPro labor coverage; review the project agreement and manufacturer documents for terms and exclusions.
Before construction
Compare the work beneath the boards as carefully as the finished surface. Review these details before accepting a proposal so you understand the included work, options, and responsibilities.
Compare the deck dimensions, height, product line, color, fastening system, stairs, railing package, fascia, and trim. Demolition, disposal, site access, cleanup, and any framing repairs should be identified in the proposal. Lighting, drink rails, picture-frame borders, and RainGuard drainage can change the scope and price; do not assume an upgrade is included unless it appears in the written estimate.
Before work starts, confirm who will handle permit applications, drawings, fees, and inspection scheduling for your specific project. The requirements depend on the property and proposed work. Identify any homeowner or HOA approvals separately, and ask how changes requested during review will affect the scope. The written proposal should make those responsibilities clear rather than leave them implied.
Battlefield Services provides a one-year labor workmanship warranty on our deck work. Eligible materials carry the manufacturer's warranty under the selected product's written terms. Battlefield workmanship obligations are separate from manufacturer coverage and any applicable TrexPro labor coverage. Review the project agreement for covered work, exclusions, and the service-request process. RainGuard coverage depends on the approved system and proposal; a product warranty is not a blanket warranty on every part of the deck.
Budget and scope
Resurfacing can preserve a suitable existing structure, while a new deck includes the footings, posts, beams, joists, connections, and other structural work beneath the walking surface. Final pricing still depends on demolition, framing condition, stairs, railings, access, finish selections, and connected construction.
ZIP required for range
This assumes that some or most of the existing structure is suitable for reuse. Demolition, selective framing repairs, stairs, railings, and trim can increase the scope.
ZIP required for range
Pricing depends on framing condition, selective repairs, decking line, fascia, stairs, railings, trim, and optional frame-protection work.
ZIP required for range
New construction includes the structural system, so footings, posts, beams, joists, ledger conditions, height, access, stairs, and railings affect the final cost.
ZIP required for range
Trex product line, hidden fasteners, picture framing, fascia, railings, stairs, lighting, trim, height, and structural complexity shape the final price. Premium scopes can exceed this range.
Under-deck drainage is priced separately according to deck size, framing layout, drainage design, finish level, and how the space below the deck will be used.
These are planning ranges, not a final proposal. Not sure whether the frame can stay? Battlefield Services can evaluate accessible framing and needed repairs before pricing a full rebuild.
Before you decide
Share the property location, approximate size and height, photographs, and whether you need a new deck or resurfacing. Include stairs, railings, lighting, and below-deck plans so the proposal separates required construction from optional upgrades.
The Foggy Wharf project shows a 16 x 20 composite build with railing and finish details. The Pebble Beach case study shows a separate elevated Trex deck. Their photographs document those specific installations; use them to compare layouts and finishes rather than assuming identical specifications suit your home.
No. Composite decking can reduce the recurring painting or staining associated with a wood walking surface, but cleaning and inspection still matter. Framing, stairs, railings, and connections remain separate components to maintain.
Sometimes. Battlefield reviews accessible framing, connections, stairs, and installation requirements before recommending reuse. Damaged or unsuitable structure needs repair or replacement; new Trex boards alone do not solve structural problems.
Discuss deck projects in Culpeper, Orange, Warrenton, Spotsylvania, Fredericksburg, and Fauquier. Project fit depends on the property, scope, and location.
Your next project
Share the property city, the deck size or layout you have in mind, whether the project needs stairs or railings, and whether you are leaning toward wood or composite decking.
Include photos of the current deck and accessible framing if you are considering resurfacing. For a new build, describe the size, height, stair access, and how you want to use the space.
Call (540) 222-3355Tell us about the property and the work you have in mind.