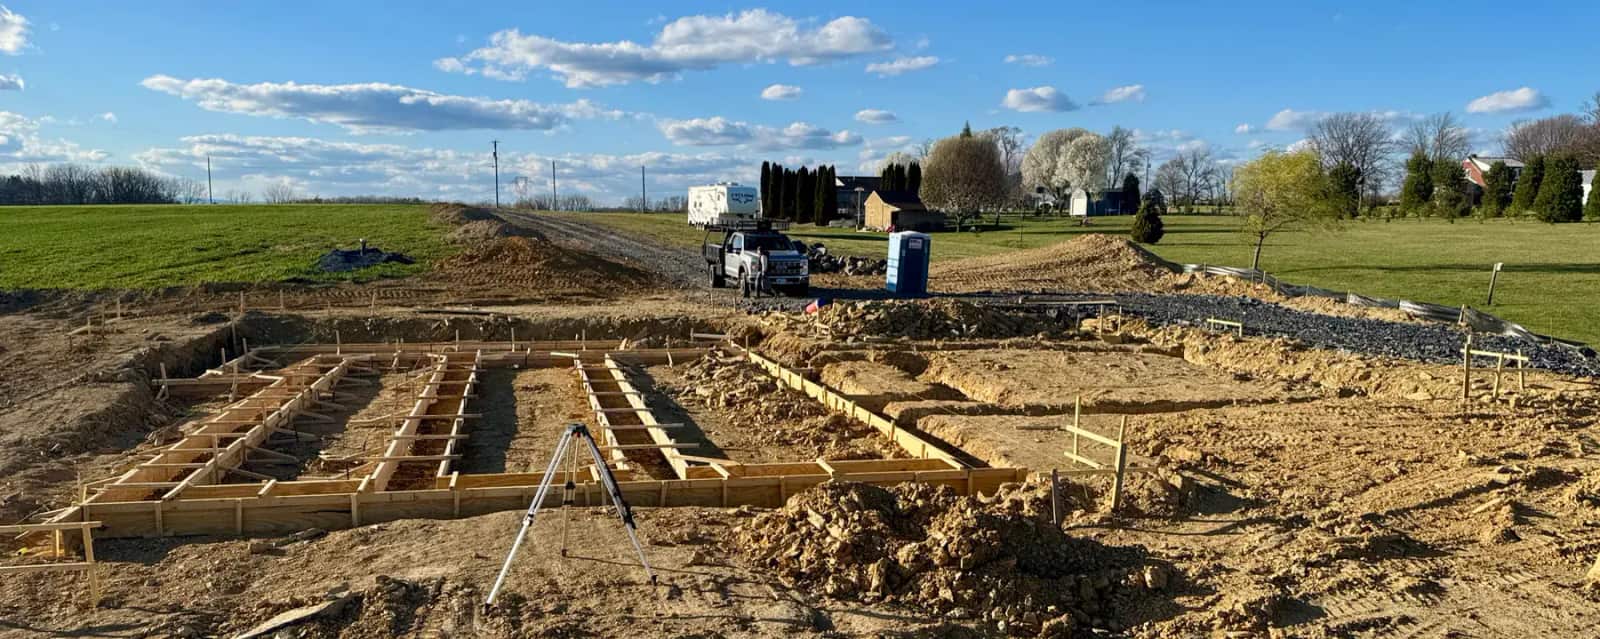
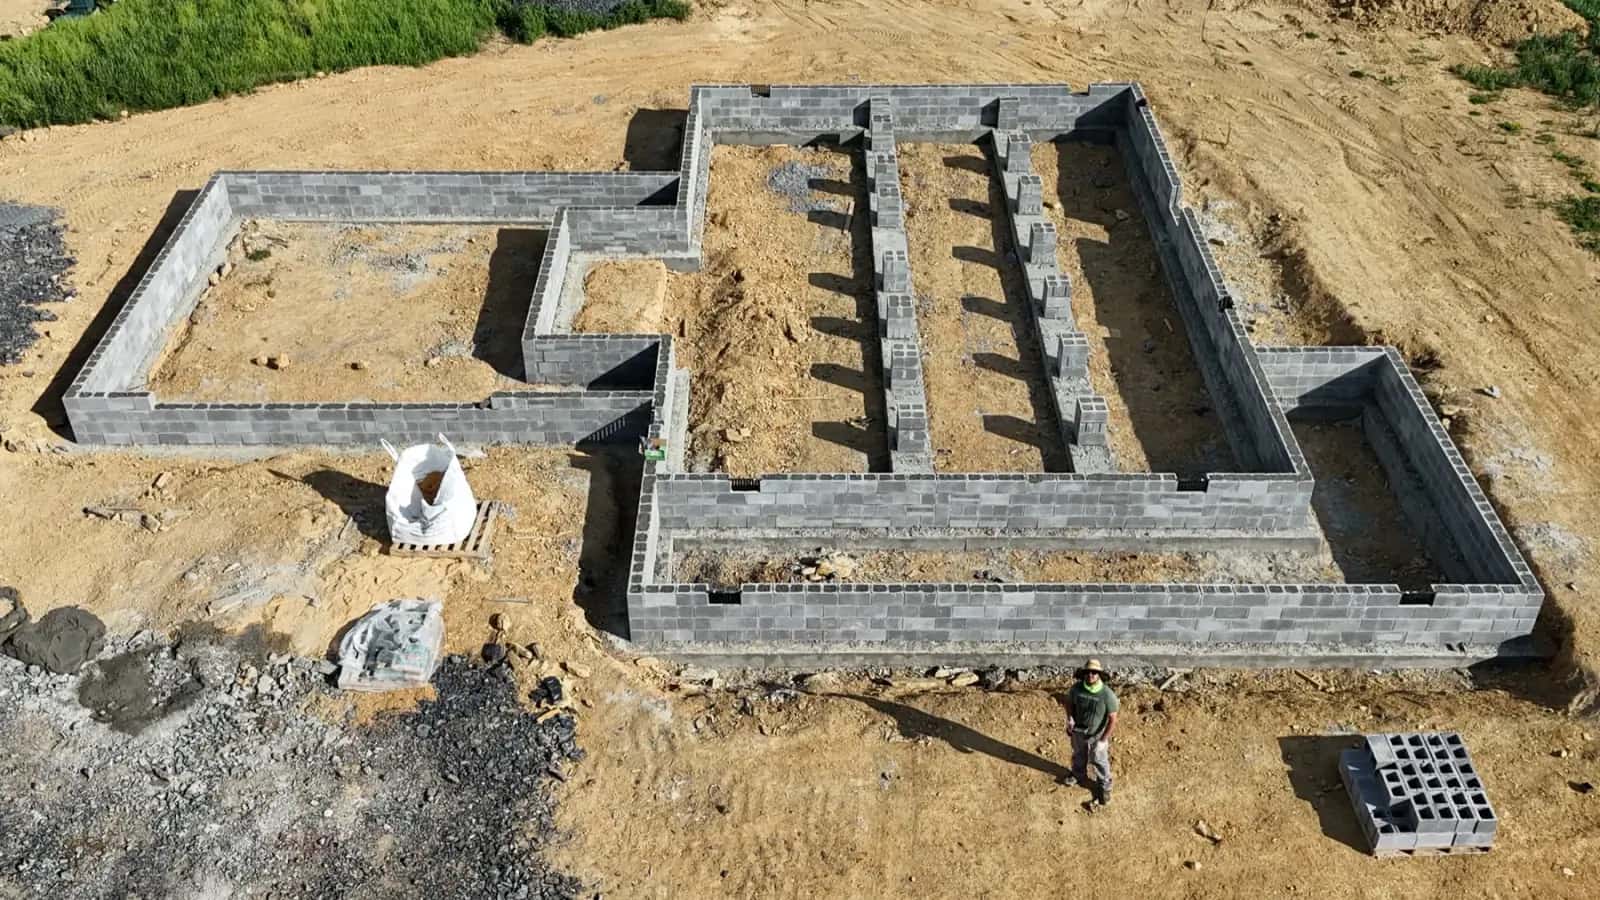
Foundation footing layout and formwork prepared on a residential site

Foundation Contractors in Culpeper, VA

Foundation Contractors in Culpeper, VA

Footings, garage slabs, and structural concrete planned from the ground up. Battlefield Services coordinates grading, excavation, forms, and reinforcement around the site conditions and project plans before concrete placement.

Documented projects

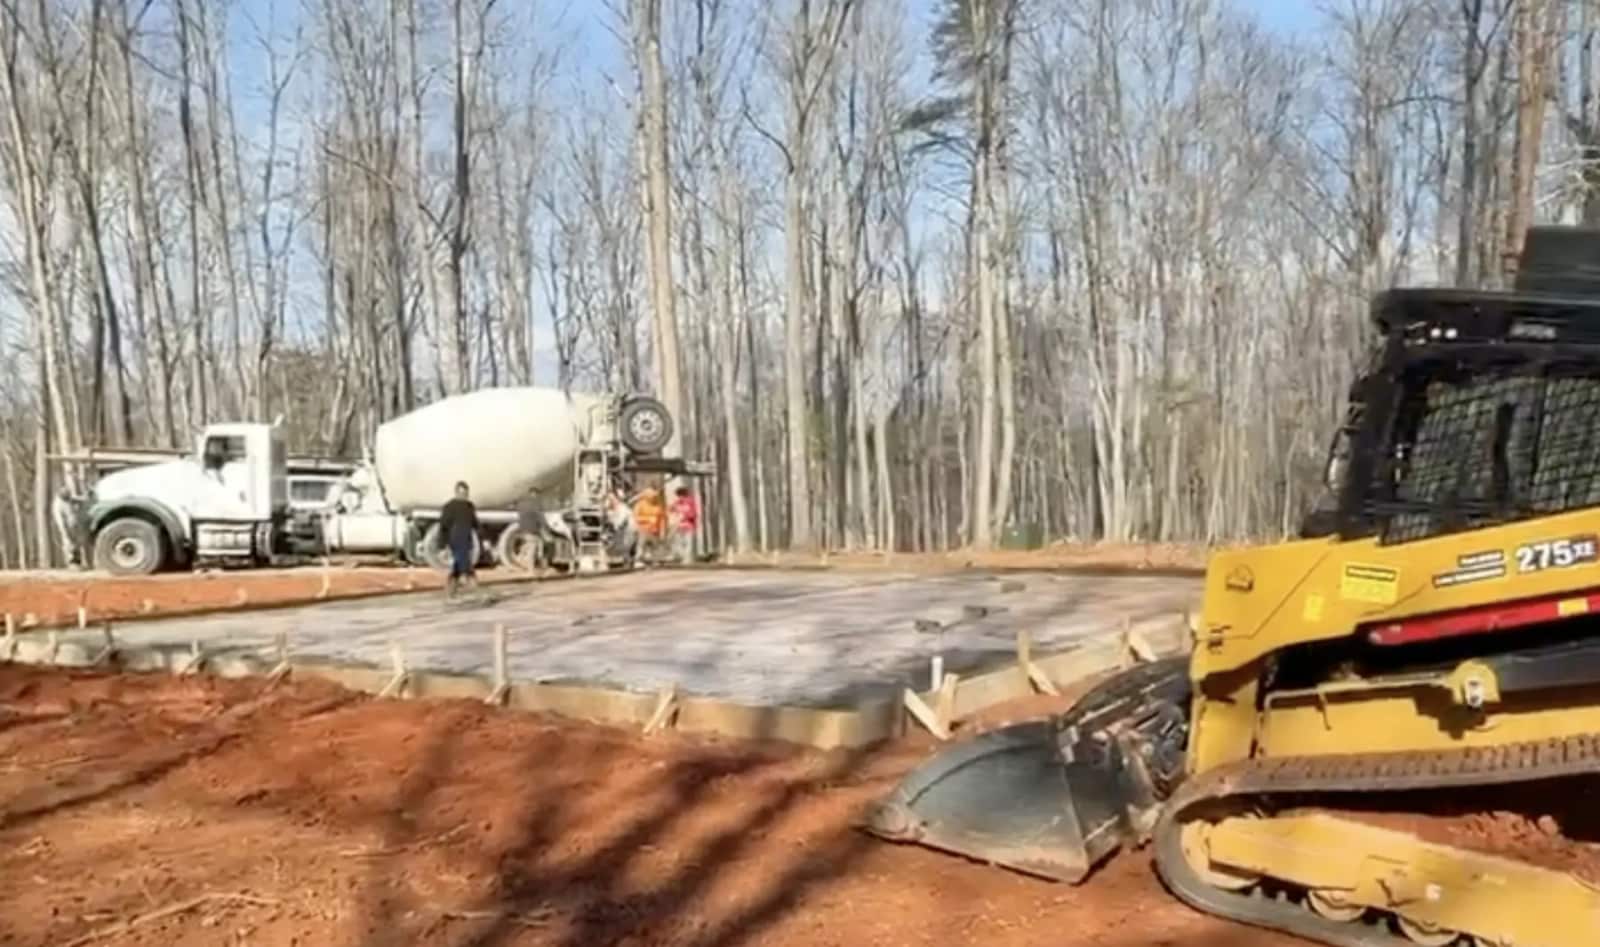
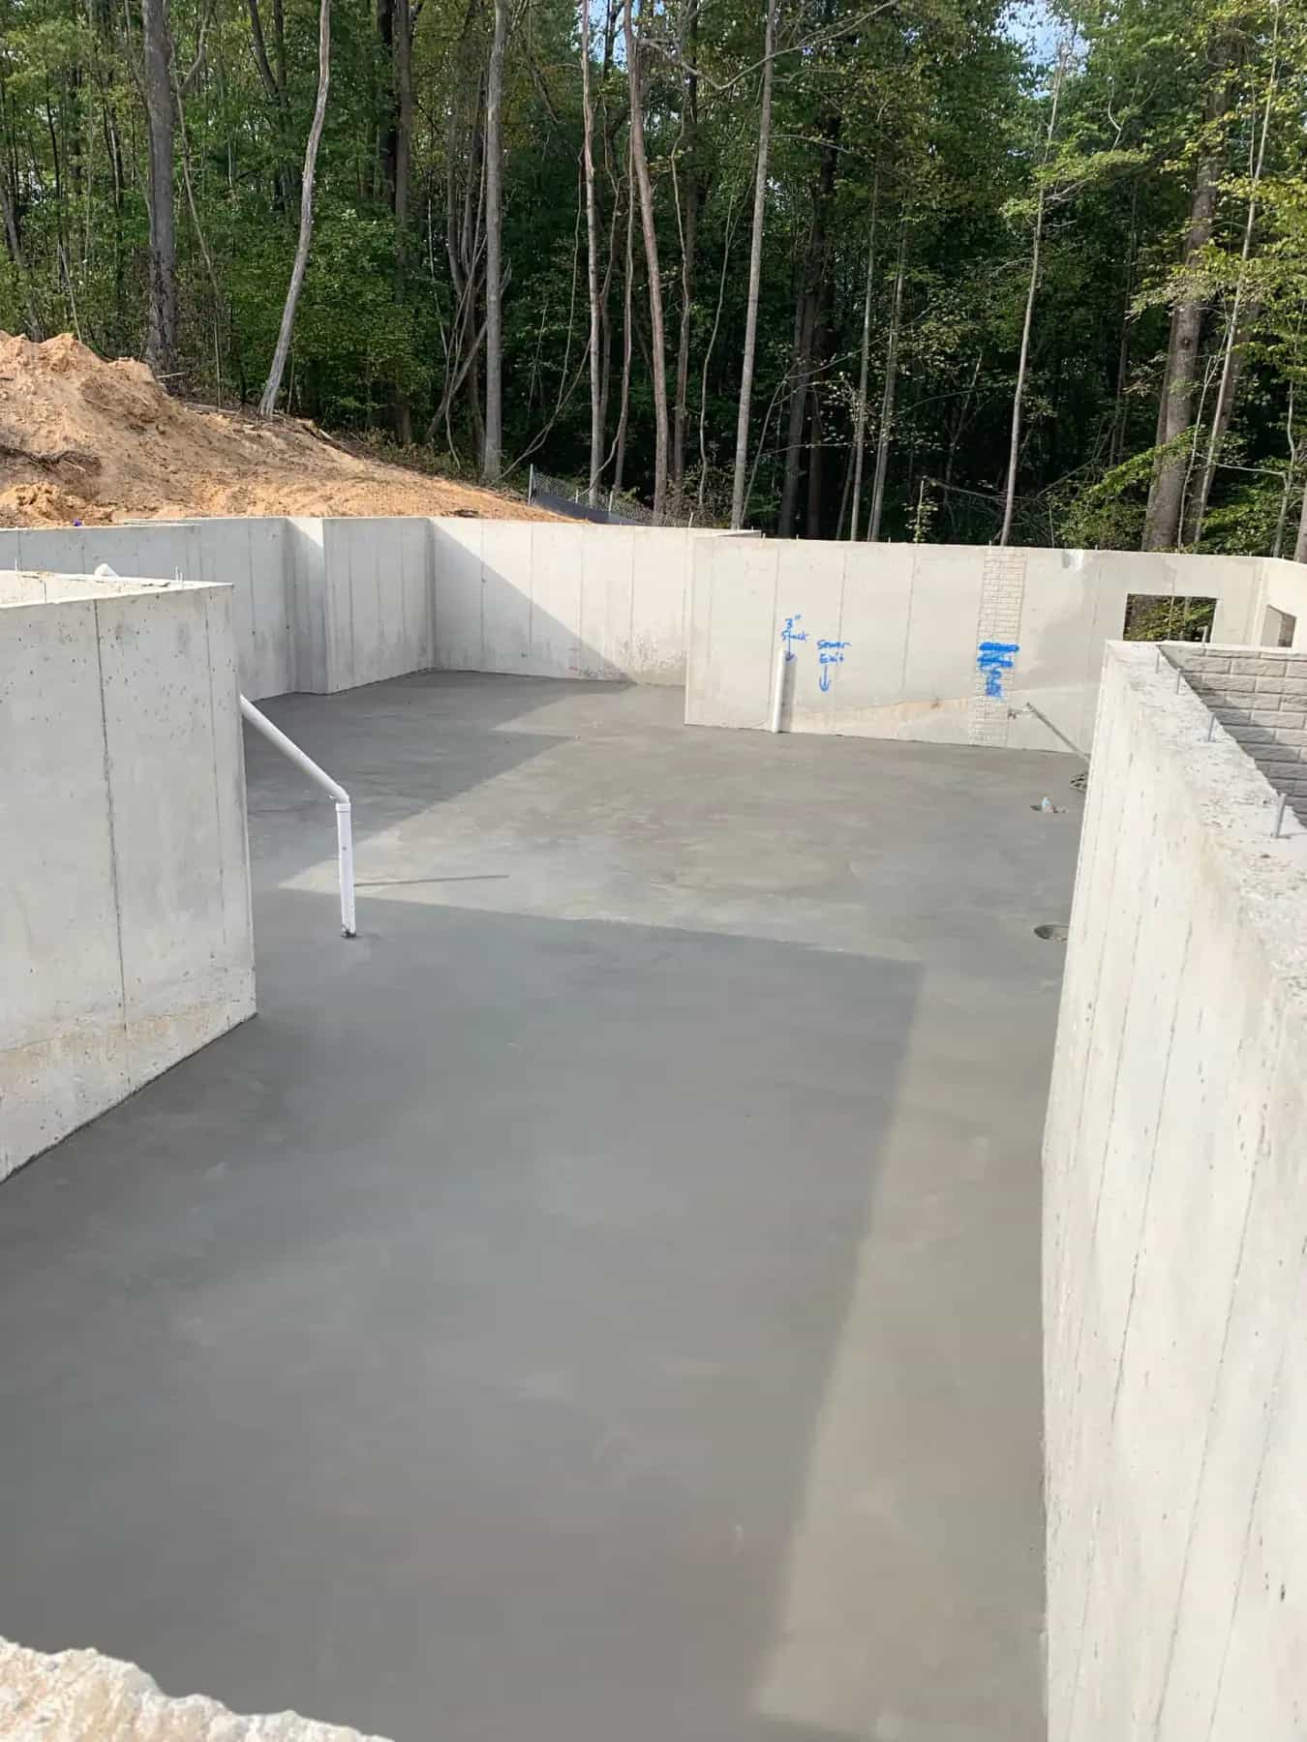
A Culpeper garage foundation, before and after the pour

Explore actual Battlefield jobs, with progress photos and the decisions behind the finished surface.

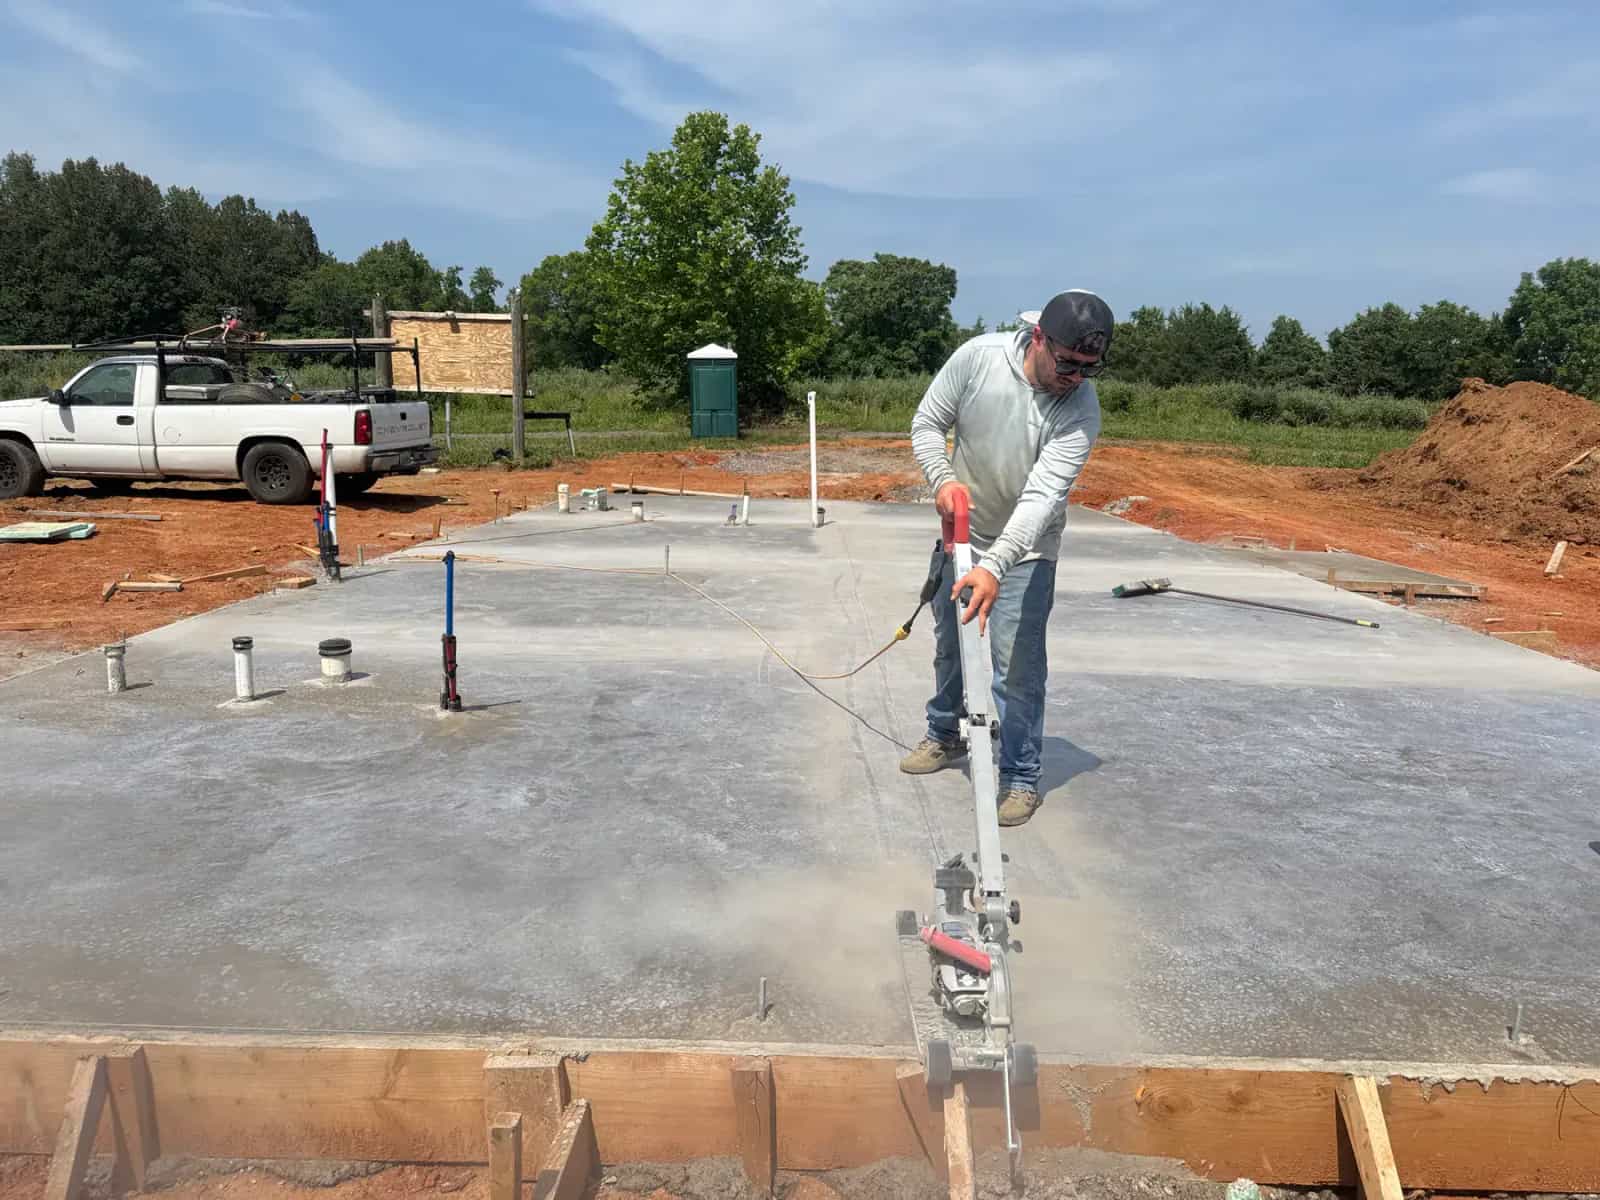
Finished 40x40 metal garage concrete foundation slab in Culpeper VA with saw-cut control joints

Culpeper, Virginia

40 x 40 metal garage foundation and site preparation

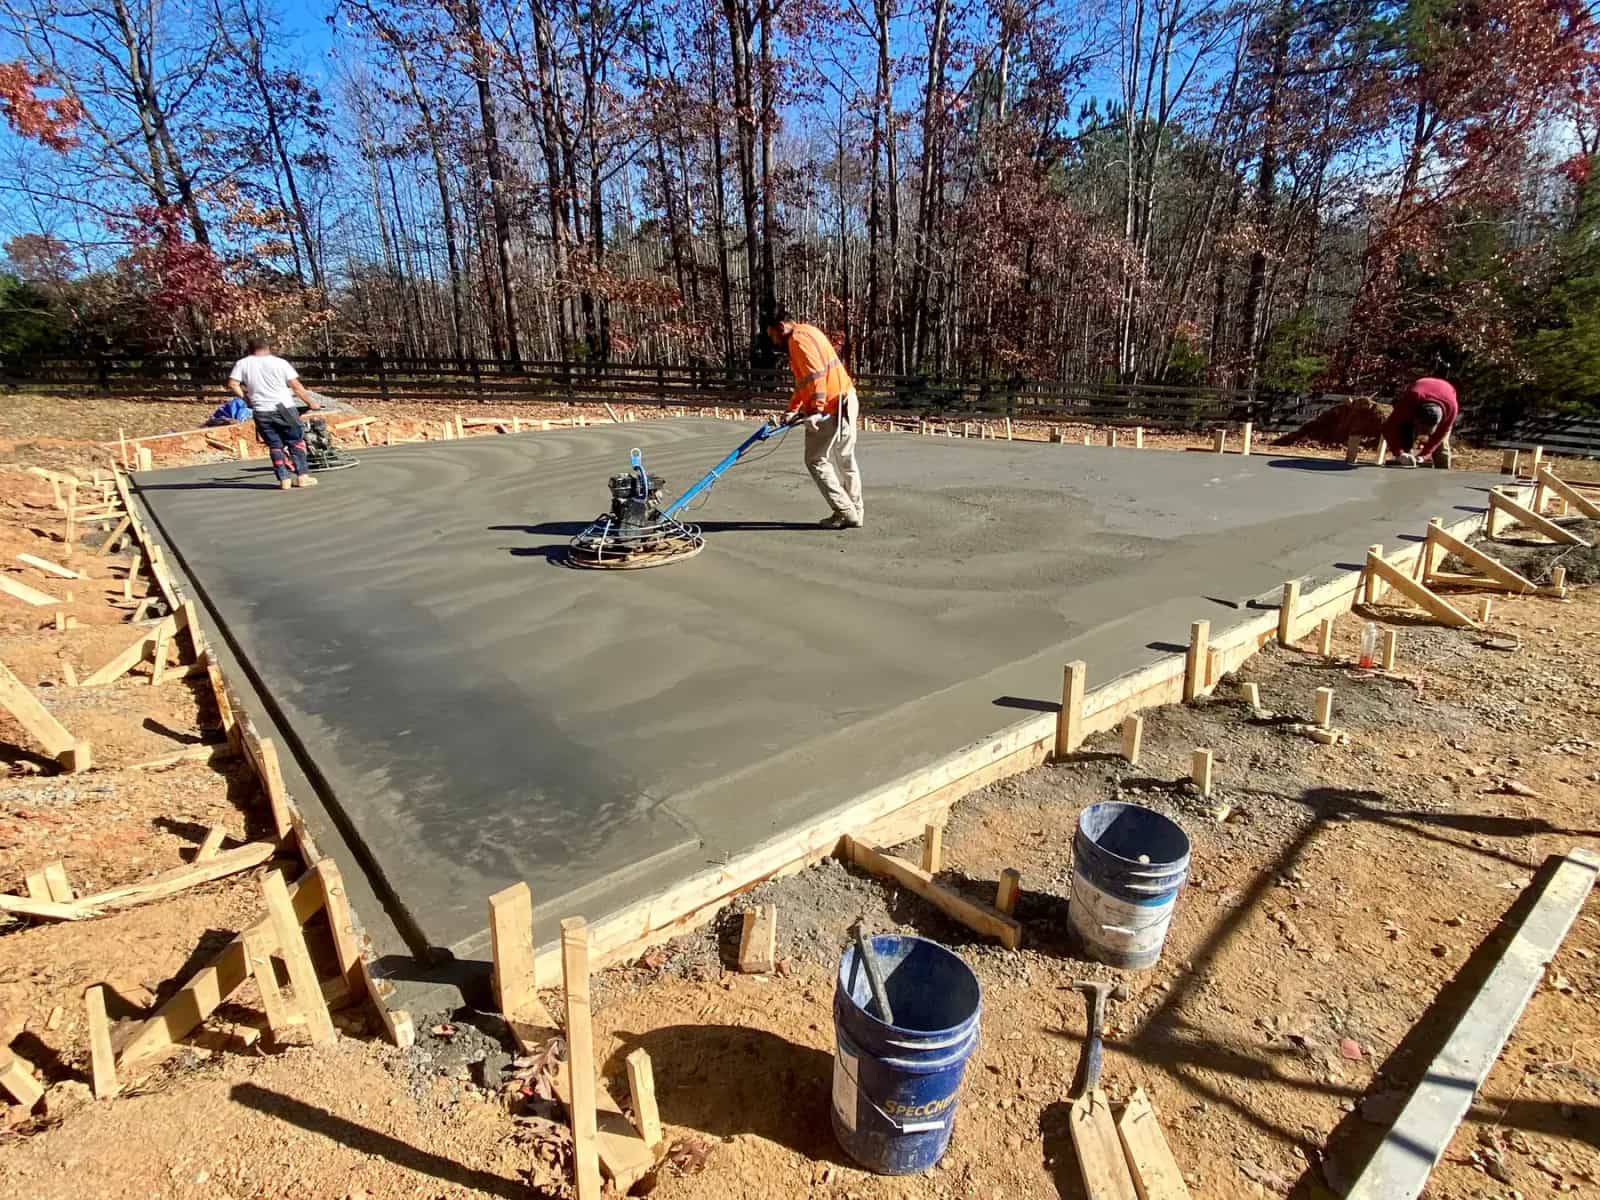
See grading, formwork, reinforcement, and the finished slab with saw-cut joints for a Culpeper metal garage, with separate RV garage area preparation.

View photos and project details
Customer feedback at the source

Compare the project photos with customer feedback on Battlefield's public profiles. Ask about a reference relevant to the type of concrete work you are considering.

0% APR Financing Available*

Building a garage or metal building? Financing options are available for qualified customers on eligible Battlefield Services foundation and concrete projects.

*Financing is subject to eligibility, approval, available terms, and conditions through the financing provider. 0% APR may not be available to every applicant, purchase amount, or repayment term.

Site prep before formsAccess, slope, drainage, excavation depth, and subgrade conditions are reviewed before the layout is treated as ready.
Formwork and steel matterFooting lines, elevations, reinforcement, penetrations, and slab preparation are planned around the structure the concrete has to support.
One construction mindsetBecause Battlefield handles grading, excavation, concrete, and related outdoor work, field issues are handled with broader jobsite experience.

What to Know

Foundation work is won before the concrete truck arrives

A foundation is not just a form and a pour. The site has to be opened up, graded, checked for water movement, laid out cleanly, reinforced correctly, and kept accessible for equipment and concrete delivery. Battlefield Services brings excavation, grading, concrete, and outdoor construction experience into the same plan so the work is not split into guesses between crews. That matters for footings, pads, garage slabs, structural flatwork, and concrete that has to support more than foot traffic.

Layout tied to the building

Footings, pads, and garage slabs need elevations, dimensions, and transitions that match the structure instead of just filling an open area with concrete.

Ground conditions accounted for

Rock, clay, soft spots, slope, runoff, and access limits can affect excavation, base prep, forming, and pour timing.

Rebar and prep before finish

Reinforcement, gravel, vapor considerations, control joints, and slab thickness are planned before anyone worries about the surface looking clean.

Equipment-ready execution

Owned equipment and sitework experience help keep foundation projects moving when grading, digging, hauling, or access becomes part of the job.

Project Fit & Execution

Foundation work starts with grade, footings, drainage, and access

A strong foundation project is decided before the truck shows up. Battlefield Services looks at equipment access, slope, soil, excavation depth, stone, water movement, form layout, reinforcement, and pour sequencing so the job is planned as one build instead of a handoff between crews. That matters on Culpeper properties where clay, rock, runoff, and tight access can change the work quickly. Customers comparing foundation contractors should ask what is included before assuming two prices cover the same work. Excavation, grading, gravel base, forms, rebar, vapor considerations, slab thickness, footing depth, concrete strength, finish method, saw-cut joints, anchor requirements, and cleanup can all change the scope. Battlefield’s advantage is being able to think about the dirt work and the concrete work together.

Foundation footing layout and formwork prepared on a residential site

How We Work

How foundation-related projects move

Walk the site before pricing the pour

Review access, grade, drainage, soil, rock, layout, equipment movement, and the structure the concrete has to support.

Build the base and forms around the plan

Coordinate excavation, gravel, elevations, reinforcement, formwork, vapor or drainage needs, control joints, anchors, and concrete timing.

Place concrete with the next step in mind

Finish the work so the slab, footing, or pad supports the building plan, future access, surrounding grade, and cleanup expectations.

Budget and Scope

Concrete pricing starts with use, access, site prep, reinforcement, and finish type.

Concrete can be a patio, driveway, apron, sidewalk, slab, footing, foundation, egress entrance, or decorative surface. A useful estimate needs to account for what the concrete supports, how water moves, what the subgrade looks like, whether grading or excavation is needed, and what finish the customer expects.

Quick budget ranges are shown after ZIP entry. A real proposal still depends on site conditions, access, materials, and the full project scope.

ZIP required for range

Broom-finished concrete

For projects around 500 square feet and larger, broom-finished concrete is usually estimated around access, base prep, forming, and whether site conditions are straightforward.

ZIP required for range

Stamped and decorative concrete

Stamped concrete can increase with integral color, release, pattern choice, borders, sealers, steps, and detailed cuts.

Structural or site-heavy concrete

Foundations, monolithic slabs, commercial sidewalks, egress entrances, and reinforced slabs need scope-specific pricing because excavation, rebar, forms, inspections, and access often drive the job.

These numbers are planning ranges only. Final pricing depends on thickness, PSI, reinforcement, excavation, drainage, access, forming, finish timing, and any change in site conditions.

FAQs

Questions customers usually ask before they move forward.

What should be reviewed before a foundation or garage slab is poured?

The project should be checked for access, grade, drainage, soil conditions, excavation depth, form layout, reinforcement, slab thickness, control joints, and how the finished concrete ties into the structure and surrounding property.

Which nearby areas does Battlefield Services serve?

Battlefield Services serves Culpeper and surrounding areas, including Orange, Warrenton, Spotsylvania, Fredericksburg, Fauquier, and other nearby locations when the project is a strong fit.

Can foundation work be combined with other site or outdoor living scope?

Yes. Some projects involve adjacent concrete, patio, or broader construction scope that can be coordinated together when appropriate.

Do you handle site prep and grading before foundation concrete work?

Yes. Site prep, grading awareness, access, and subgrade conditions all matter before structural concrete work begins.

Ready to Talk?

Let's plan your project.

Tell us the property city, what kind of foundation, footing, slab, garage pad, or structural concrete work you need, plus the approximate size, site access, grading conditions, drainage concerns, and timing details that matter.

Request an Estimate

Share the city, service, and project details so we can follow up with context.

Share the project type, city, and a few useful details so we can respond with context instead of starting from scratch.

What happens next
  • We review the service, city, and project details you sent.
  • We usually follow up within 1 business day.
  • If the project is a fit, we move toward a site visit or scoped estimate conversation.