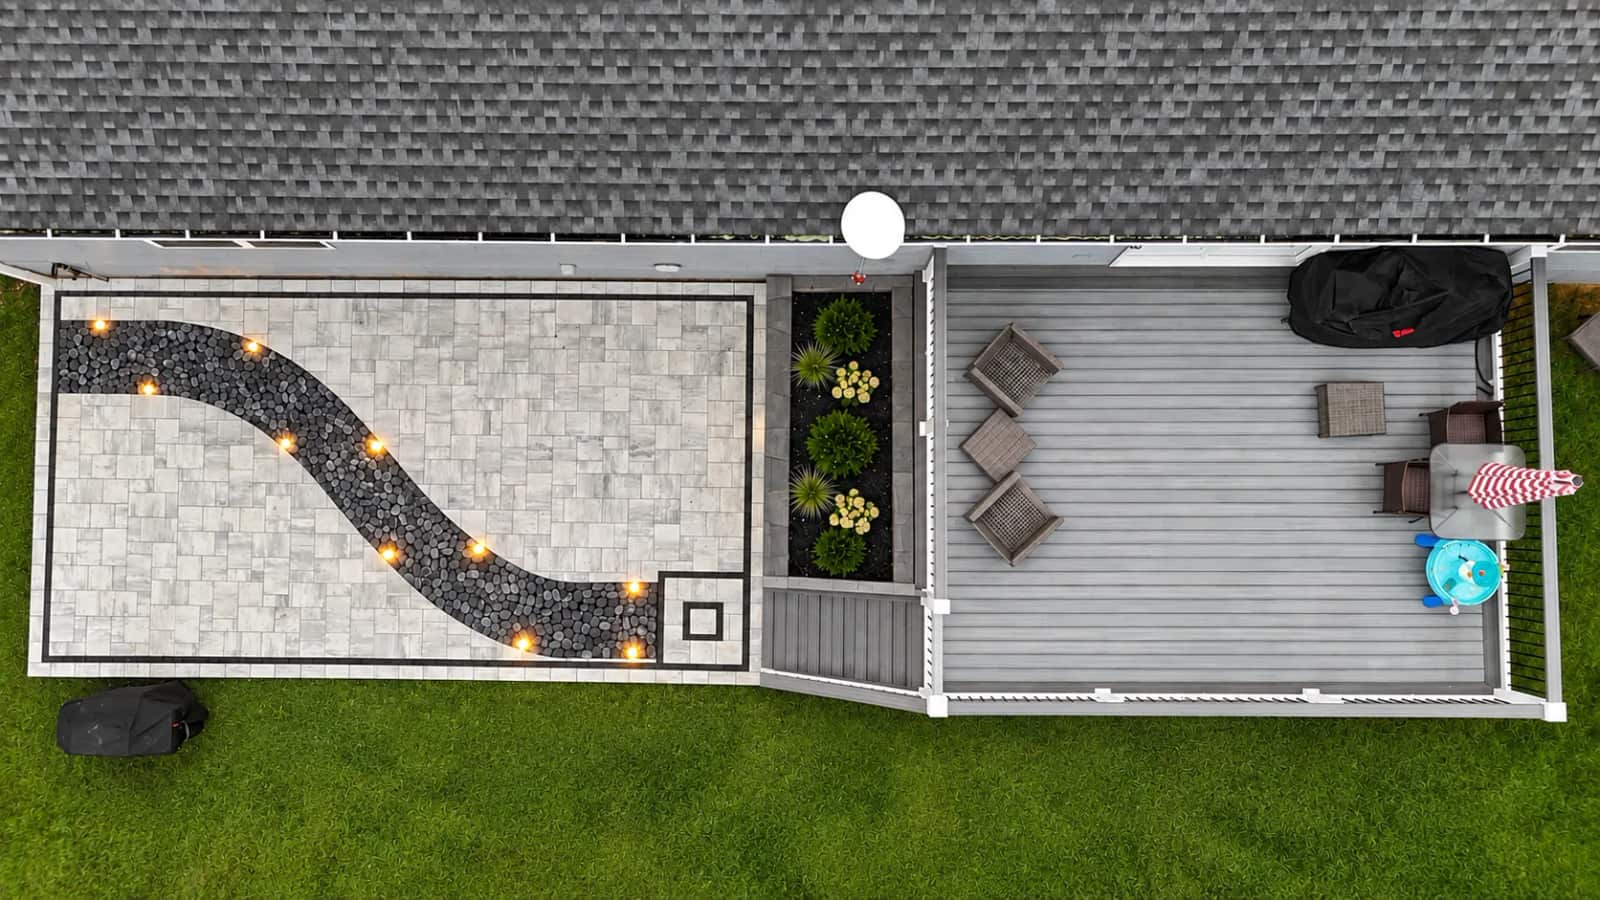
16x20 Trex Foggy Wharf Deck With Drink Rail
This Trex Foggy Wharf composite deck adds a drink rail, picture-frame border, integrated lighting, and PVC-wrapped finish details to a practical Culpeper outdoor living space.

Projects
Review completed Battlefield Services projects across Northern Virginia, including Trex and composite decks, deck resurfacing, screened porches, paver patios, stamped concrete, concrete driveways, garage foundations, fiberglass pool areas, and privacy fences. Each project example highlights its location, scope, materials, site conditions, and finish details so you can compare the work before requesting an estimate.
Project Showcase
The best outdoor projects are not just bigger surfaces or more square footage. They solve something: a door that needs a better landing, a backyard that needs structure, a porch that needs to feel like part of the house, or concrete that needs to be clean, functional, and ready for real use. As you look through the work, compare the practical details: how stairs land, how railings finish, how concrete edges meet the yard, how a patio directs traffic, and whether the finished space looks ready for everyday use.
Project Type
A deck should change how the backyard works. These examples show stairs, rails, elevation, surface choices, and the kind of finish details that make the space feel like it belongs with the house.
Compare the Trex decking and railing options for your project

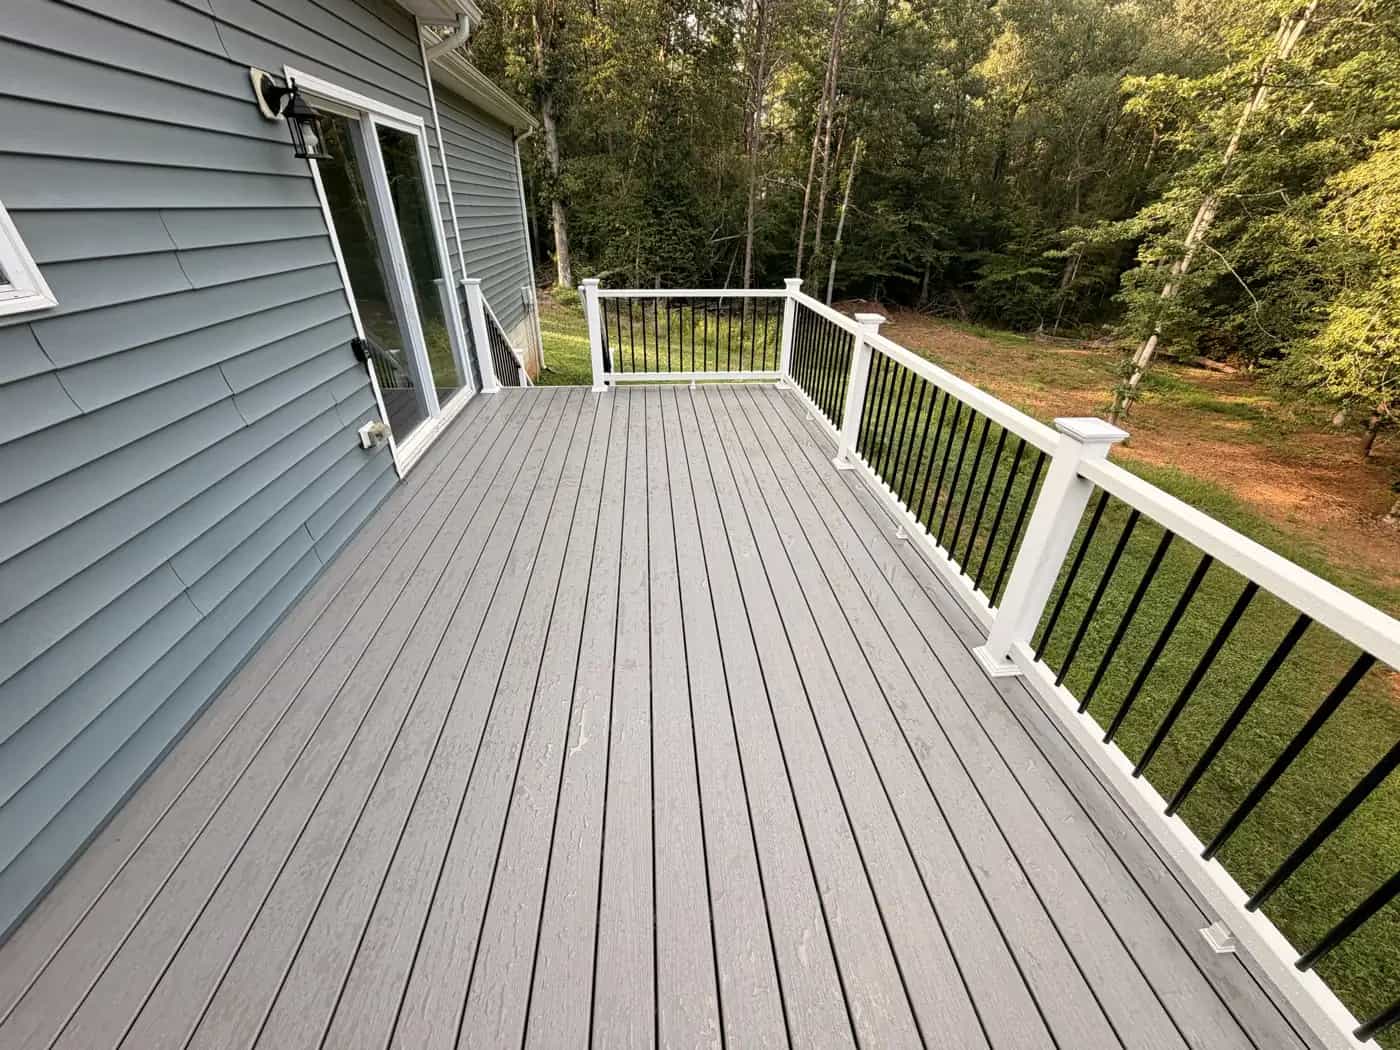
This Trex Foggy Wharf composite deck adds a drink rail, picture-frame border, integrated lighting, and PVC-wrapped finish details to a practical Culpeper outdoor living space.

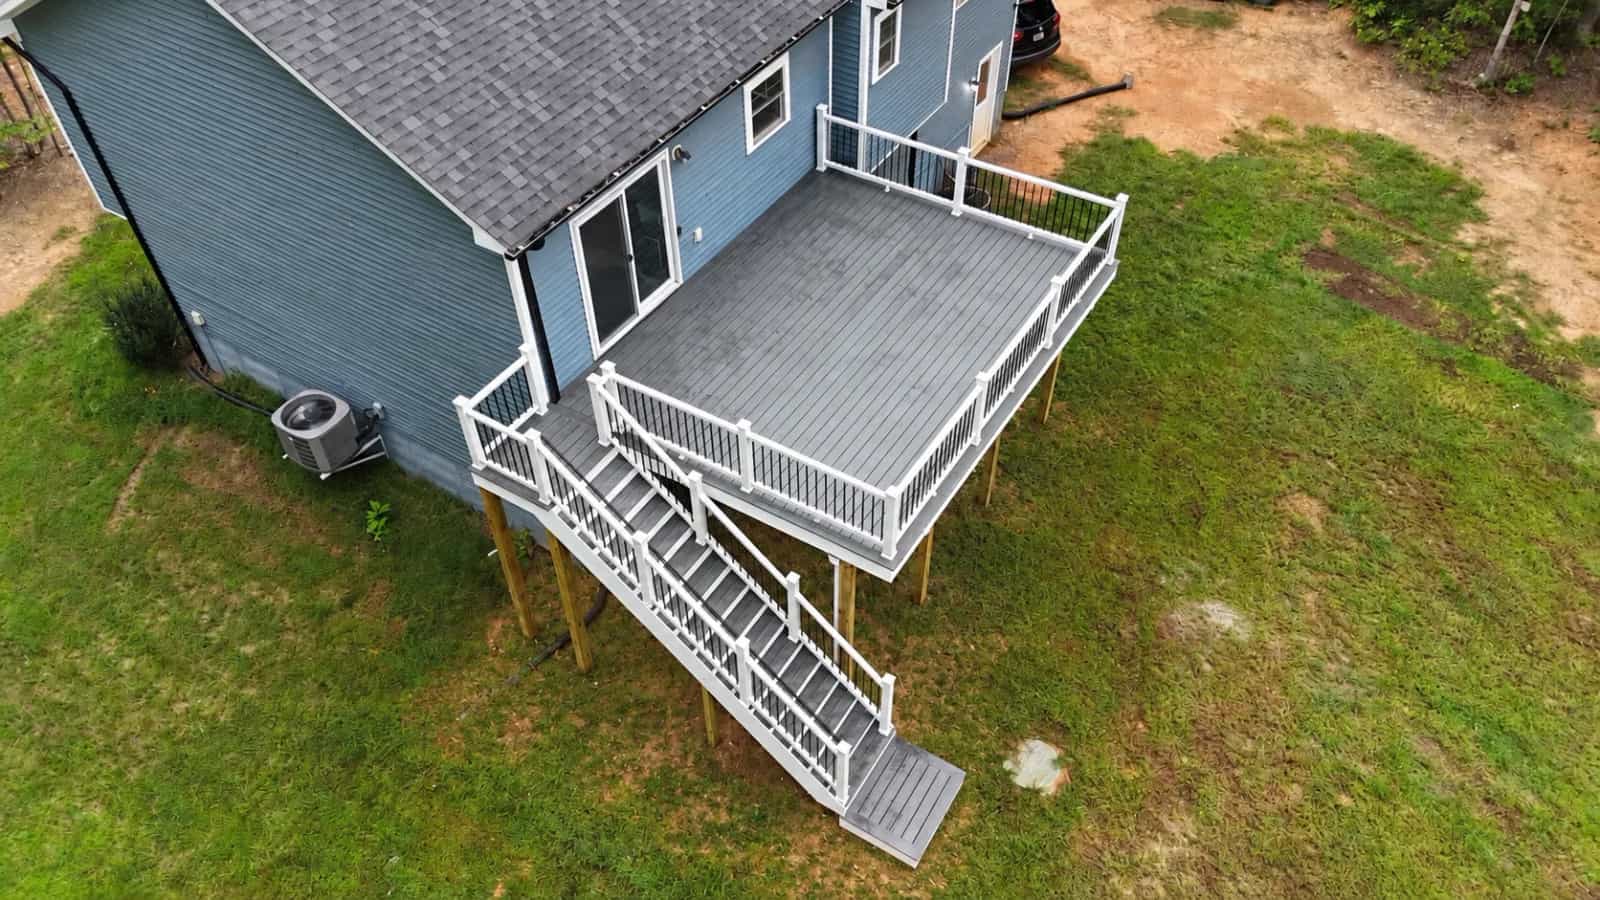
A 10x20 Trex Pebble Beach composite deck with white railing, black balusters, stairs, and RainGuard protection that makes the lower outdoor area more usable.

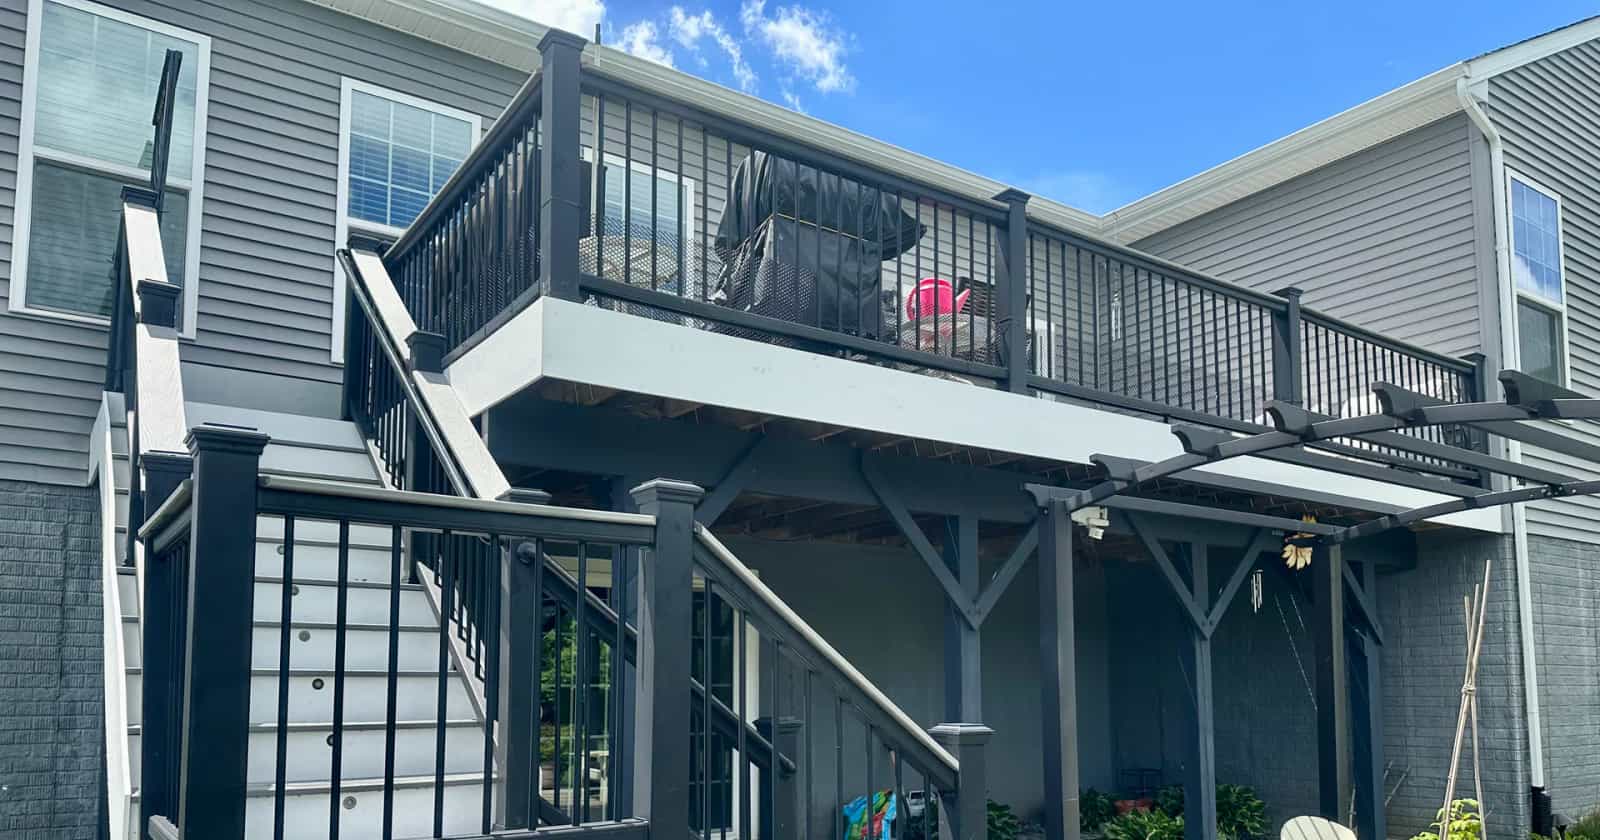
Painted pressure-treated boards were replaced with Trex Select Pebble Grey composite decking while the existing black railing system remained in place.

An elevated Trex Enhance Clamshell deck with RainGuard drainage, white rails, lighted steps, and a matching PVC-wrapped landing. The lower patio and enclosure are future plans.

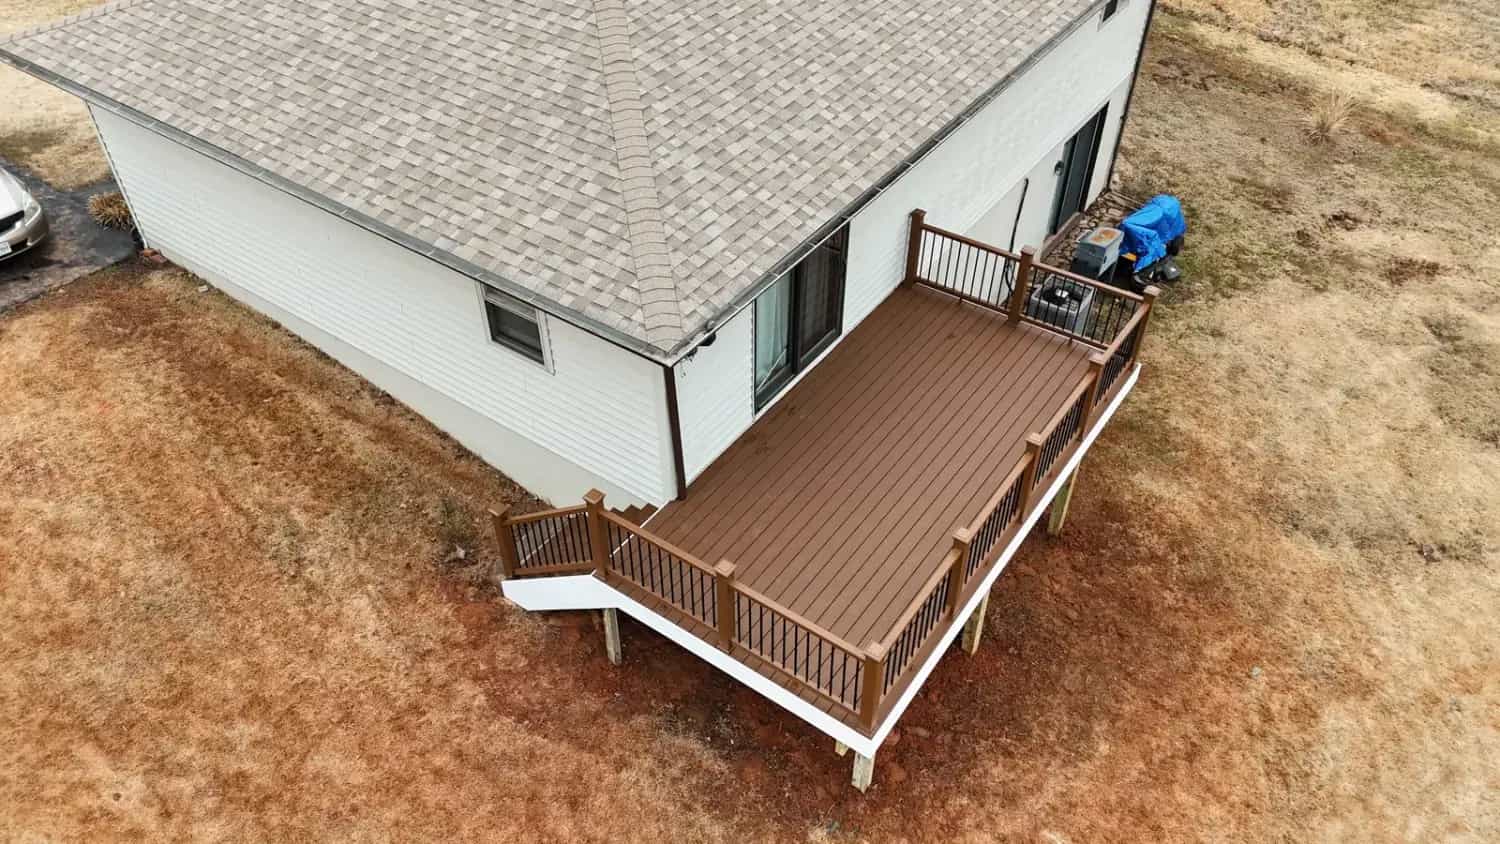
This Trex Select Saddle Brown deck replacement combines a warm wood look with composite decking, matching handrails, stairs, and a clean PVC-wrapped exterior.
Project Type
A screened porch has to feel like an extension of the home, not a box attached to the back. The right proportions, trim, roofline, and access make the difference.

This finished porch shows what customers are usually hoping for: shade, bug protection, cleaner curb appeal, and a room-like outdoor space that feels usable day after day.
Project Type
Paver work is all about layout, base prep, border choices, drainage, and how people move through the space. Good pavers should feel designed, not dropped into the yard.

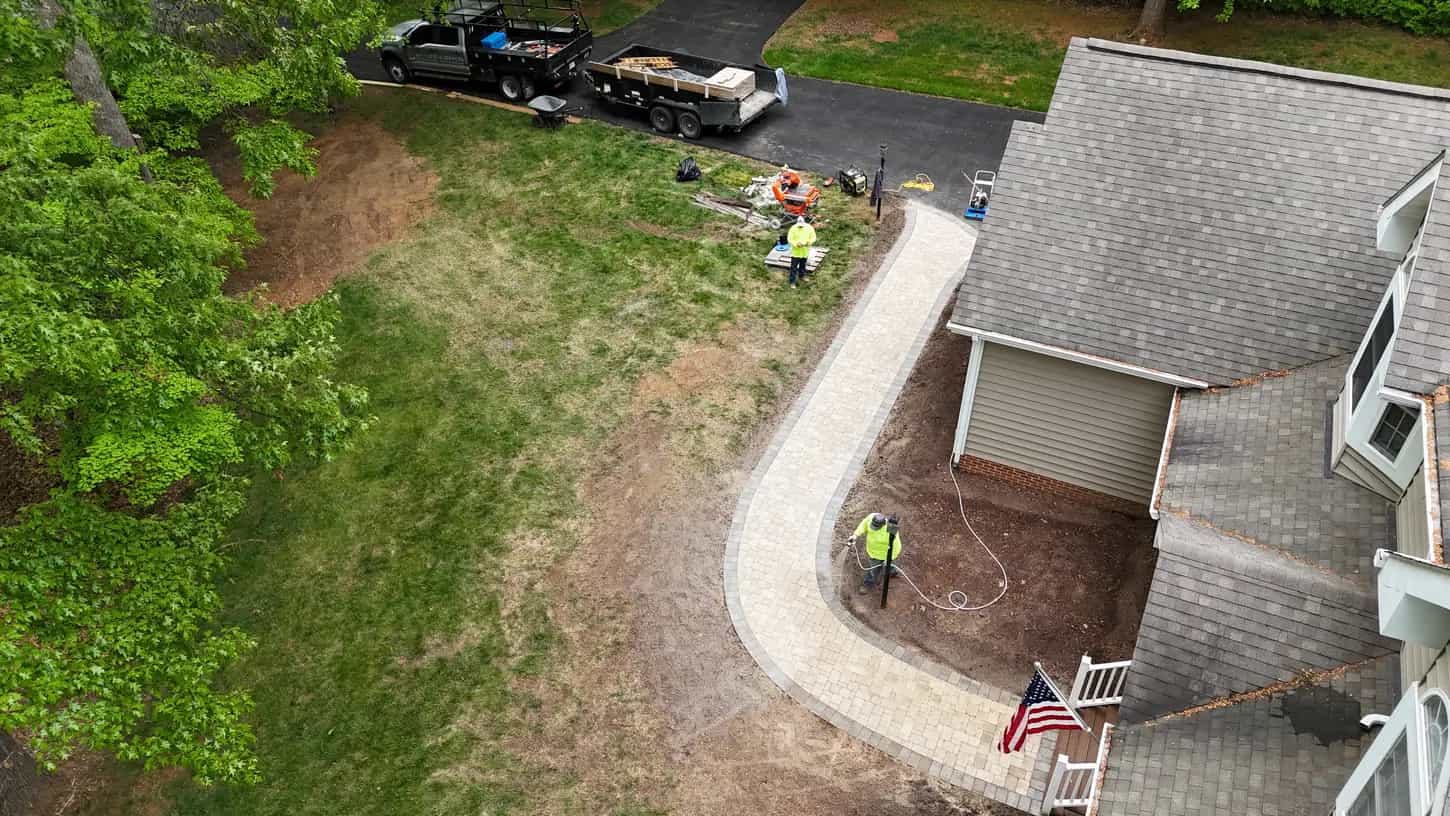
A curved paver sidewalk with compacted base prep, contrasting border detail, and aerial photos that show how the walkway connects the porch, driveway, and yard.

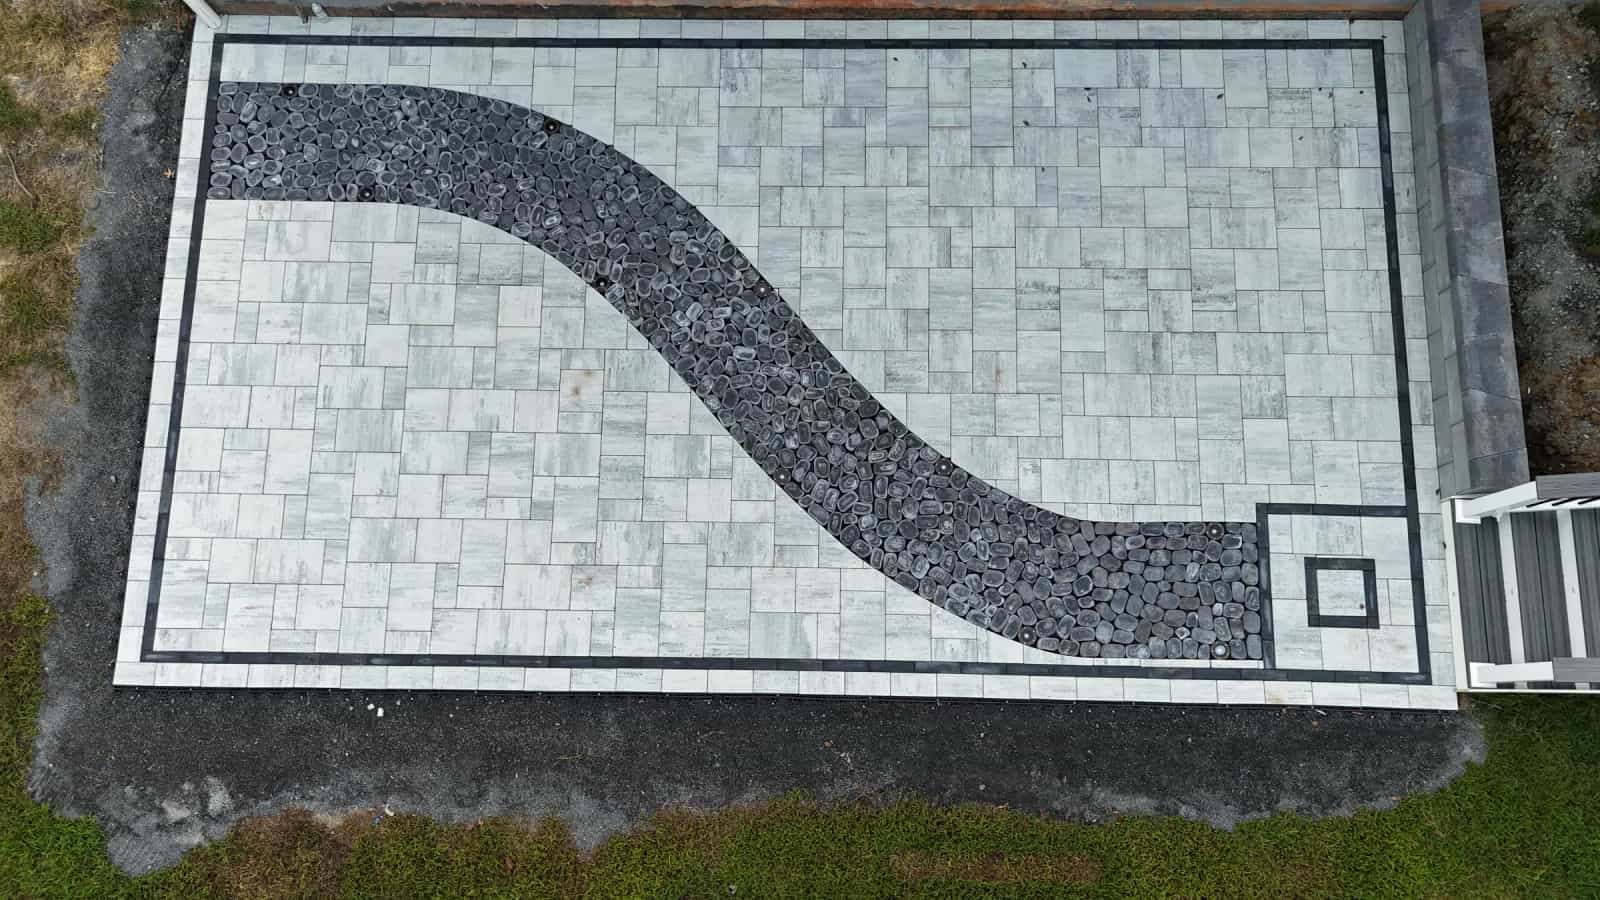
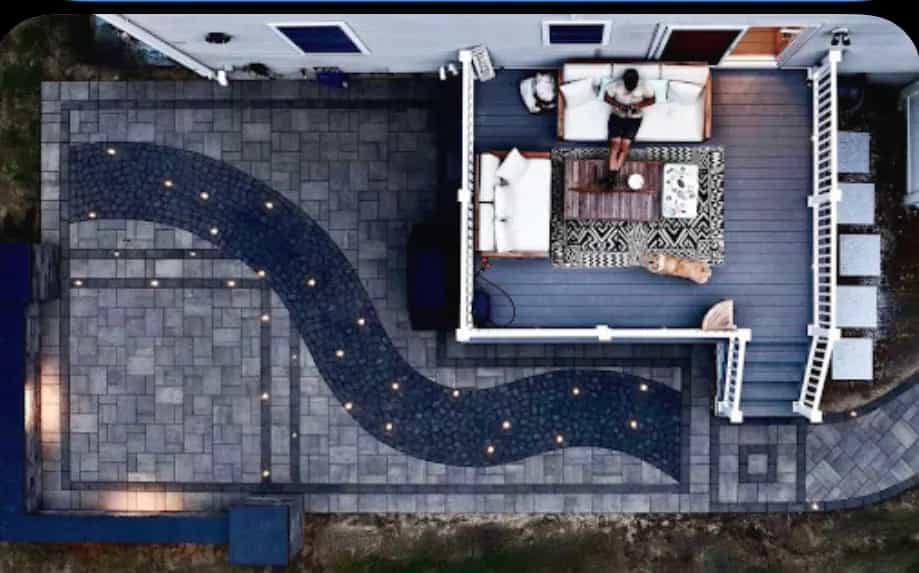
A 448-square-foot patio with Belgard Dimensions 6 Cheswick pavers, a curved black cobblestone feature, a contrasting border and a square accent. See the preparation, installation and aerial photographs.

Walkways do more than connect two points. A clean curve and steady edge can make the yard feel more intentional before anyone reaches the patio.

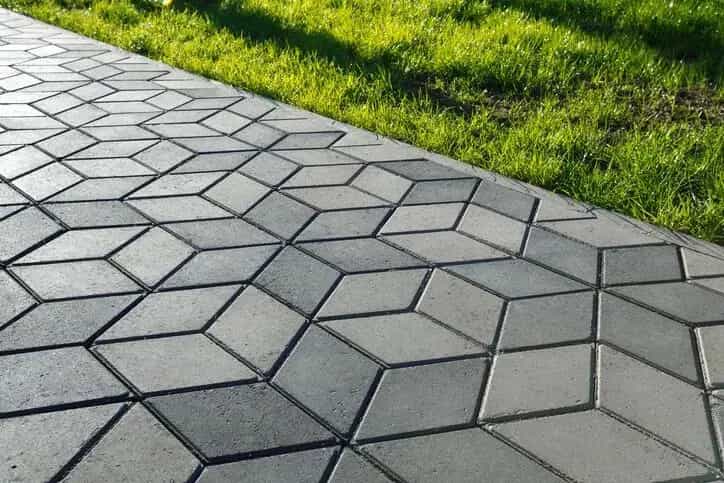
Pattern closeups help homeowners compare the difference between a plain surface and a hardscape with texture, rhythm, and a more finished look.
Project Type
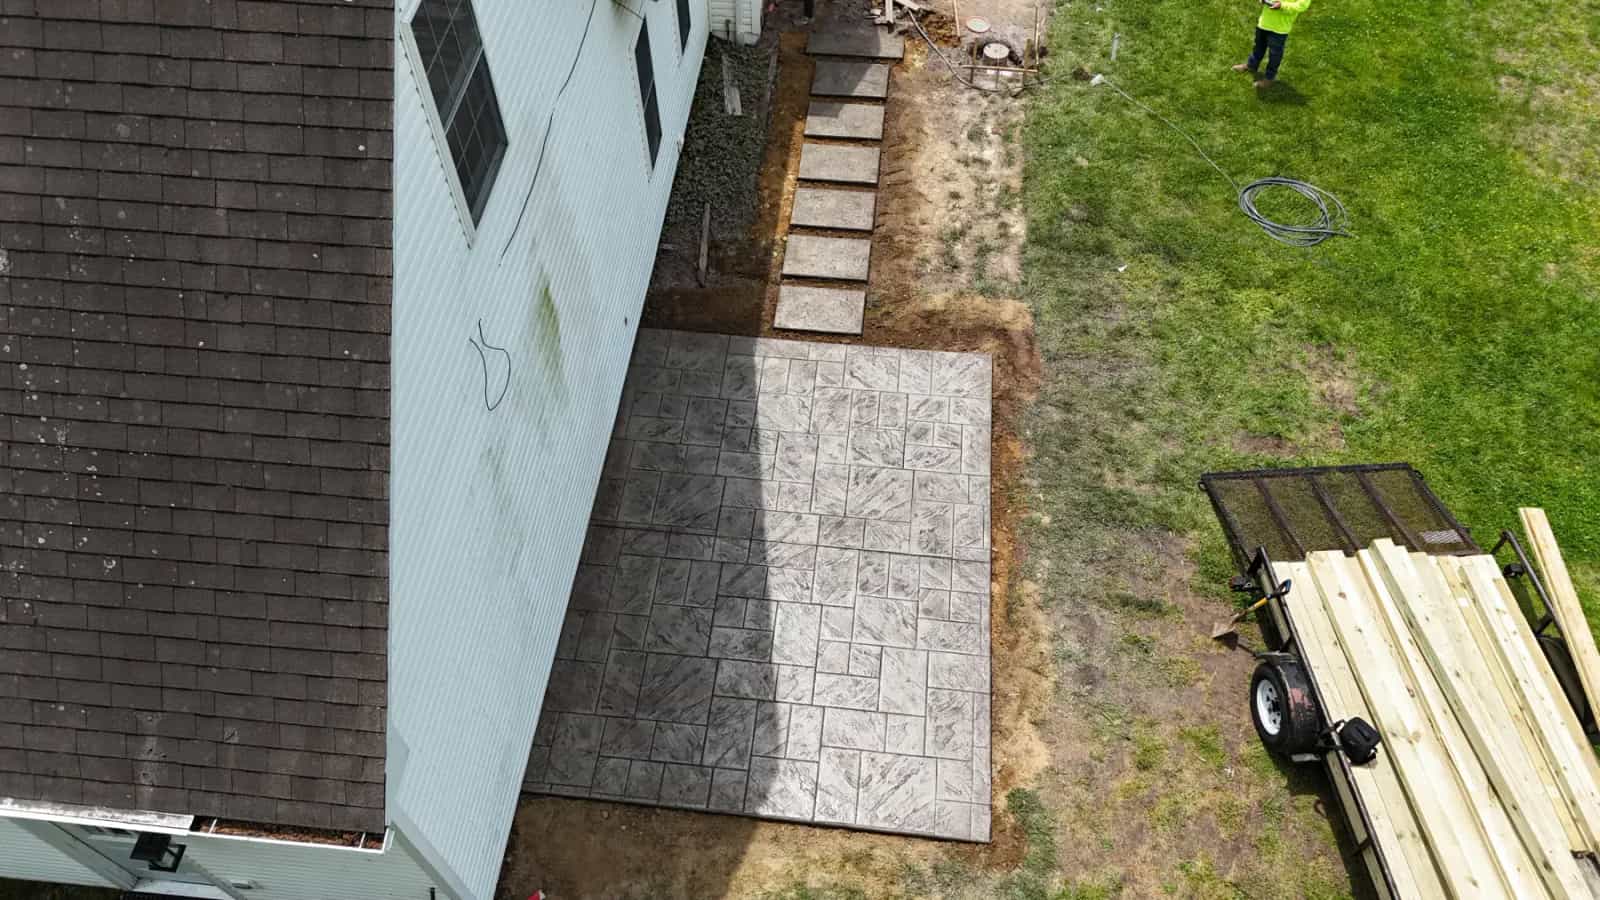
Concrete can be practical, decorative, or both. These projects show the importance of clean forming, finish timing, color direction, control joints, and edges that do not look rushed.

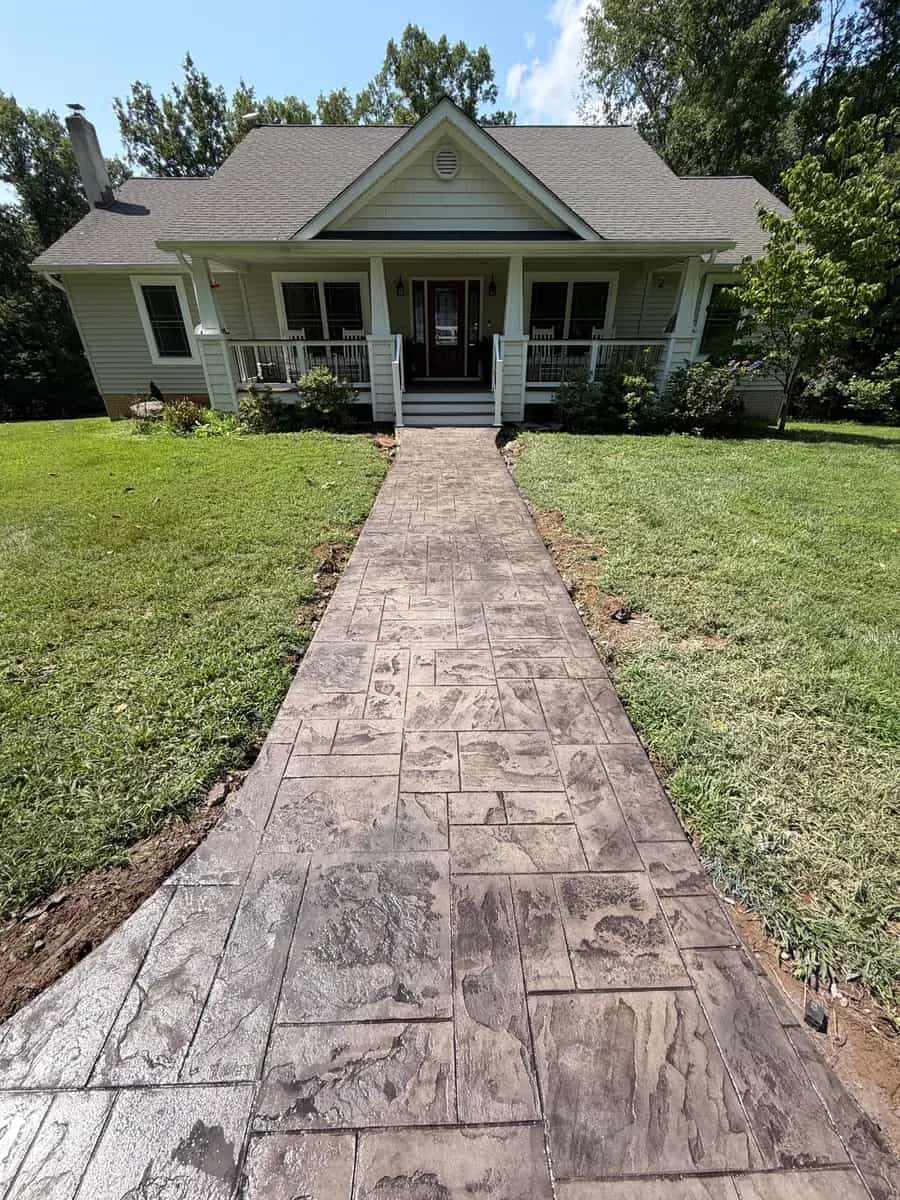
This Culpeper project used 4000 PSI concrete, integral color, an ashlar cut slate stamp, and a matching step sidewalk so the finished space feels timeless instead of trend-driven.

A residential stamped concrete sidewalk with formed base prep, a clean porch-step connection, and a finished front-entry surface that improves curb appeal without losing daily function.

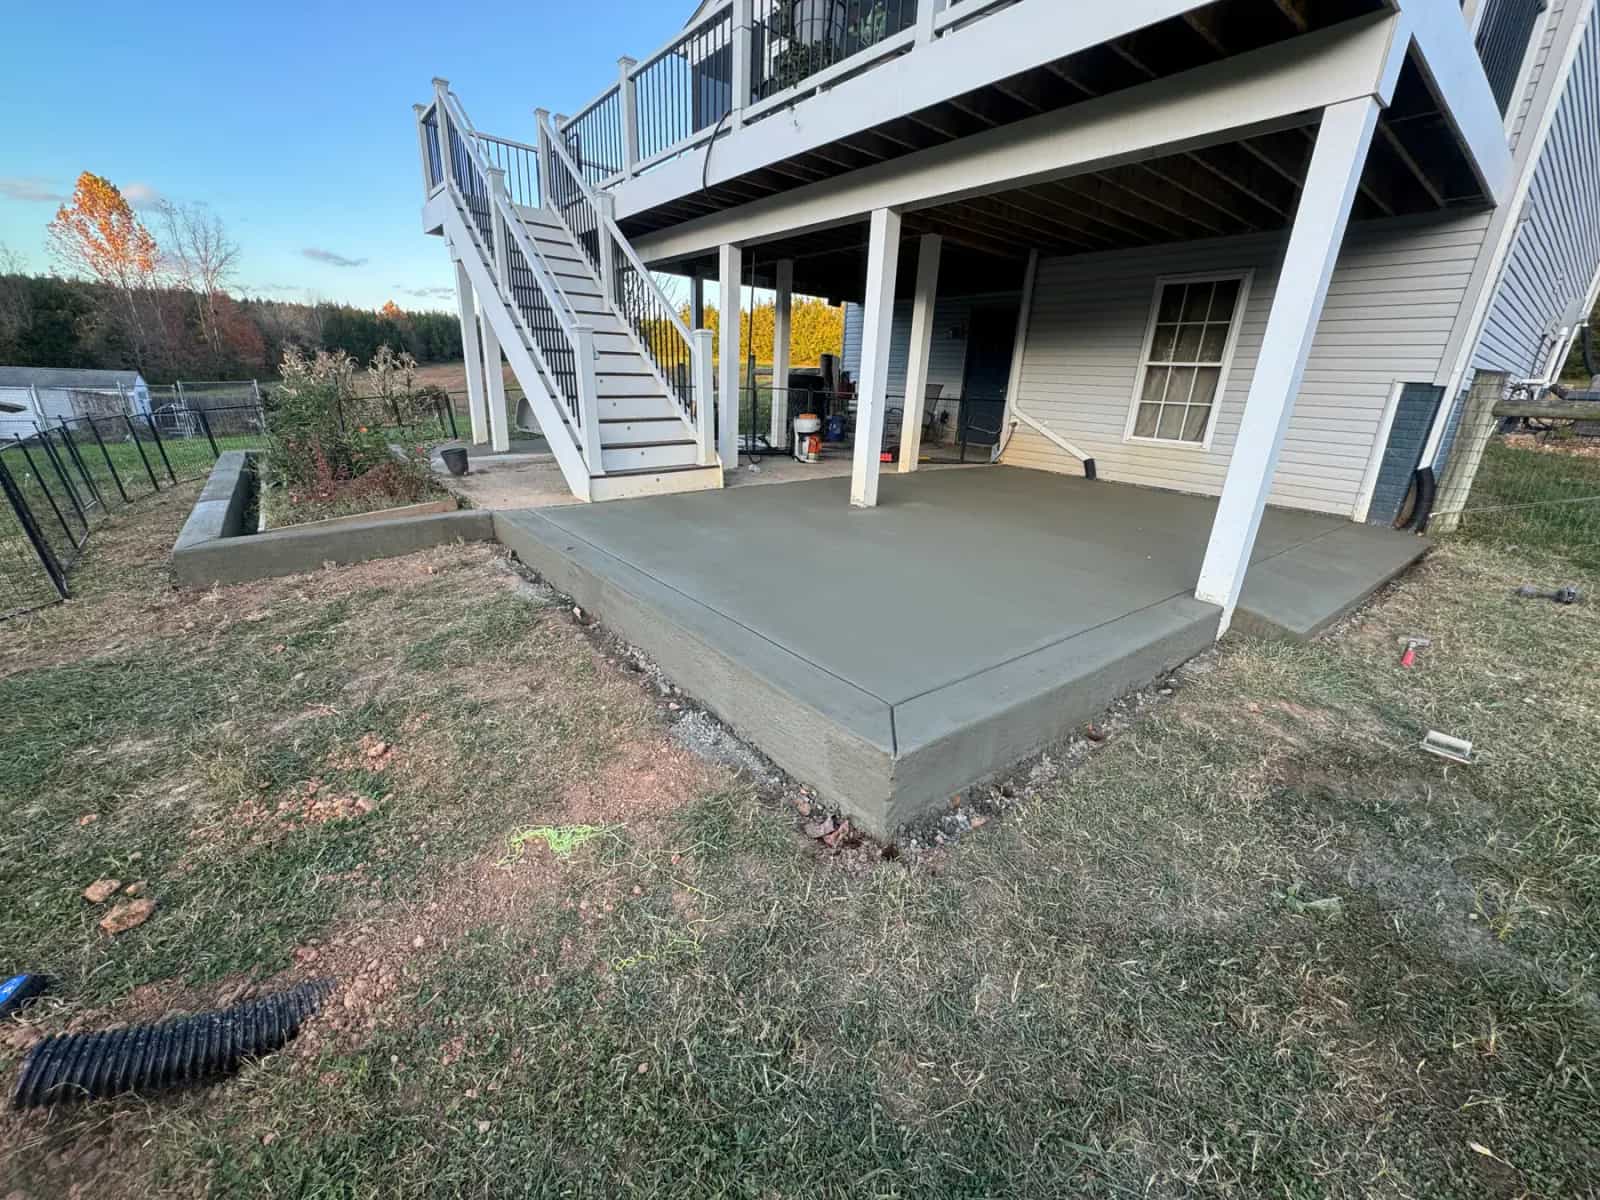
A concrete patio can be simple and still feel finished. Under a deck or beside the house, clean flatwork gives the space a practical surface that holds up to real life.

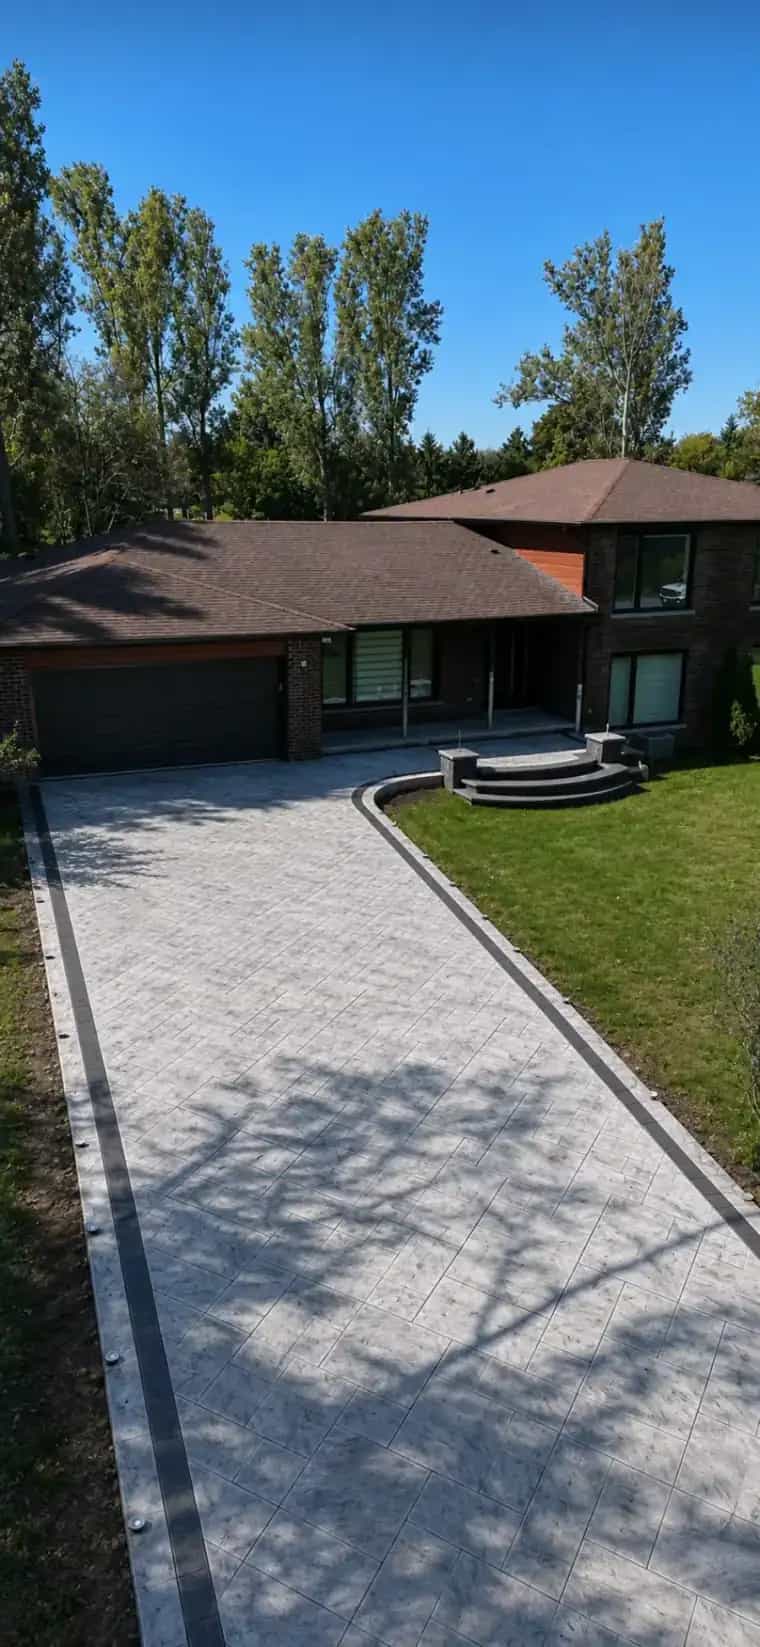
Driveway work has to price square footage honestly while still accounting for access, prep, drainage, finish choice, and whether the customer wants broom-finished concrete or a stamped driveway surface.
Project Type
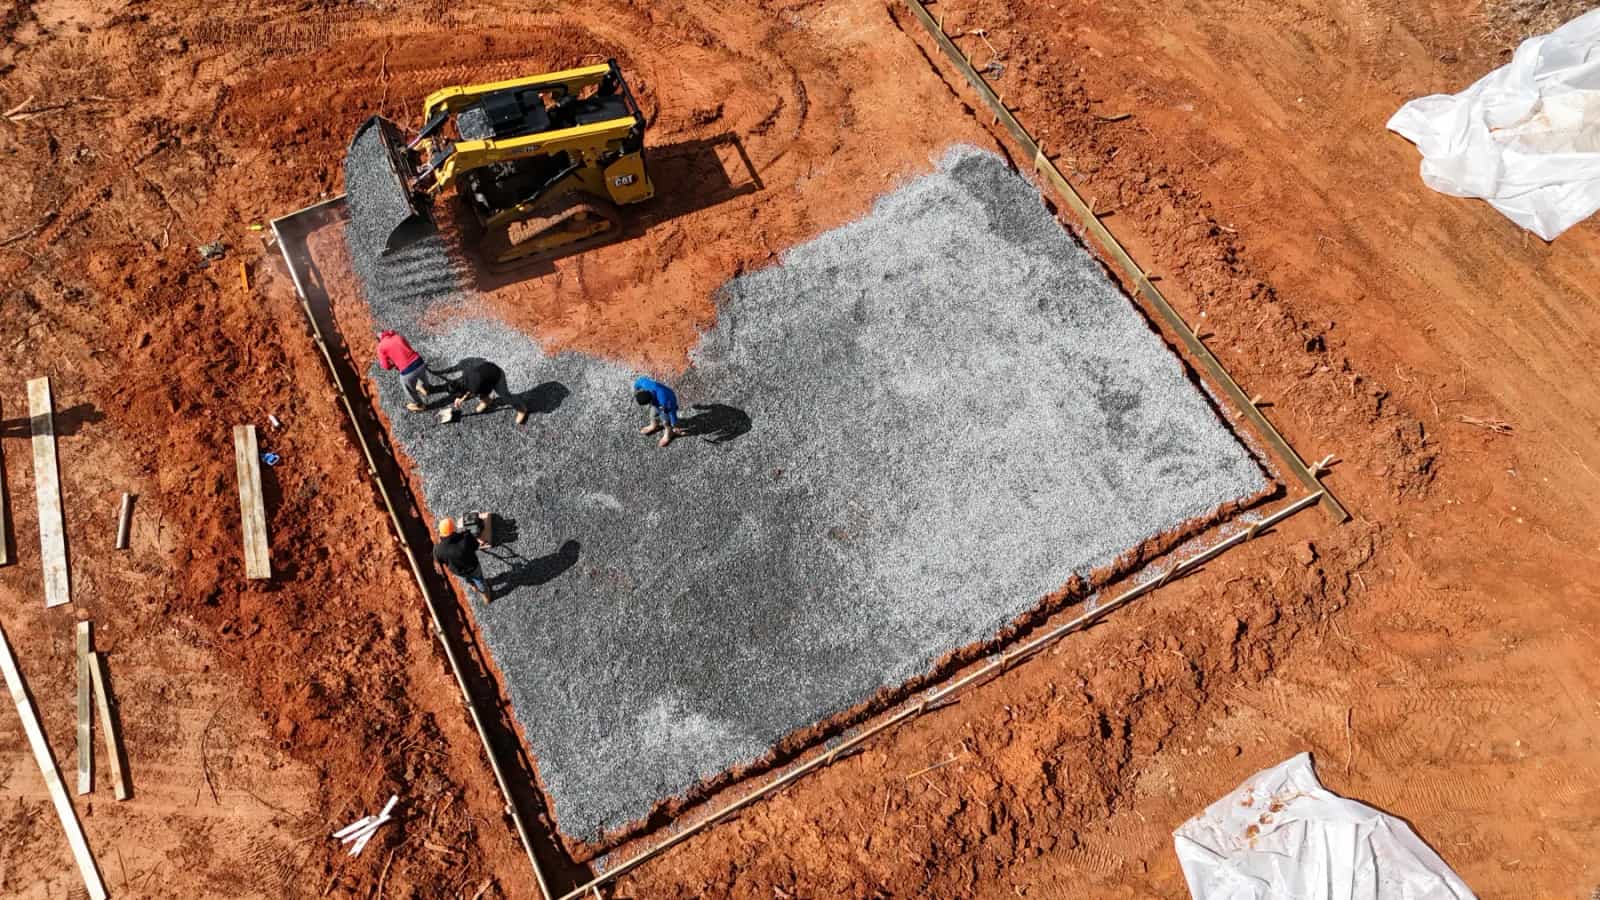
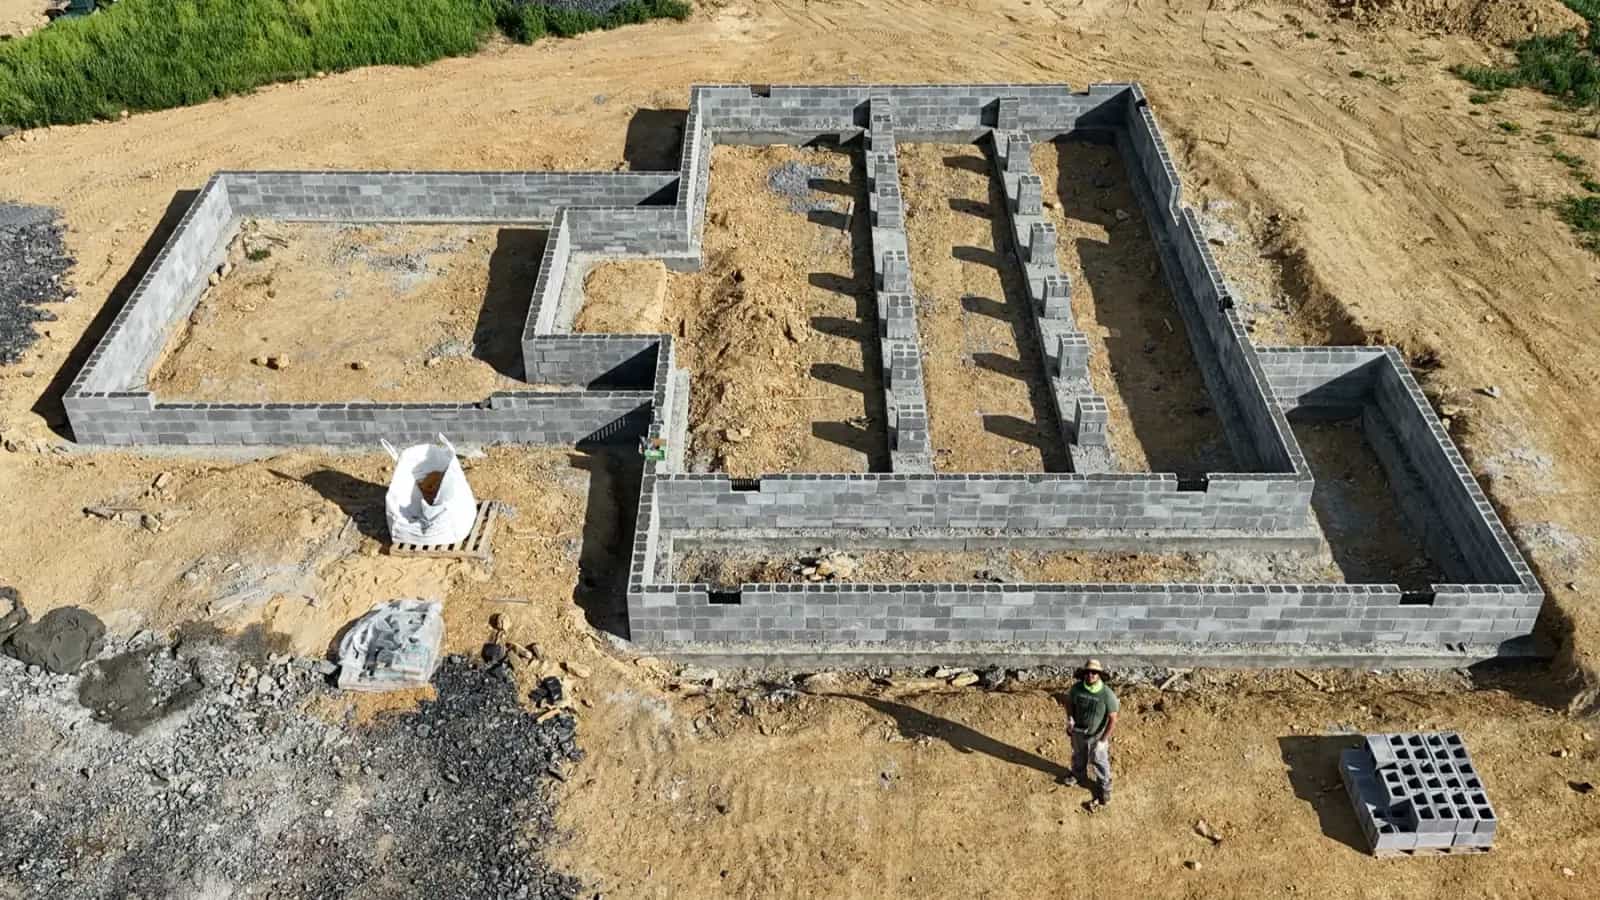
Structural concrete is where preparation matters most. These photos show layout, forming, reinforcement, and jobsite organization before the finished work hides the process.

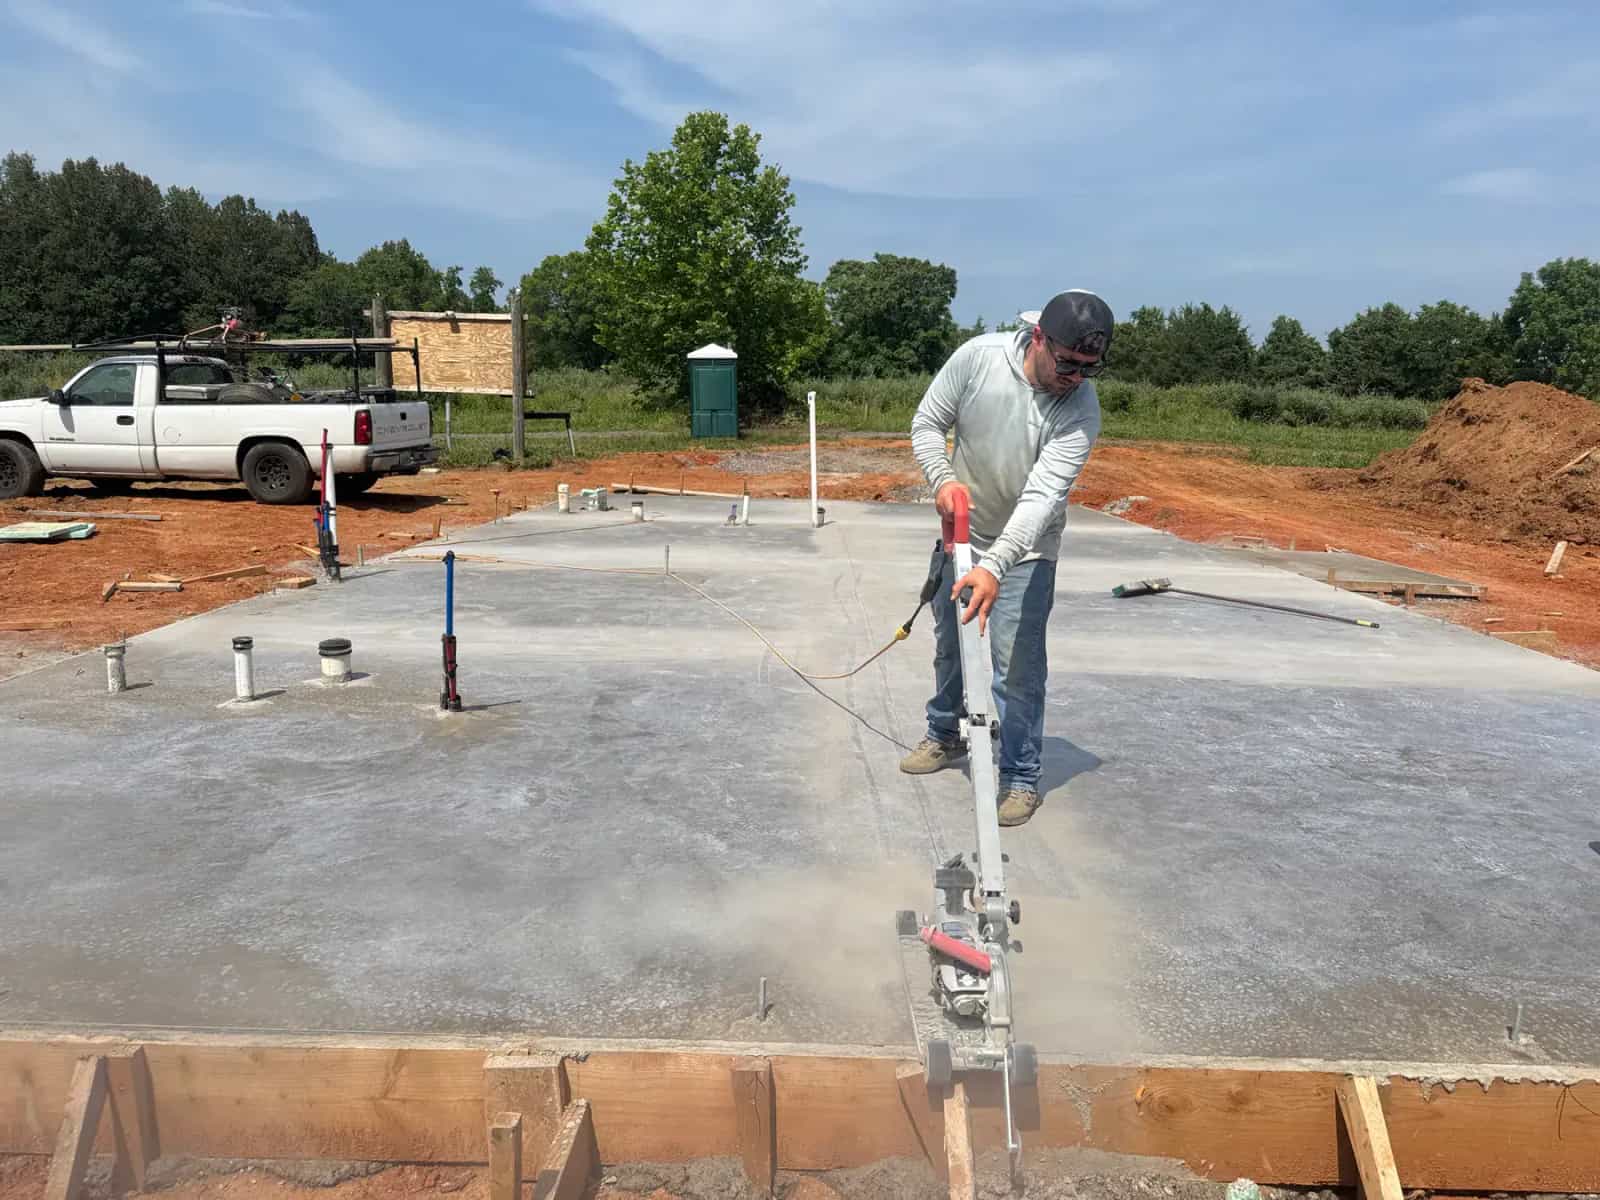
This Culpeper project included grading for a 40x40 metal garage foundation, prep for a separate RV garage area, rebar and formwork, and a finished slab with saw-cut joints.

Aerial progress views show the bigger picture: access, layout, excavation, and whether the site looks organized enough for a serious concrete project.

A clean slab finish tells the other half of the story. The work still has to be brought across the finish line with control, timing, and the right equipment.
Project Type
Pool projects need planning before they need excitement. Layout, access, excavation, shell placement, drainage, and the future patio area all have to make sense together.

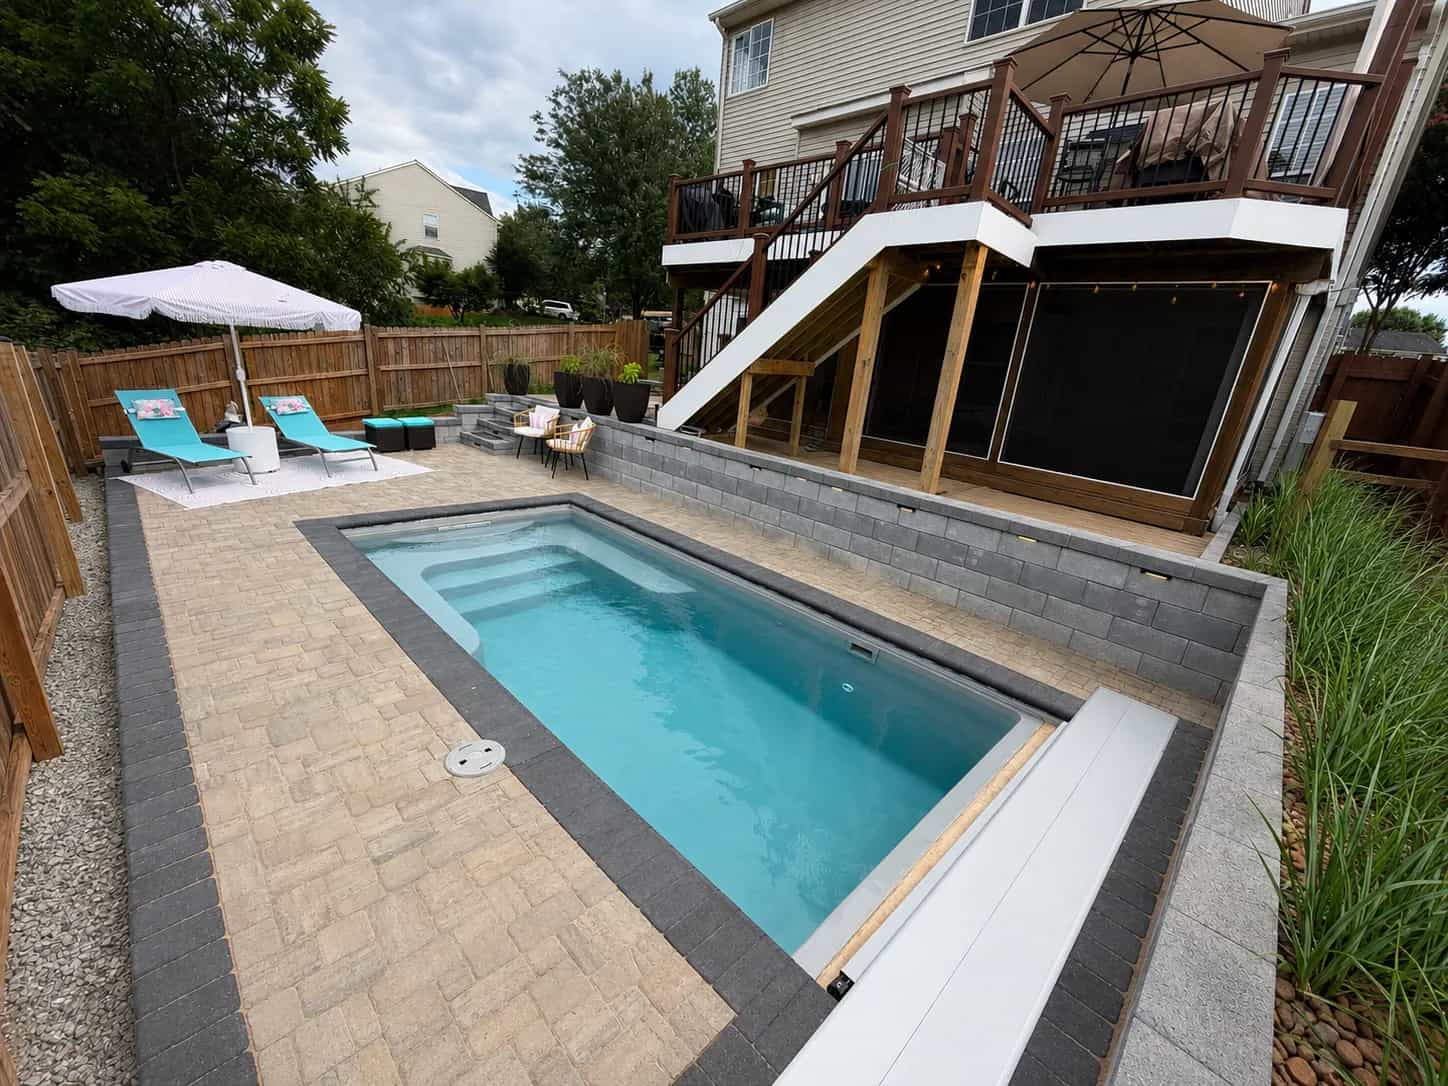
A finished fiberglass pool with paver patio, retaining wall, privacy fence, deck stairs, and seating zones shows why pool planning has to include the whole backyard.

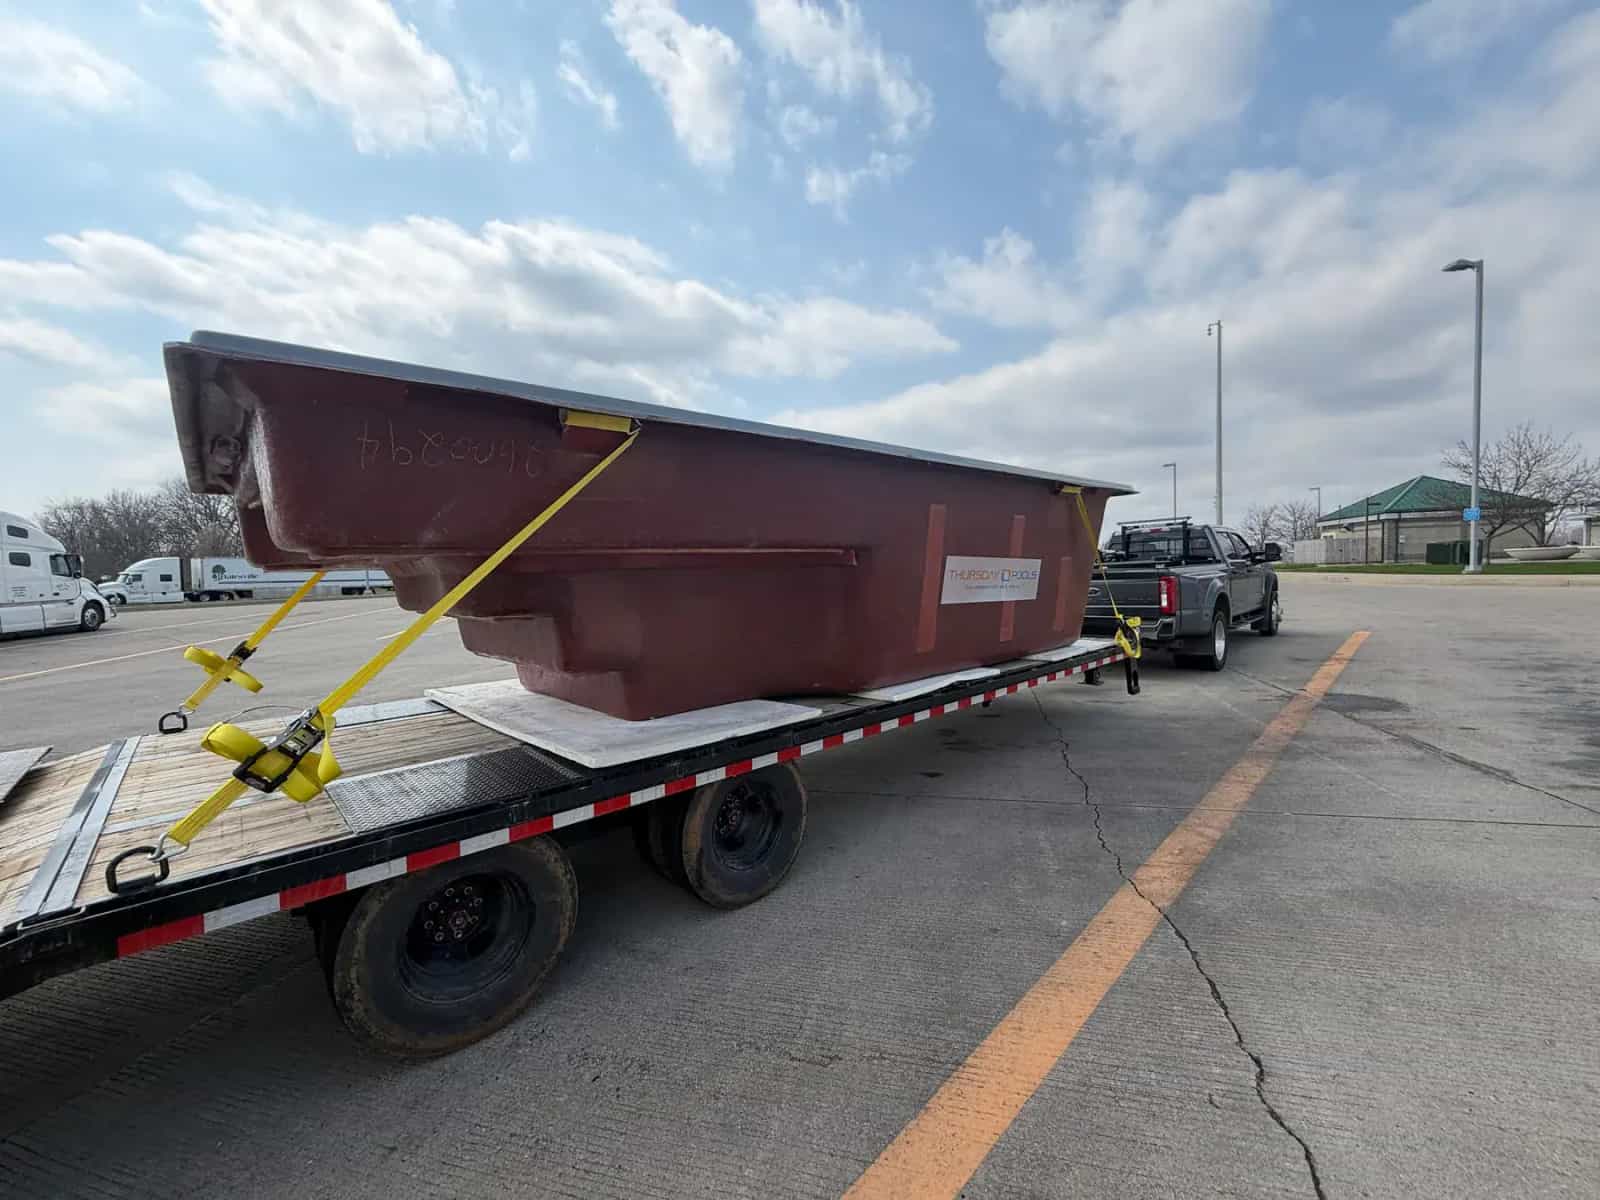
Pool projects can start before the shell reaches the yard. Pickup, hauling, access planning, and safe delivery all affect whether the installation day goes smoothly.

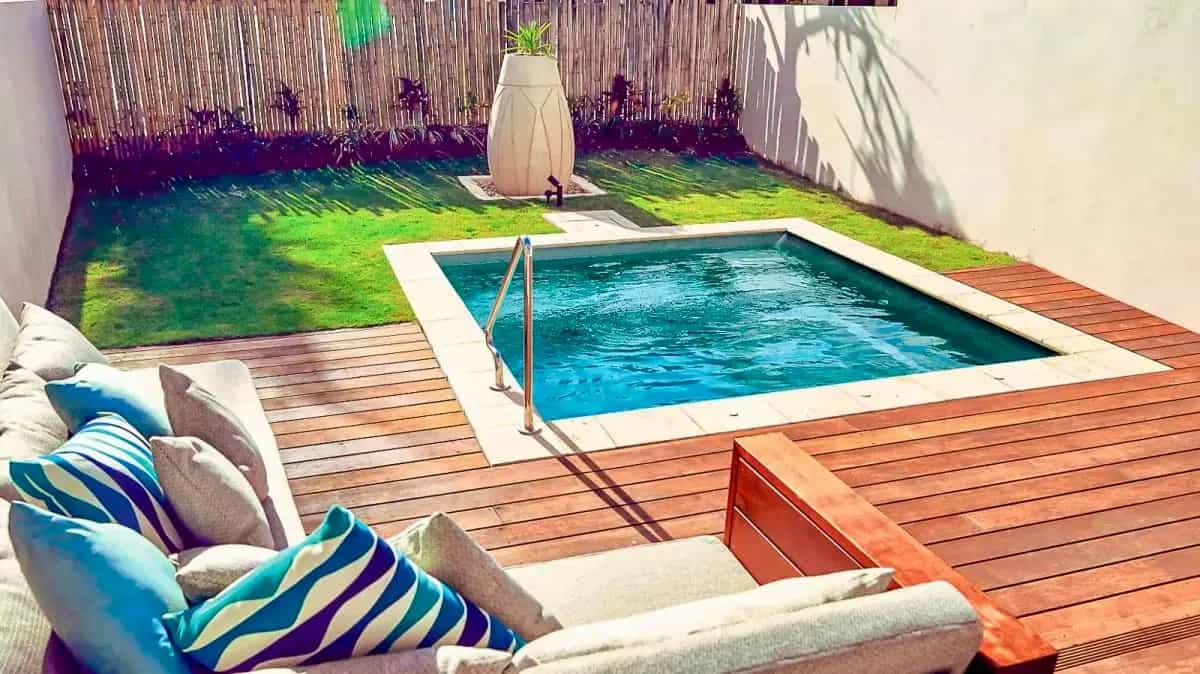
A plunge pool can make a smaller yard feel intentional when the shell, deck, patio, privacy, and seating areas are planned as one compact outdoor space.
Project Type
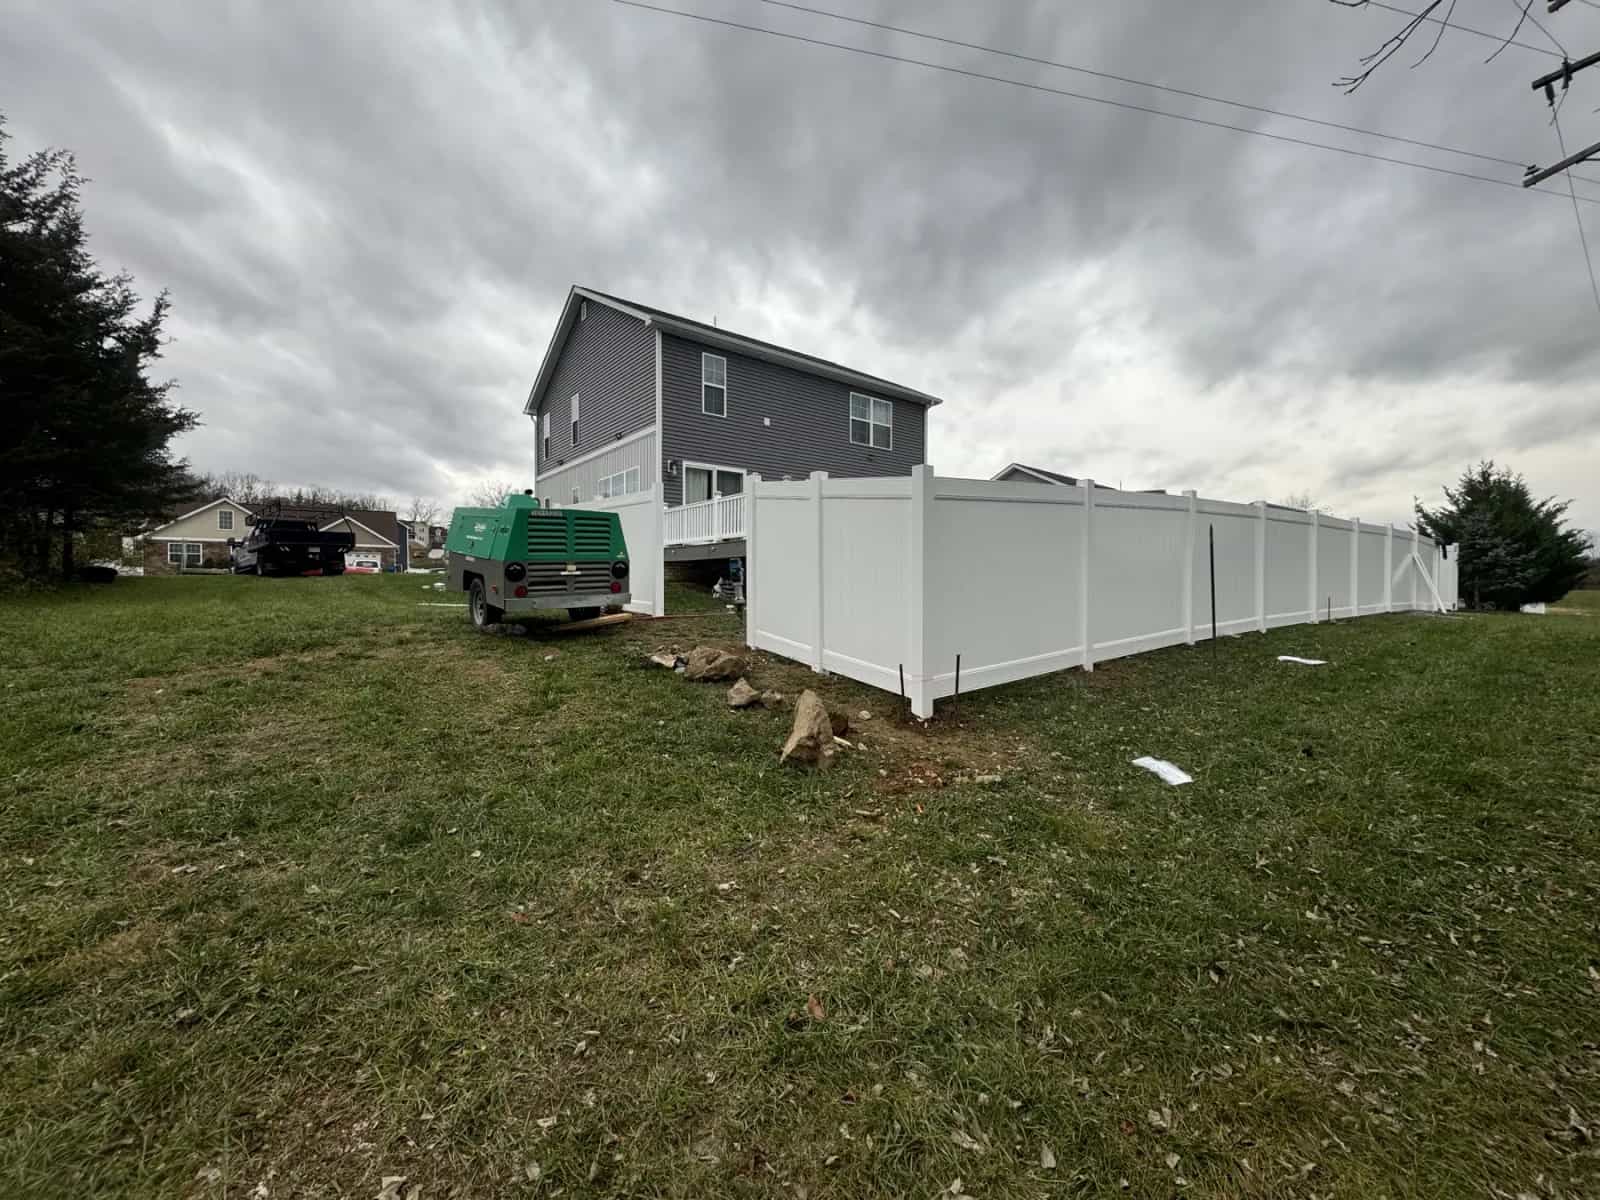
Fence projects are about more than panels. Layout, post depth, gates, grade changes, digging conditions, and access all affect whether the finished fence feels straight, stable, and worth the investment.

See this Culpeper wood privacy fence project, including difficult stone digging, post layout, gate details, alignment, and the finished backyard fence.

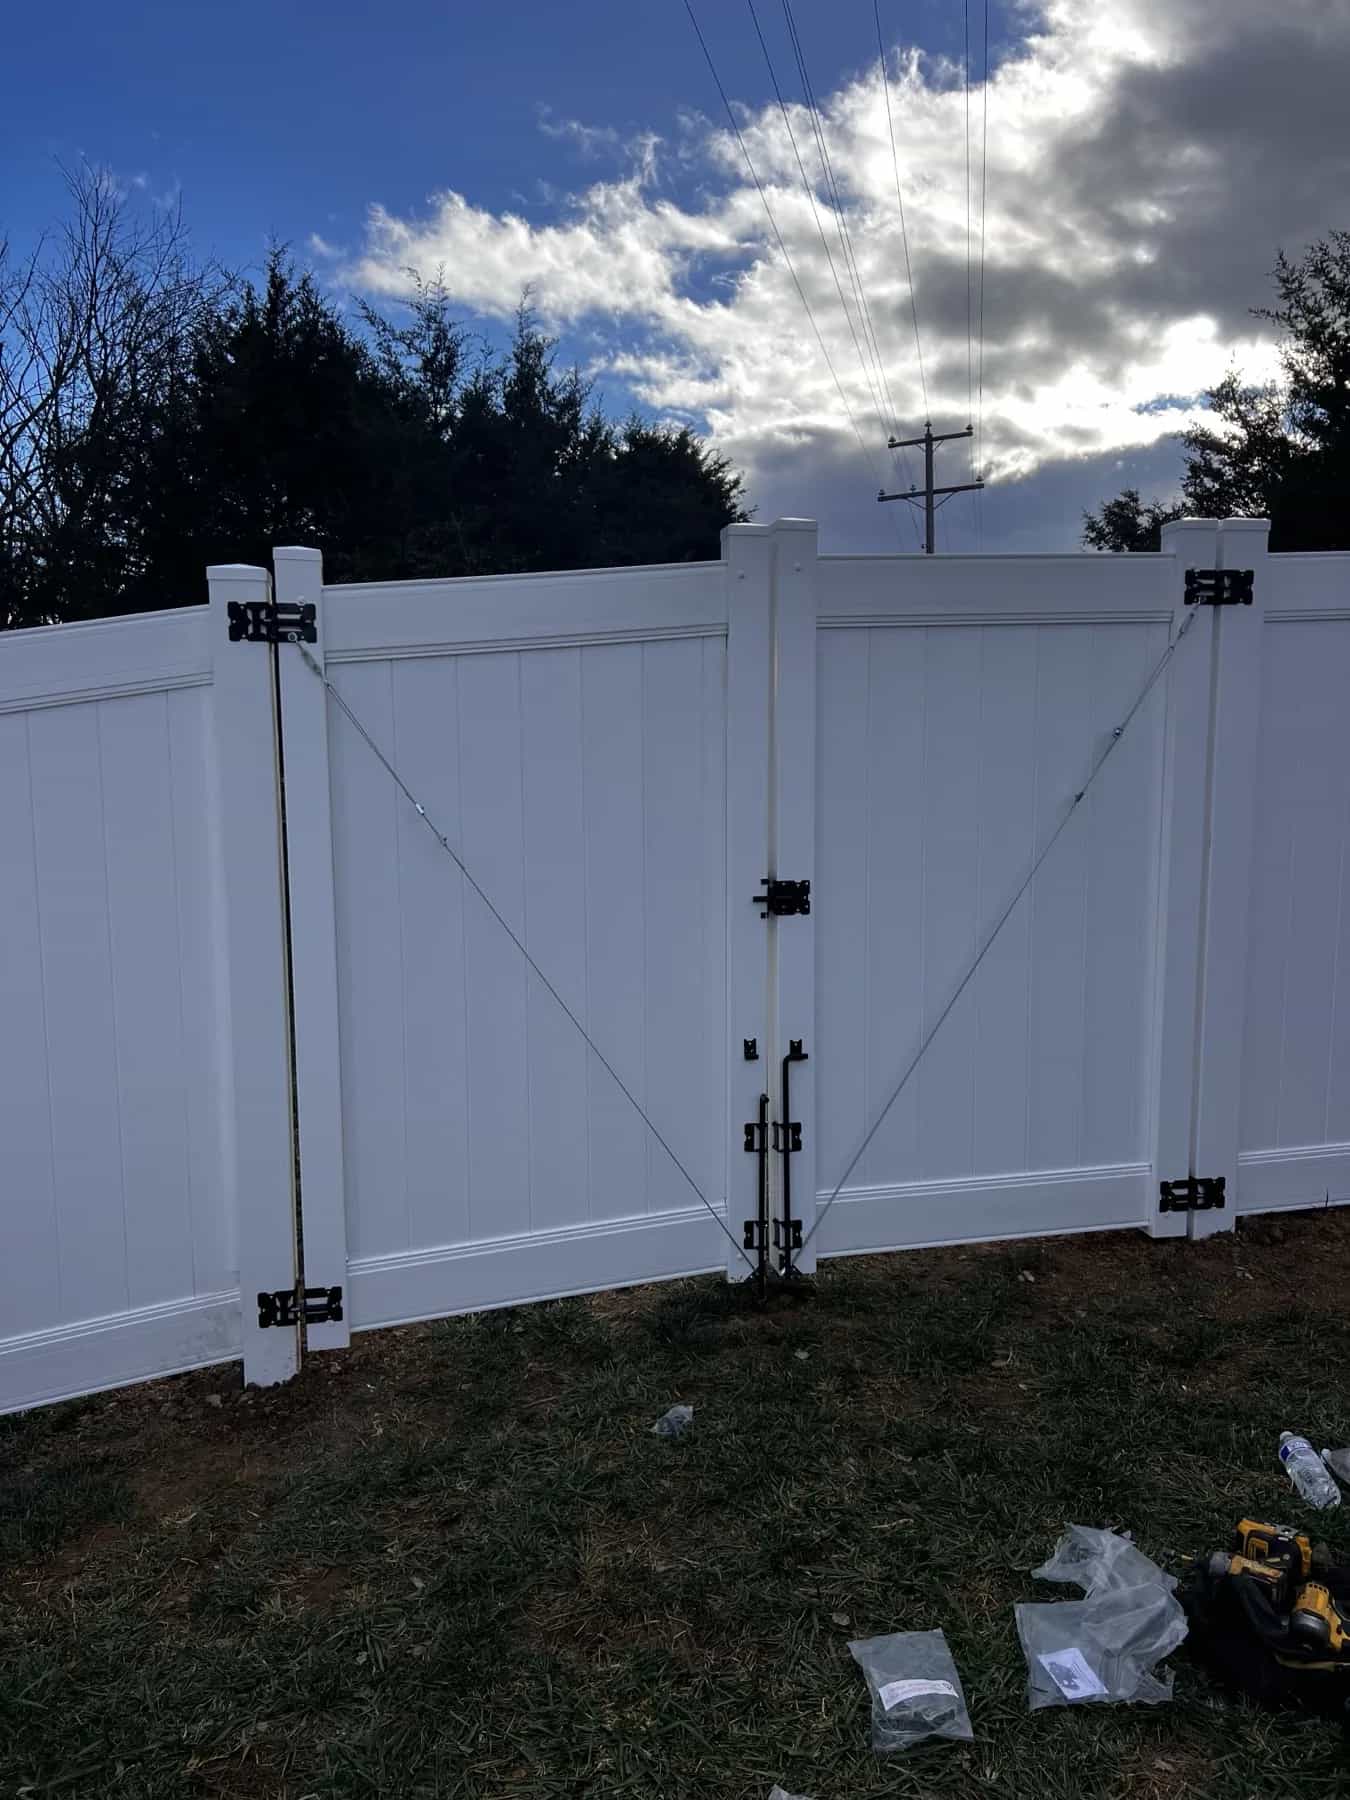
Gate and corner details show where privacy fence work has to stay clean after the hard digging is over. The finished result still needs alignment, access, and a solid everyday feel.
Review Highlights
Photos can show the work, but reviews reveal the experience around it: communication, follow-through, cleanliness, and whether the customer felt comfortable trusting the team on their property. The strongest projects have both. That is why this page keeps the focus on actual Battlefield Services work, real finish details, and the kind of project context a homeowner can use before starting an estimate conversation.
“Not only was the pricing fair but the quality of their work was so impressive.”
“We got so many quotes for our 16x21 elevated deck and battlefield came in with a fair and reasonable offer compared to others. Not only was the pricing fair but the quality of their work was so impressive. They focused on my job and produced an awesome end result in a timely manner. Working with Daniel was so easy and he provided clear communication throughout the whole process. If you are looking to put a deck on your house then I would consider battlefield. We ended up doing our deck with trex rather than wood and we couldn't be happier. We plan to use them again for future projects. Thank you Daniel and the rest of the battlefield team. You have took our backyard to the next level!”
“Battlefield Services did an awesome job on the deck and were very communicative.”
“Amazing job installing a large concrete patio. They went above and beyond our expectations.”
“Exceptional quality and professionalism with reliable, efficient work.”
Ready To Talk?
Share the project type, where the property is, and what you want the space to do better. We’ll respond with context instead of making you start from scratch. Photos, rough dimensions, material preferences, access concerns, and notes about how you want to use the space all help us point the conversation in the right direction.
Tell us what you want the finished project to change about your home.