Site grading for the garage and RV area
The job included more than the building pad itself. Battlefield graded the wider area so the customer could move toward both the metal garage and the separate RV garage layout with better site control.

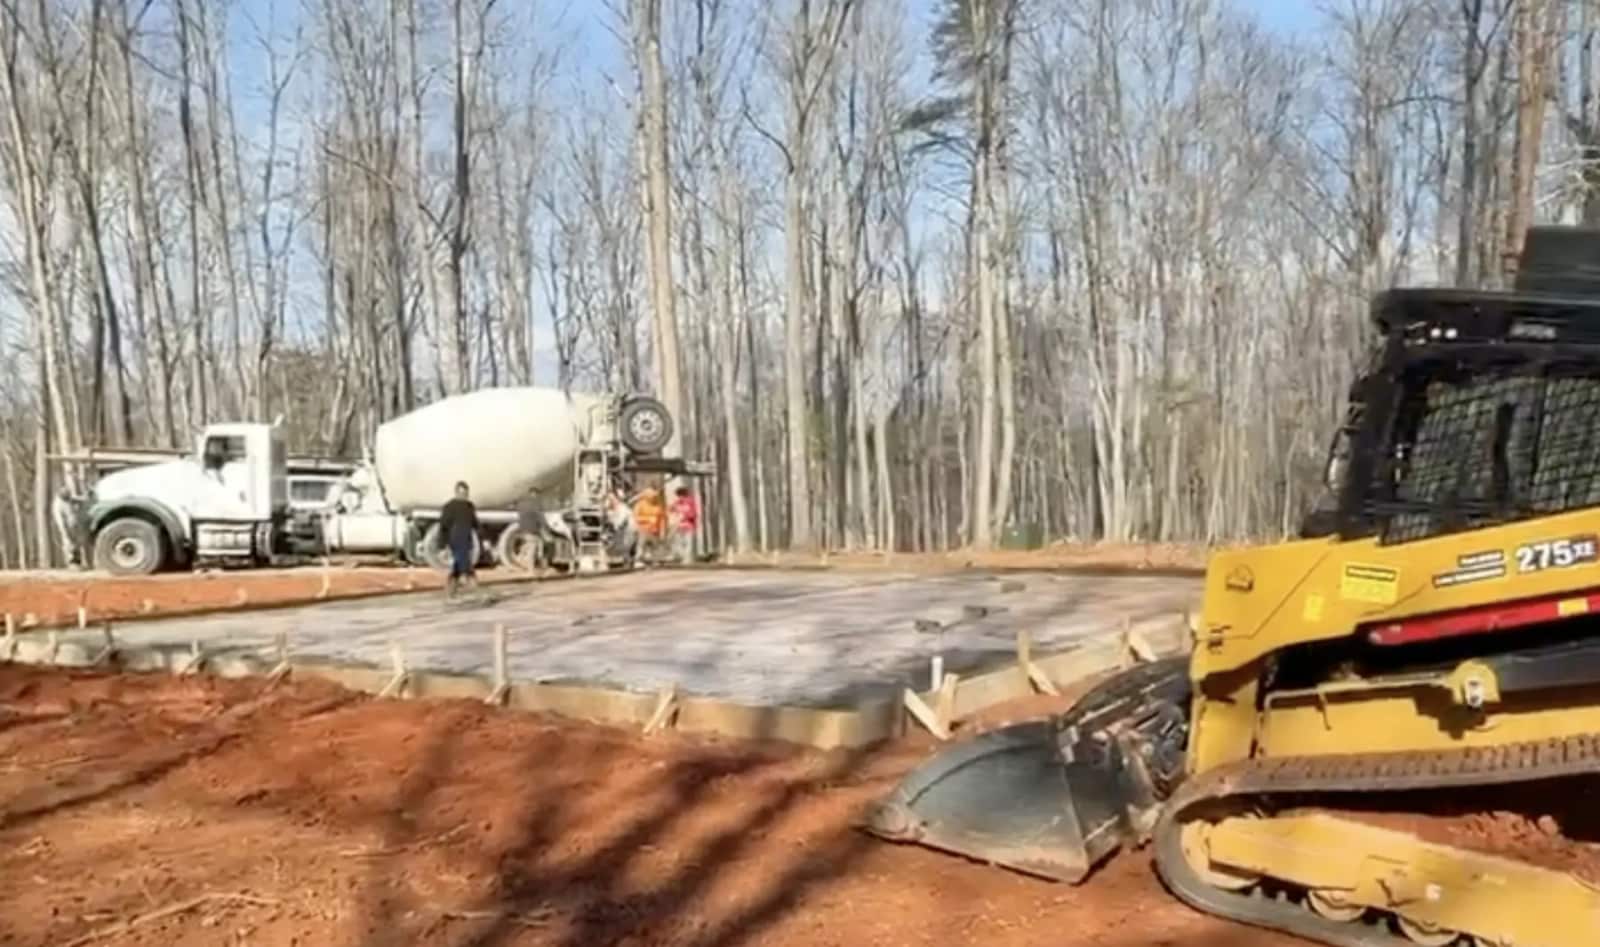
Foundation Project in Culpeper, VA
This job was a strong fit for Battlefield because the customer needed more than a concrete crew. We were able to handle the grading for the 40x40 metal garage building, grade a separate area for an RV garage, set the job up correctly, and finish the slab with saw-cut control joints. Because we own the equipment and understand the full foundation scope, the customer got a better price and a more complete job without piecing together multiple contractors.
Share the city, service, and project details so we can follow up with context.
What to Know
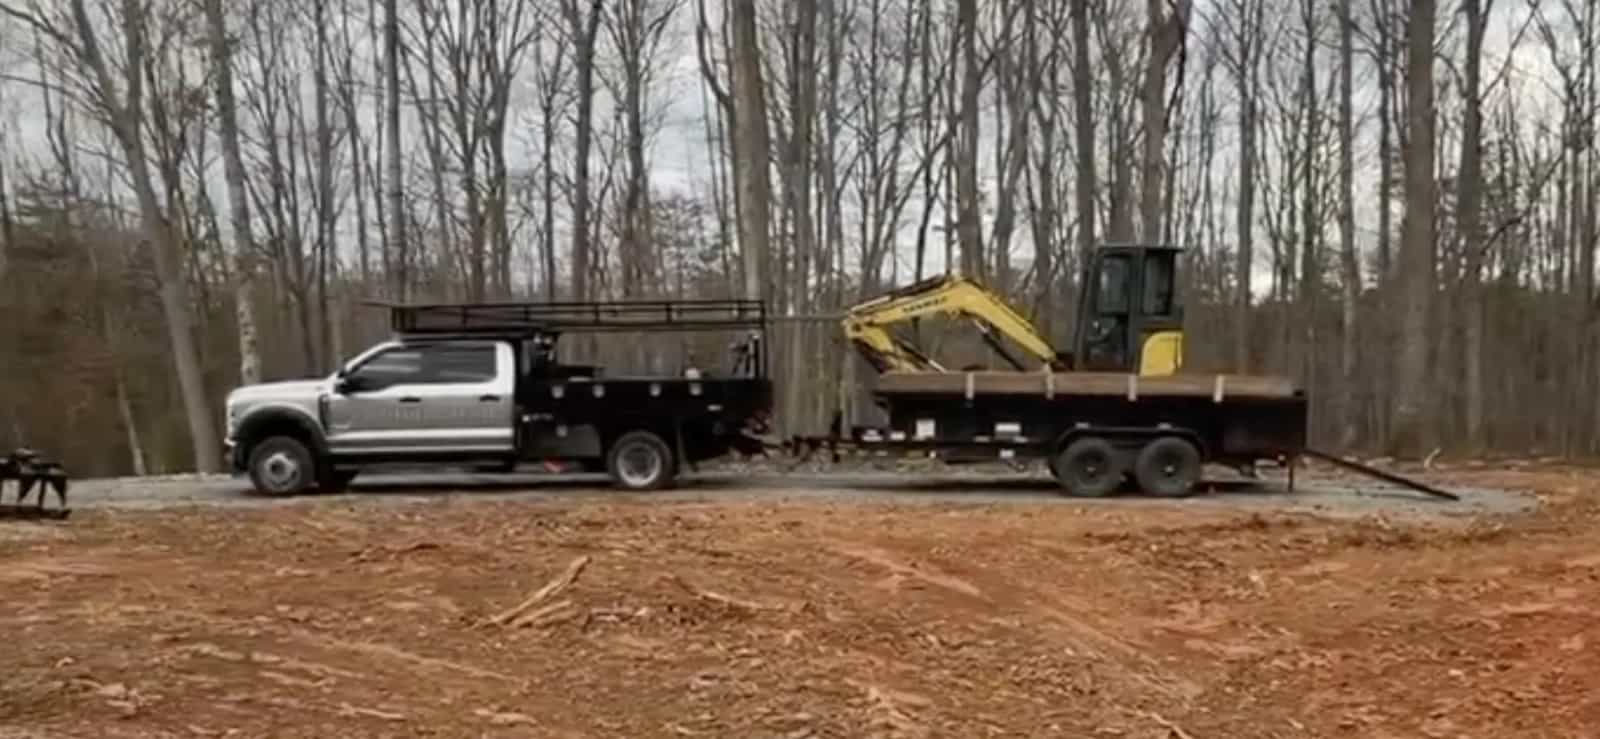
The customer did not only need a slab poured. The job needed the site graded correctly, the building area prepared correctly, and enough equipment on hand to handle both the garage pad and the separate RV garage area without slowing the project down. That is where owning equipment and understanding the full site-prep-plus-foundation scope created a better outcome.
The job included more than the building pad itself. Battlefield graded the wider area so the customer could move toward both the metal garage and the separate RV garage layout with better site control.
A detached garage foundation still depends on the early groundwork. Footing excavation and layout had to be right before the rest of the slab setup could move forward.
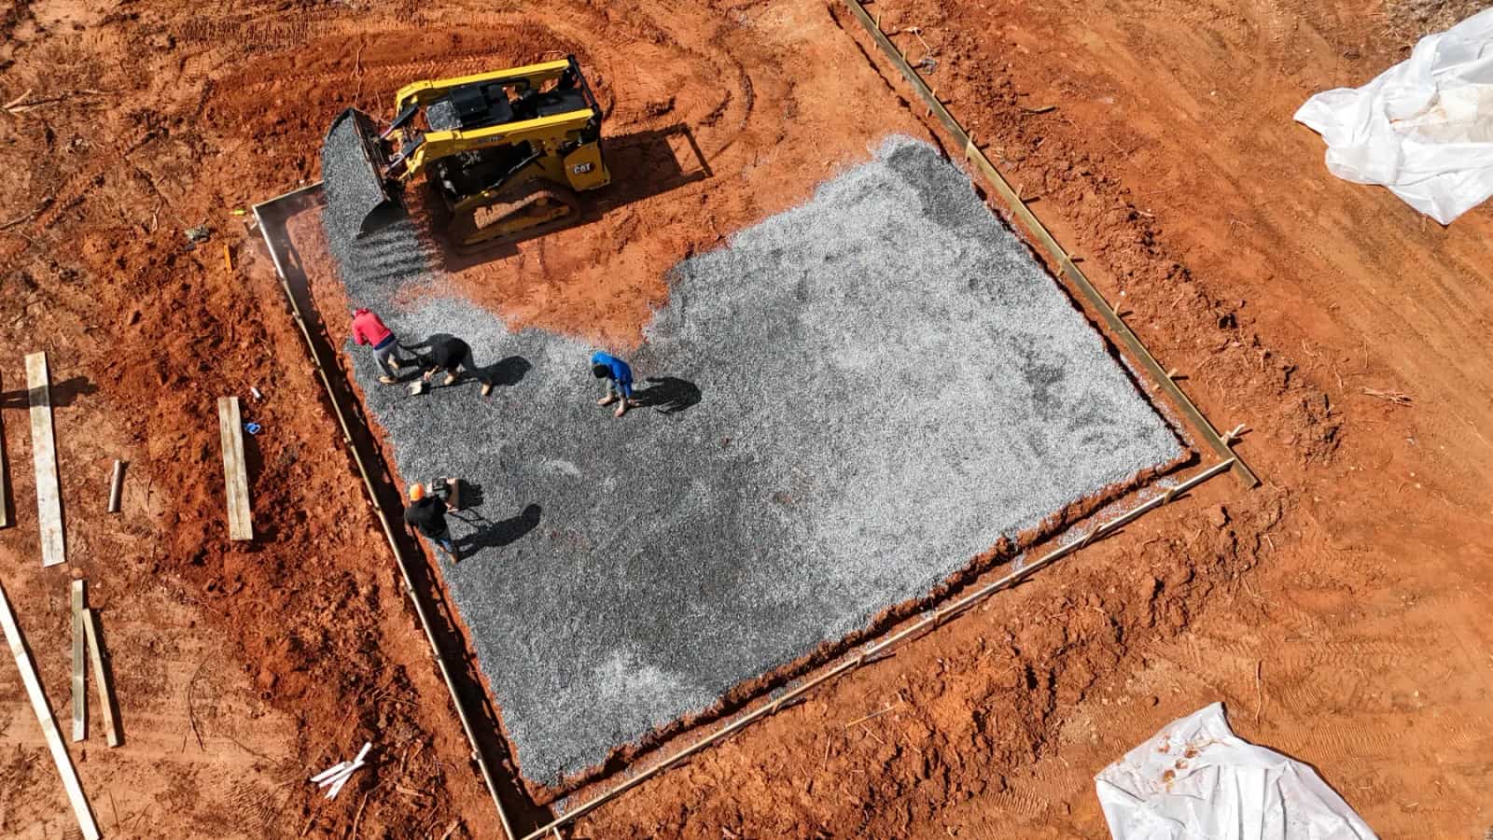
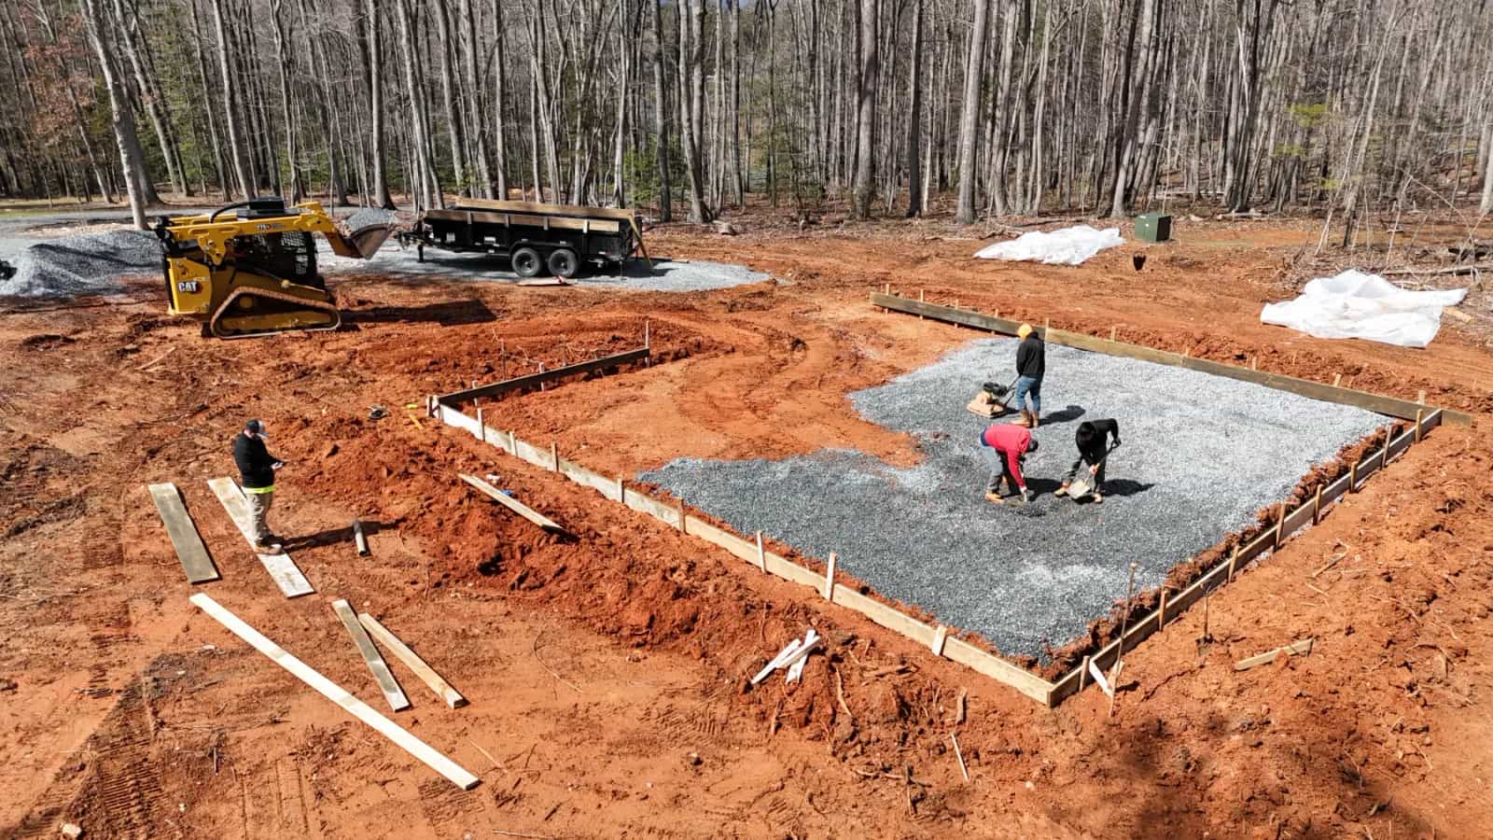
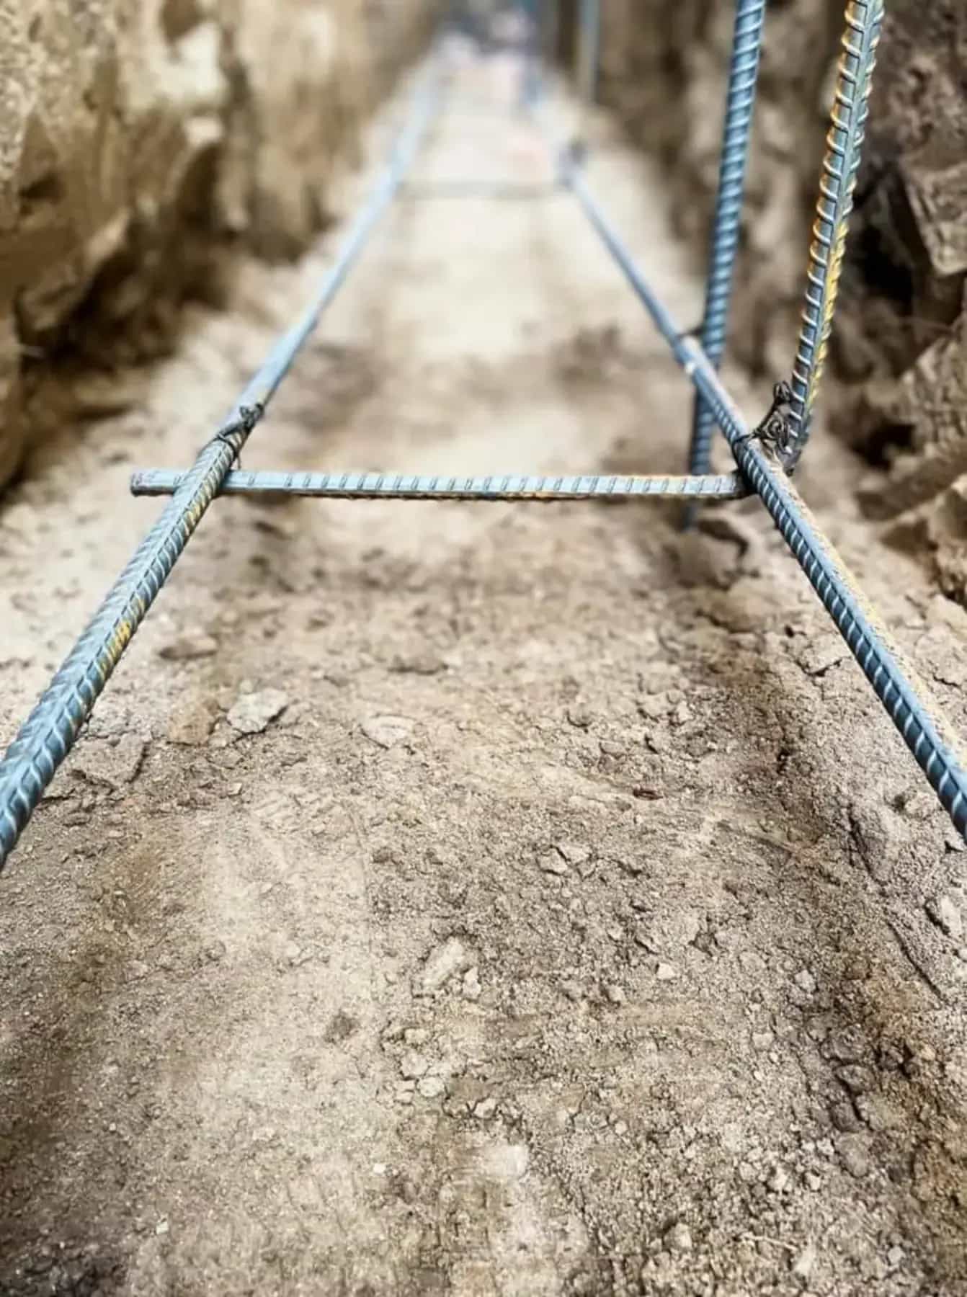
Once the site was shaped correctly, the base, reinforcement, and forms could be set with the kind of preparation that makes structural concrete work more believable and more dependable.
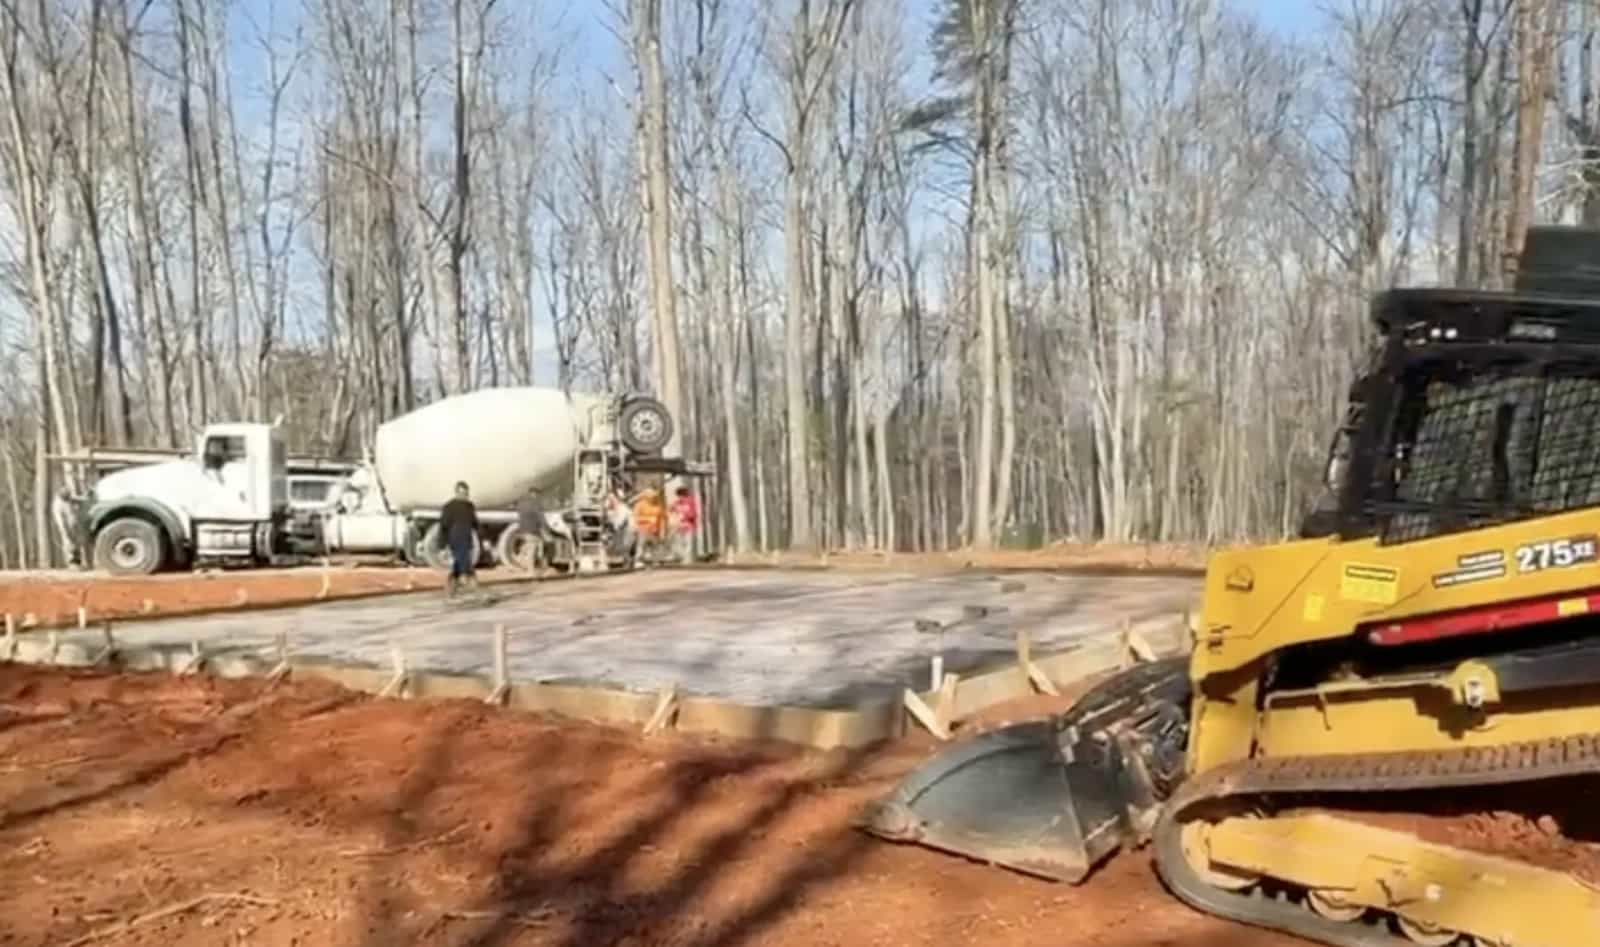
The finished slab was not left as a blank pad. We saw-cut the control joints so the slab had a cleaner finished look and better crack-control planning.
Project Fit & Execution
This project shows why garage slabs are not just about concrete day. The work had to start with grading, layout, footing excavation, gravel prep, and reinforcement so the finished slab would support the building correctly. Once the pour was complete, we also saw-cut the control joints so the slab had a cleaner, more controlled finish.
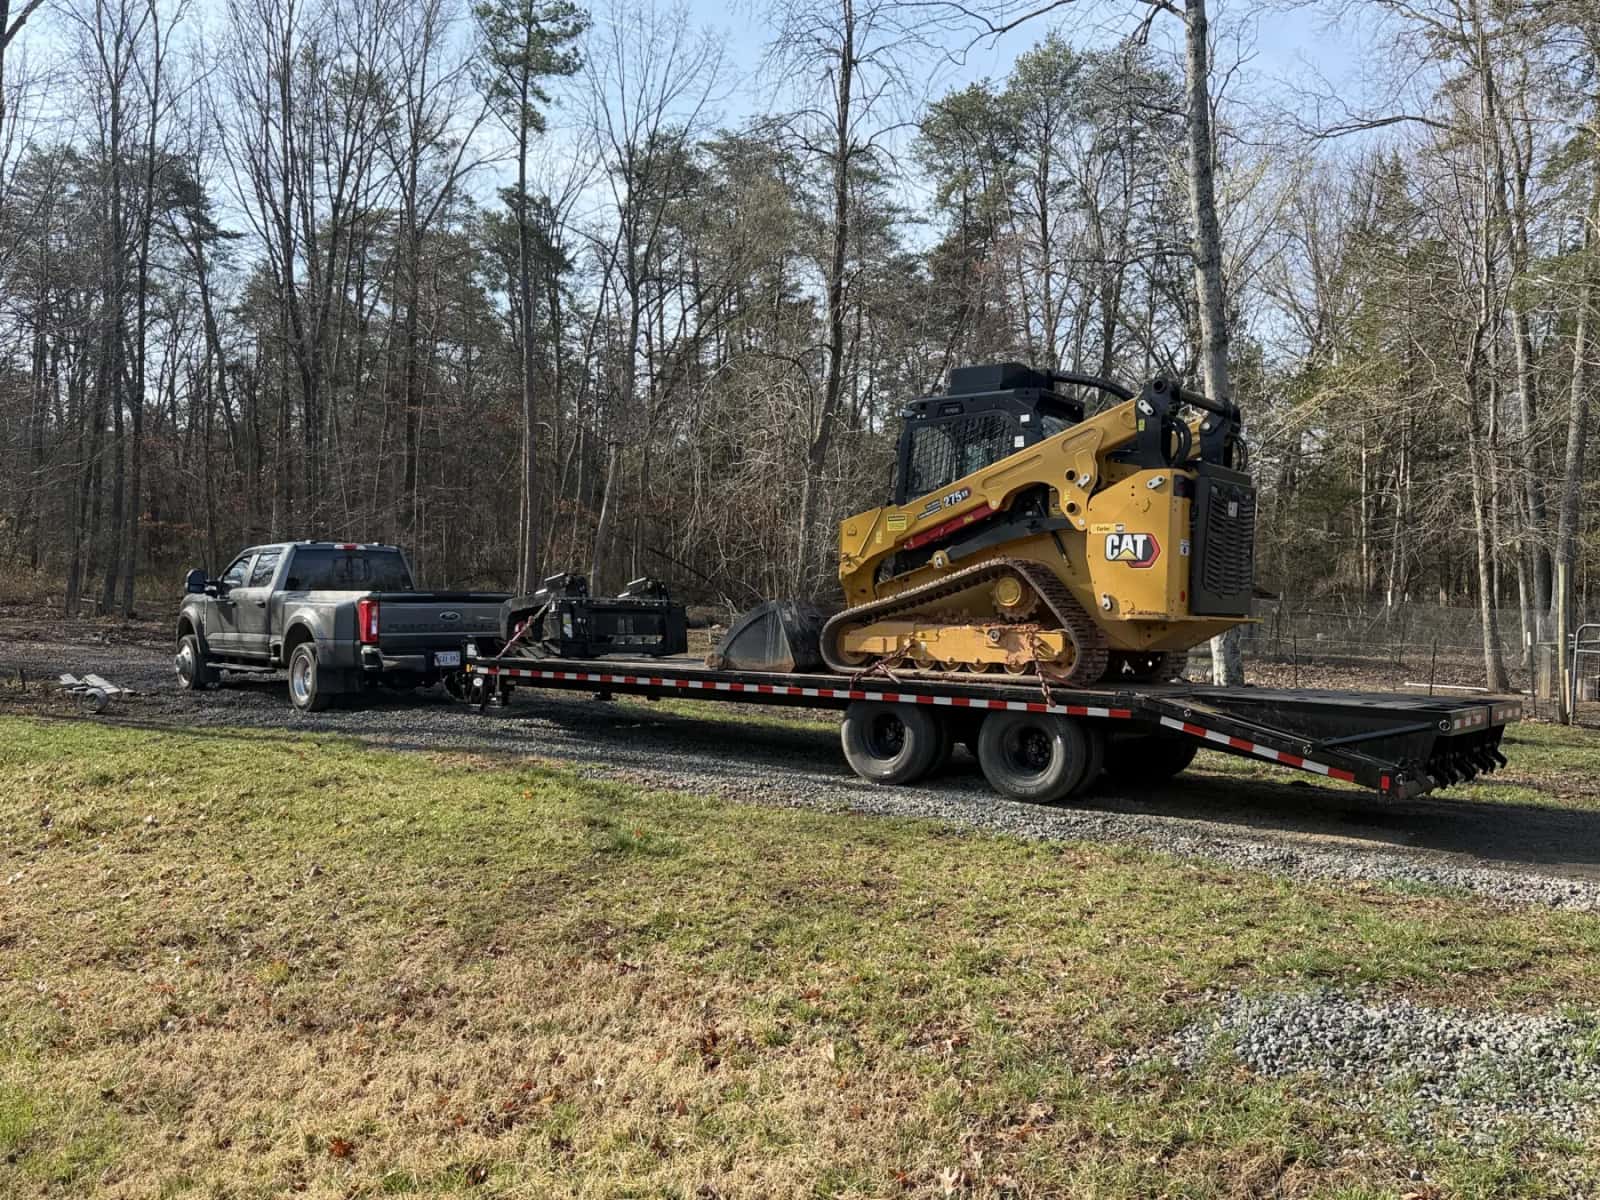
How We Work
The project started with the 40x40 metal garage layout, the surrounding grade, and how the customer wanted the larger area to work for both the garage and the future RV garage space.
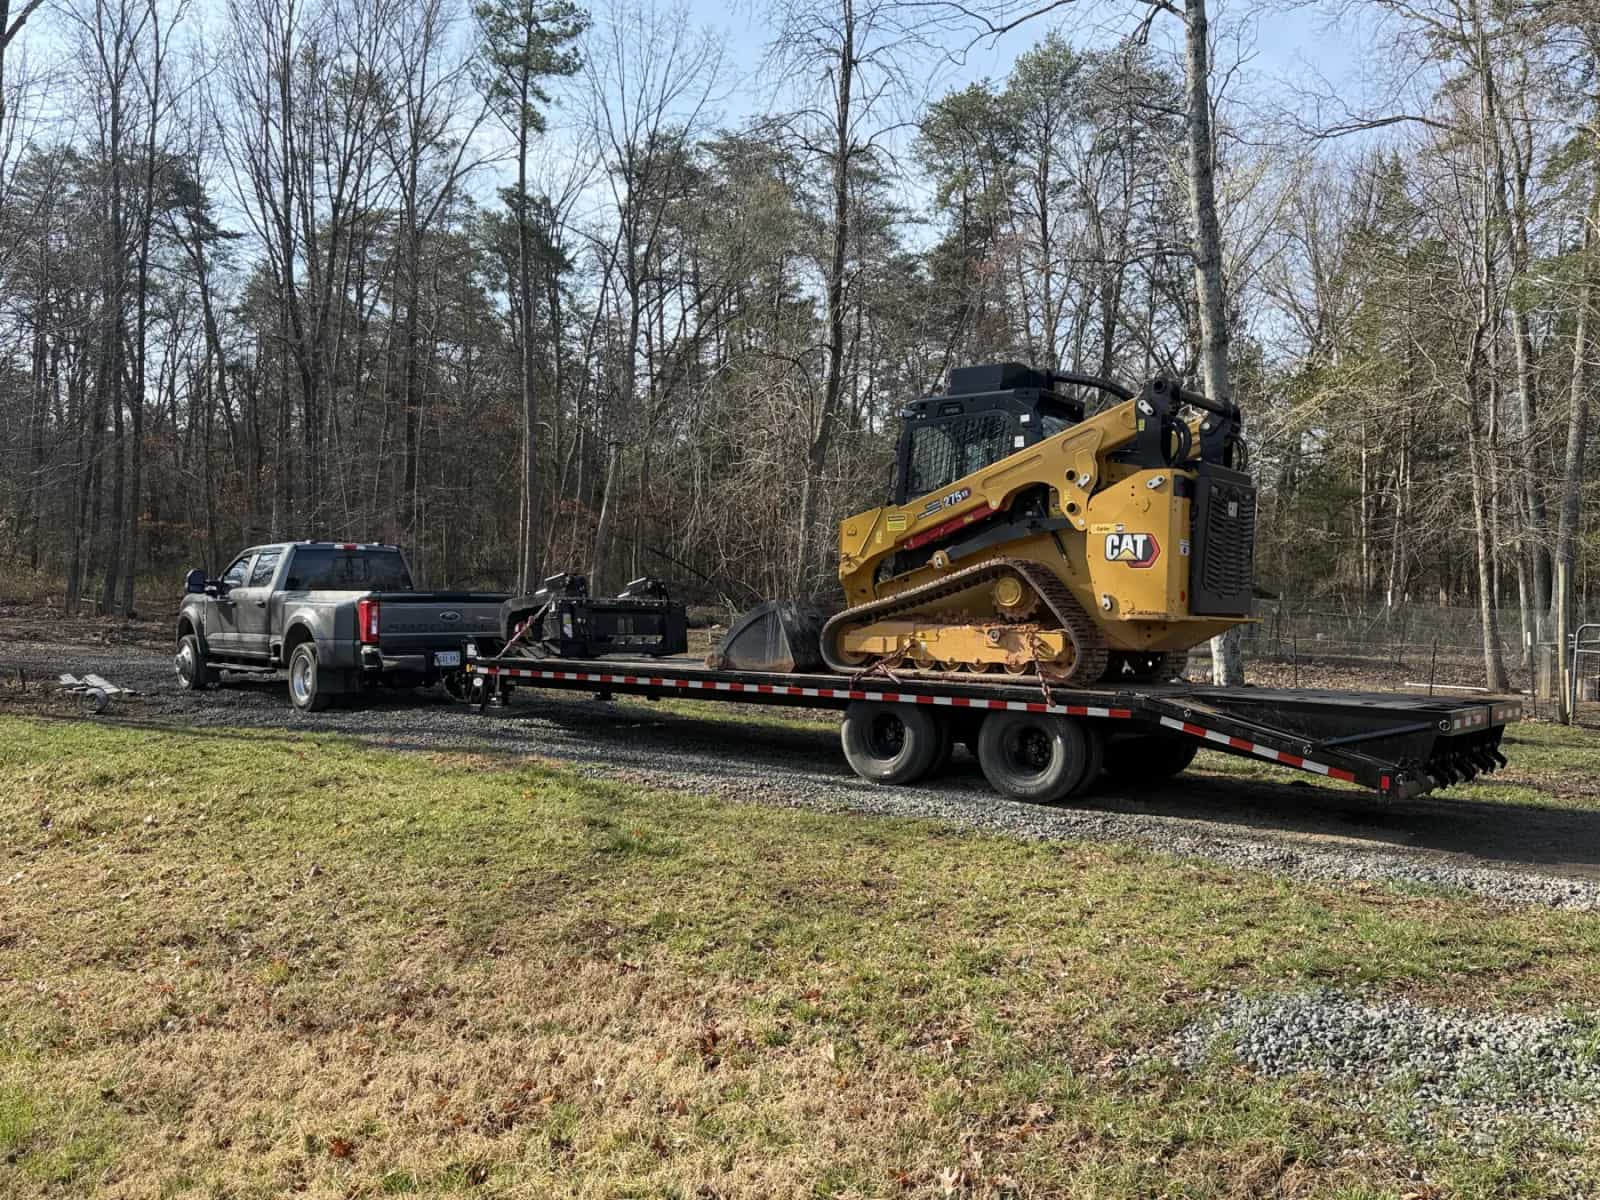
Battlefield used its own equipment to shape the site, excavate the footing areas, and build the gravel base so the slab setup was starting from a better foundation condition.
After the forms and rebar were in place, the slab could be poured and finished, then saw-cut for cleaner joint control and a more complete final result.
Budget and Scope
Concrete can be a patio, driveway, apron, sidewalk, slab, footing, foundation, egress entrance, or decorative surface. A useful estimate needs to account for what the concrete supports, how water moves, what the subgrade looks like, whether grading or excavation is needed, and what finish the customer expects.
For projects around 500 square feet and larger, broom-finished concrete commonly starts around $12 to $15 per square foot when access, base prep, forming, and site conditions are straightforward.
Stamped concrete commonly starts around $18 per square foot and can increase with integral color, release, pattern choice, borders, sealers, steps, and detailed cuts.
Foundations, monolithic slabs, commercial sidewalks, egress entrances, and reinforced slabs need scope-specific pricing because excavation, rebar, forms, inspections, and access often drive the job.
These numbers are planning ranges only. Final pricing depends on thickness, PSI, reinforcement, excavation, drainage, access, forming, finish timing, and any change in site conditions.
Recent Project Proof
Project pages give Google and customers stronger evidence of the materials, site conditions, and finished details behind this service.
Review the project details, photos, scope, and finish decisions that support this service page.
View project proofProject Visuals
Review Highlights
These excerpts are shown as visible trust proof and link back to third-party review sources where possible.
“Exceptional quality and professionalism with reliable, efficient work.”
“Battlefield Services did an awesome job on the deck and were very communicative.”
“Amazing job installing a large concrete patio. They went above and beyond our expectations.”
“Reliable, high-quality work with professionalism and real attention to detail.”
“Exceptional quality and professionalism with reliable, efficient work.”
“Battlefield Services did an awesome job on the deck and were very communicative.”
“Amazing job installing a large concrete patio. They went above and beyond our expectations.”
FAQs
Because the customer needed grading and site prep handled correctly before the slab work could move smoothly. Owning the equipment helped Battlefield control more of the scope, price the job better, and avoid handing off critical prep work to a less-suited contractor.
Yes. That combination is part of what made this Culpeper project a good fit. The grading, footing prep, base work, formwork, reinforcement, and finished slab all supported the same garage plan.
Saw-cut control joints help manage where the slab relieves stress as it cures. They also give the finished pad a cleaner, more intentional look than leaving the slab as one uninterrupted surface.
Yes. You can request an estimate through the contact form or call directly to start the conversation and schedule a site visit.
Ready to Talk?
Tell us about the building size, the property grade, the kind of access the site has, and whether the job includes surrounding grading or other concrete work beyond the main slab.
Why Customers Choose Battlefield
Battlefield Services is built to make the first decision easier. Customers can see where we work, what kind of projects we handle, and the kind of review-backed credibility that helps a company feel established before the estimate conversation even starts.
Based in Culpeper with a homeowner-first approach shaped by local referrals and repeat business.
Clear legitimacy, real accountability, and a process built for residential projects that need to be done right.
Clear scope, realistic timelines, and responsive follow-up from the first estimate request through the final walkthrough.
Local Business Proof
Service Area Clarity
Primary service area
Culpeper
Regular surrounding areas
Orange, Warrenton, Spotsylvania, Fredericksburg, and Fauquier
Project-fit coverage
Nearby Virginia communities when the project scope and schedule are a strong fit
Review Highlights
“Exceptional quality and professionalism with reliable, efficient work.”
“Battlefield Services did an awesome job on the deck and were very communicative.”
“Amazing job installing a large concrete patio. They went above and beyond our expectations.”
“Reliable, high-quality work with professionalism and real attention to detail.”
“Exceptional quality and professionalism with reliable, efficient work.”
“Battlefield Services did an awesome job on the deck and were very communicative.”
“Amazing job installing a large concrete patio. They went above and beyond our expectations.”