Screens and exposure
Discuss afternoon sun, nearby trees, privacy, and screen visibility. A screened room remains open to outdoor temperatures and can admit wind-driven rain.

Screened Porch Builders in Culpeper, VA
Enjoy shade, fresh air, and fewer bugs in a screened porch built around your home. Battlefield Services plans the roof connection, structure, screens, and finish details for a comfortable outdoor room.
Financing options are available for qualified customers on eligible Battlefield Services projects.
*Financing is subject to eligibility, approval, available terms, and conditions through the financing provider. 0% APR may not be available to every applicant, purchase amount, or repayment term.

Verified by Trex
Battlefield Services is a TrexPro® Contractor serving Culpeper and surrounding Virginia communities.
What to Know
Start with the furniture you want to use. A dining table needs room for pulled-out chairs; a lounge area needs a clear route between the house, screen door, and stairs. Share approximate dimensions and photos of your back door so Battlefield Services can discuss a layout before you commit to the porch size.
Discuss afternoon sun, nearby trees, privacy, and screen visibility. A screened room remains open to outdoor temperatures and can admit wind-driven rain.
Compare ceiling finishes and post wraps using the project photographs. Include the upkeep you are comfortable with when choosing exposed finishes.
Confirm door swing, stair placement, and the landing outside the porch. These choices determine whether carrying food, furniture, or yard equipment is convenient.
Project Fit & Execution
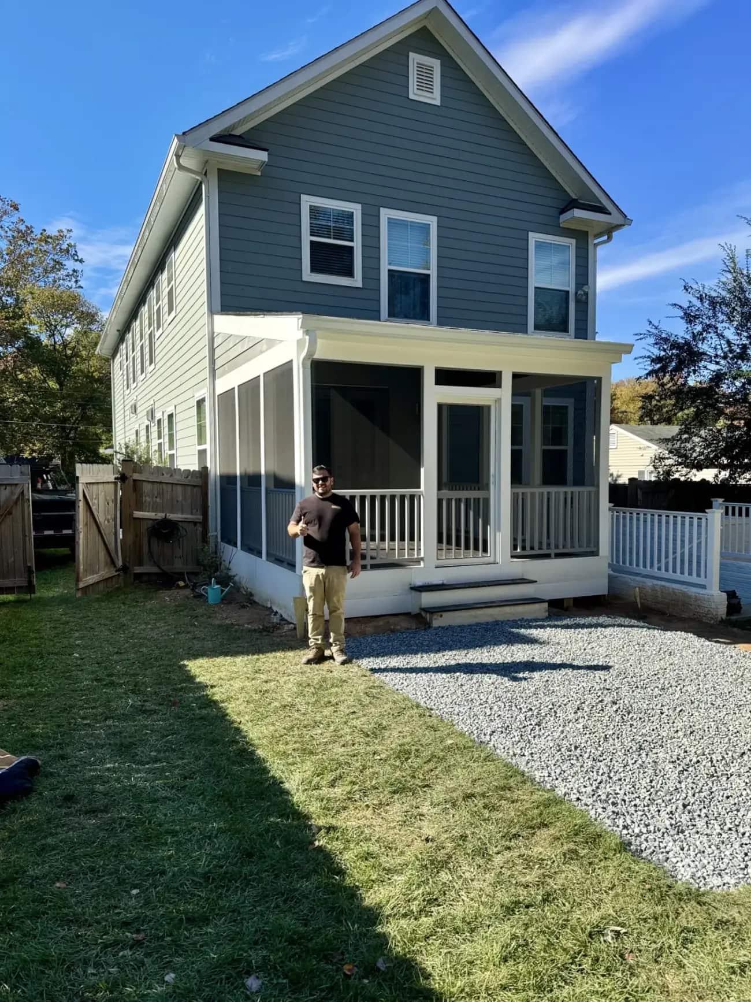
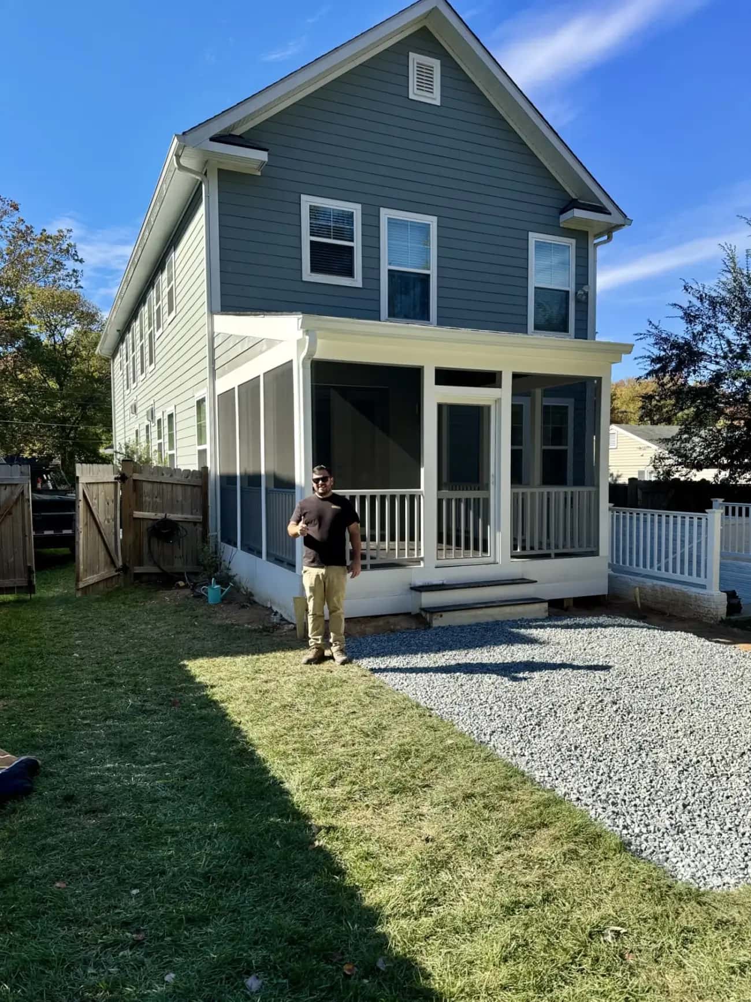
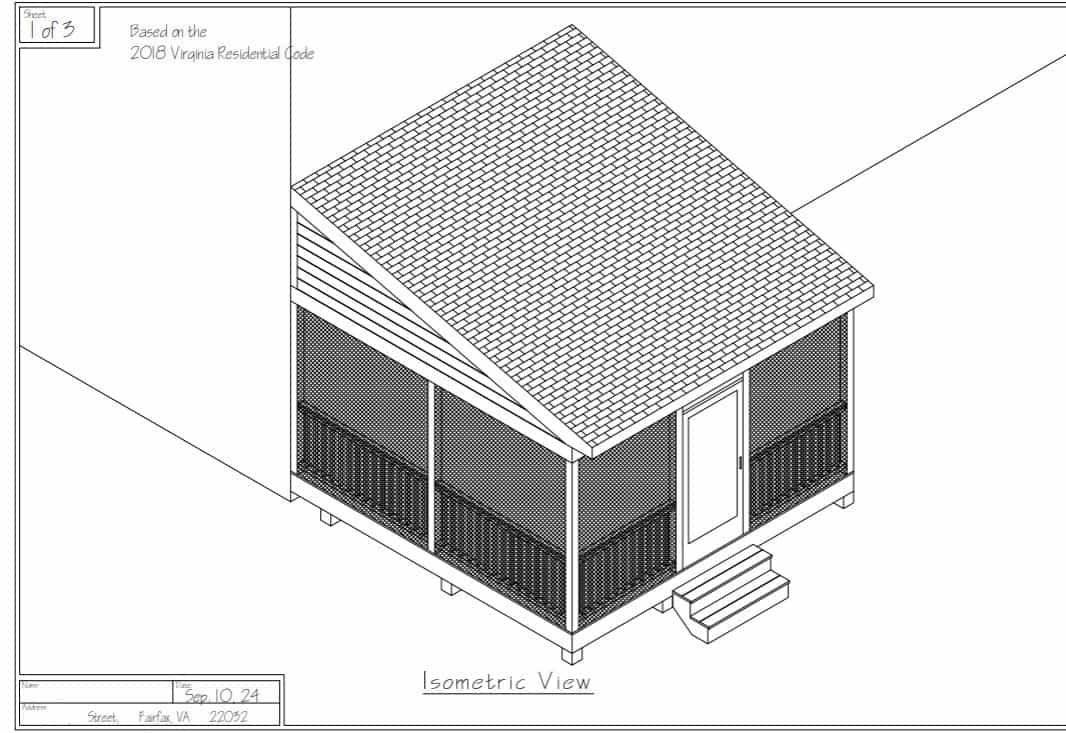
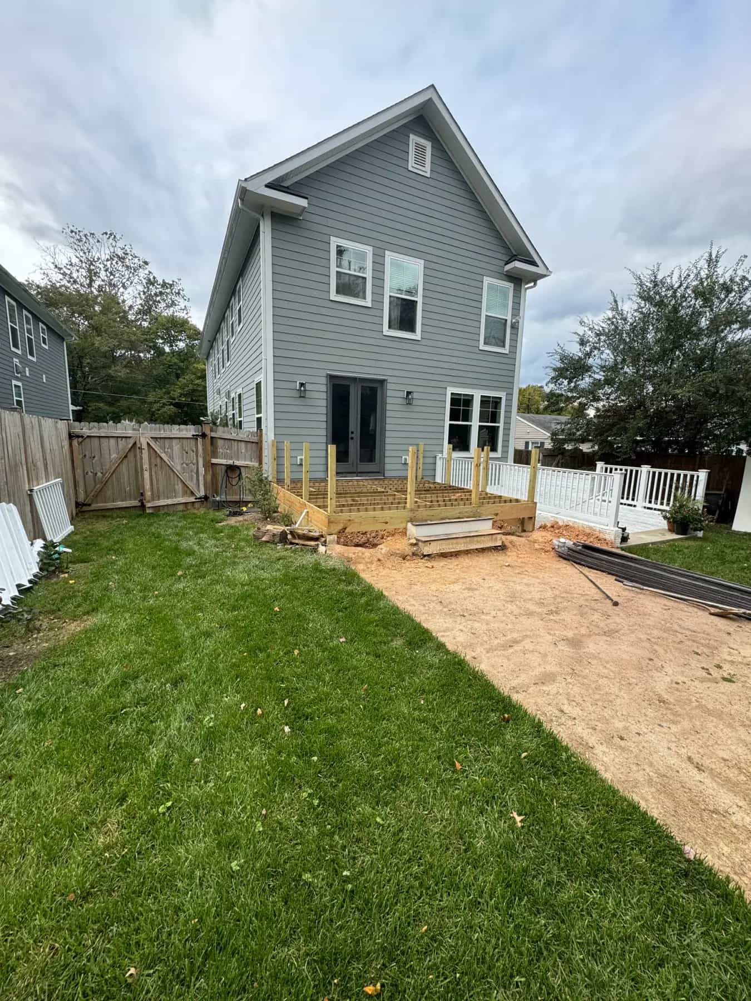
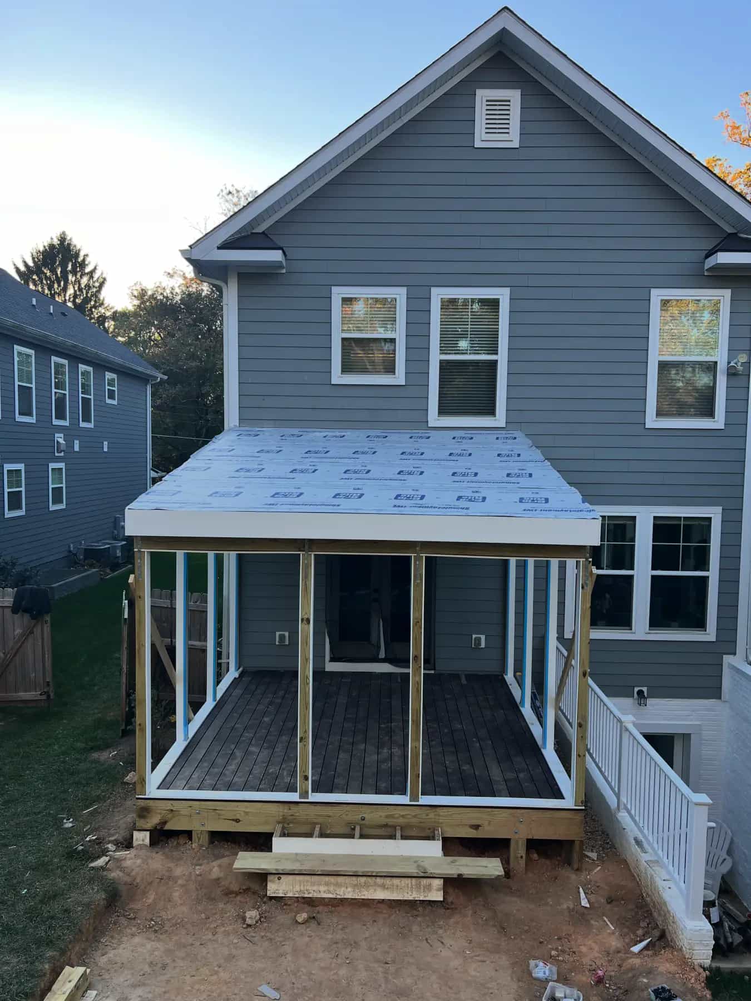
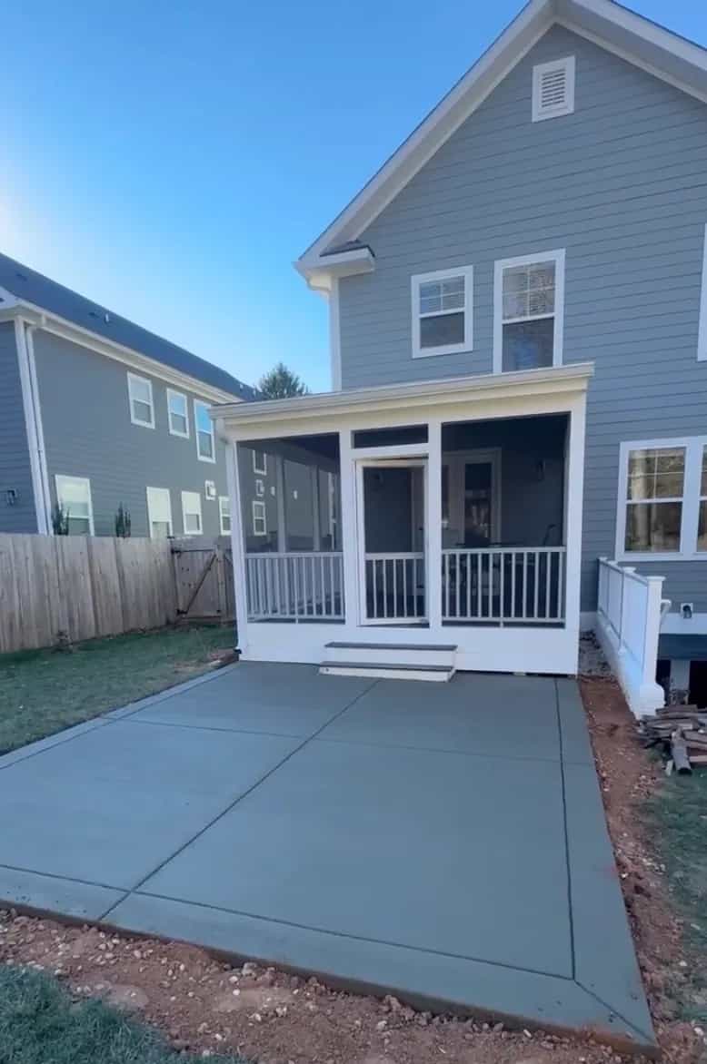
A new covered porch adds roof and support requirements that an uncovered deck may not have been built to carry. Existing framing and foundations need evaluation before reuse is recommended. The roof connection and water discharge also need to be considered alongside the house. Compare proposals for the same scope: roofing, ceiling finish, screen system, flooring, doors, stairs, trim, and any electrical work. Ask which items are included and which require separate coordination. Our Culpeper porch photographs show design planning, framing, and a finished porch connected to a concrete patio, so you can discuss the details you want using actual Battlefield work.
How We Work
Measure the proposed space, inspect accessible existing construction, and identify equipment access and roof-connection constraints.
Set the dimensions, finishes, exclusions, and responsibilities for plans, approvals, and related trades before scheduling construction.
Complete the agreed structure, roofing, screening, and finishes, then review doors, stairs, trim, and cleanup with the homeowner.
Budget and Scope
A screened porch is closer to a small outdoor room than a simple deck add-on. Reusing a suitable structure can reduce the starting scope, while a new deck and porch require the supporting foundation, framing, and outdoor room to be planned together.
ZIP required for range
The existing deck, footings, connections, and framing must be evaluated for the added porch load before reuse is included in the scope.
ZIP required for range
This includes a new supporting structure plus the roof tie-in, porch framing, screen system, and finish work. Complex or premium projects can exceed the range.
Footings, roof connection, screens, electrical work, doors, ceiling finish, trim, stairs, railings, material selections, permits, and drawings all affect the final proposal.
These are planning ranges, not fixed package prices. Battlefield Services reviews the existing structure, house connection, permit path, and finish expectations before finalizing the scope.
Related Projects
See the materials, site conditions, construction decisions, and finished details documented in related Battlefield Services work.
This finished porch shows what customers are usually hoping for: shade, bug protection, cleaner curb appeal, and a room-like outdoor space that feels usable day after day.
View project detailsProject Visuals
These photos show the parts of a screened porch project homeowners should compare before hiring a builder: design planning, site prep, framing, roof structure, screening, trim, concrete patio connection, and the finished relationship between the porch and the house.
Review Highlights
Read recent customer feedback and open the original review source when available.
“Not only was the pricing fair but the quality of their work was so impressive.”
“We got so many quotes for our 16x21 elevated deck and battlefield came in with a fair and reasonable offer compared to others. Not only was the pricing fair but the quality of their work was so impressive. They focused on my job and produced an awesome end result in a timely manner. Working with Daniel was so easy and he provided clear communication throughout the whole process. If you are looking to put a deck on your house then I would consider battlefield. We ended up doing our deck with trex rather than wood and we couldn't be happier. We plan to use them again for future projects. Thank you Daniel and the rest of the battlefield team. You have took our backyard to the next level!”
“Battlefield Services did an awesome job on the deck and were very communicative.”
“Amazing job installing a large concrete patio. They went above and beyond our expectations.”
“Exceptional quality and professionalism with reliable, efficient work.”
FAQs
Yes. Many porch projects make the most sense when they are designed to connect naturally to a deck, patio, or broader backyard plan. The existing structure, support, stairs, door locations, and drainage should be reviewed before that decision is made.
No. Screens provide airflow and help keep insects out, but they do not create an insulated, weather-sealed room. If you want heated or cooled living space, say so early because that calls for a different project scope.
Discuss lighting, outlets, and fan locations before the ceiling is finished. The proposal should identify the electrical work, suitable fixtures, and trade coordination included in your project rather than assuming they come with the porch.
We review how the porch connects to the house, how the customer wants to use it, and what finish level makes the space feel worth the investment.
Ready to Talk?
Tell us the city, whether the porch is new or tied to an existing deck or patio, the approximate size, how you want to use the room, and any roofline, stair, railing, patio, or trim details you already have in mind.
Share the city, service, and project details so we can follow up with context.