Roof and structure
The porch should attach cleanly and look like it belongs with the existing home.

Screened Porch Builders in Warrenton, VA
Battlefield Services builds screened porches for Warrenton homeowners who want shade, airflow, bug protection, and a finished outdoor room that feels connected to the house. The best porch projects balance comfort, structure, roofline, trim, and how the space opens toward the yard.
Financing options are available for qualified customers on eligible Battlefield Services projects.
*Financing is subject to eligibility, approval, available terms, and conditions through the financing provider. 0% APR may not be available to every applicant, purchase amount, or repayment term.

Verified by Trex
Battlefield Services is a TrexPro® Contractor serving Culpeper and surrounding Virginia communities.
What to Know
A screened porch is more than posts, screens, and a roof. The layout has to work with the back door, views, stairs, airflow, furniture, ceiling direction, trim, and any deck or patio connections around it.
The porch should attach cleanly and look like it belongs with the existing home.
Screen openings, airflow, shade, and privacy all shape how often the porch gets used.
Ceiling, trim, rails, doors, flooring, and stairs decide whether the room feels polished or basic.
Project Fit & Execution
The right porch design depends on how the family wants to use the space. Battlefield Services reviews the house, grade, roof tie-in, views, entry points, screen openings, trim direction, and nearby outdoor living areas before shaping the scope.
How We Work
Look at doors, roof tie-ins, grade, access, and the way the porch should connect to existing decks, patios, or stairs.
Set the layout around framing, screens, airflow, shade, views, furniture, and the finish level expected inside the porch.
A site visit establishes whether the project, travel, access, and current schedule are a workable fit.
Budget and Scope
A screened porch is closer to a small outdoor room than a simple deck add-on. Reusing a suitable structure can reduce the starting scope, while a new deck and porch require the supporting foundation, framing, and outdoor room to be planned together.
ZIP required for range
The existing deck, footings, connections, and framing must be evaluated for the added porch load before reuse is included in the scope.
ZIP required for range
This includes a new supporting structure plus the roof tie-in, porch framing, screen system, and finish work. Complex or premium projects can exceed the range.
Footings, roof connection, screens, electrical work, doors, ceiling finish, trim, stairs, railings, material selections, permits, and drawings all affect the final proposal.
These are planning ranges, not fixed package prices. Battlefield Services reviews the existing structure, house connection, permit path, and finish expectations before finalizing the scope.
Related Projects
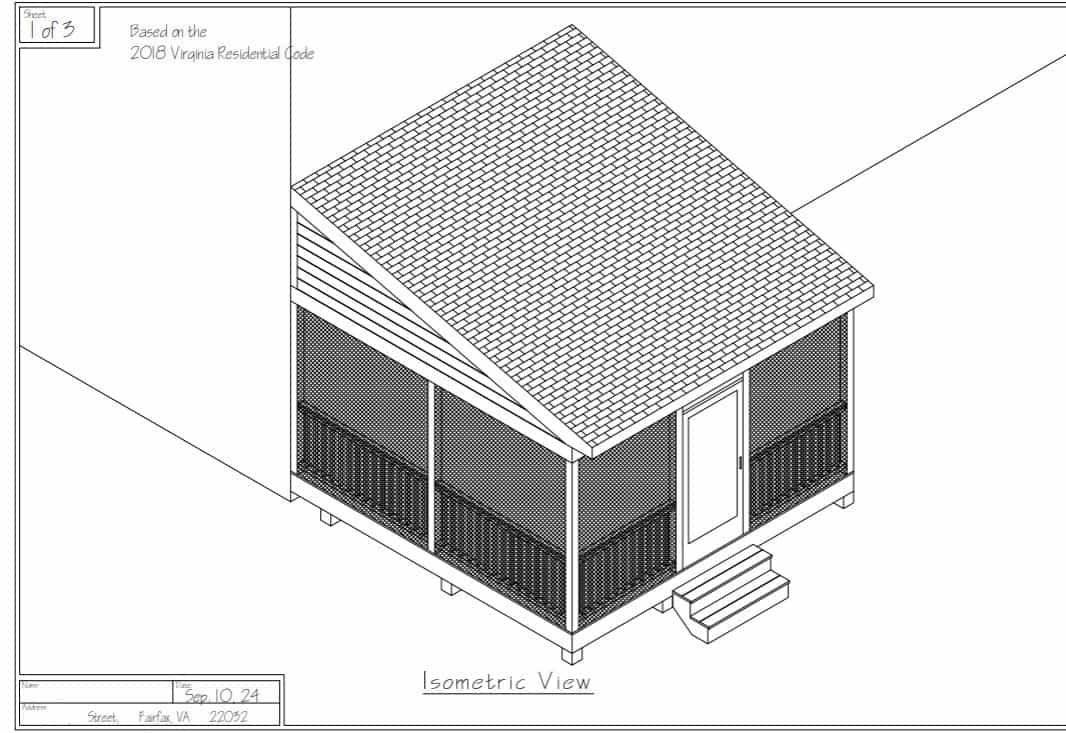
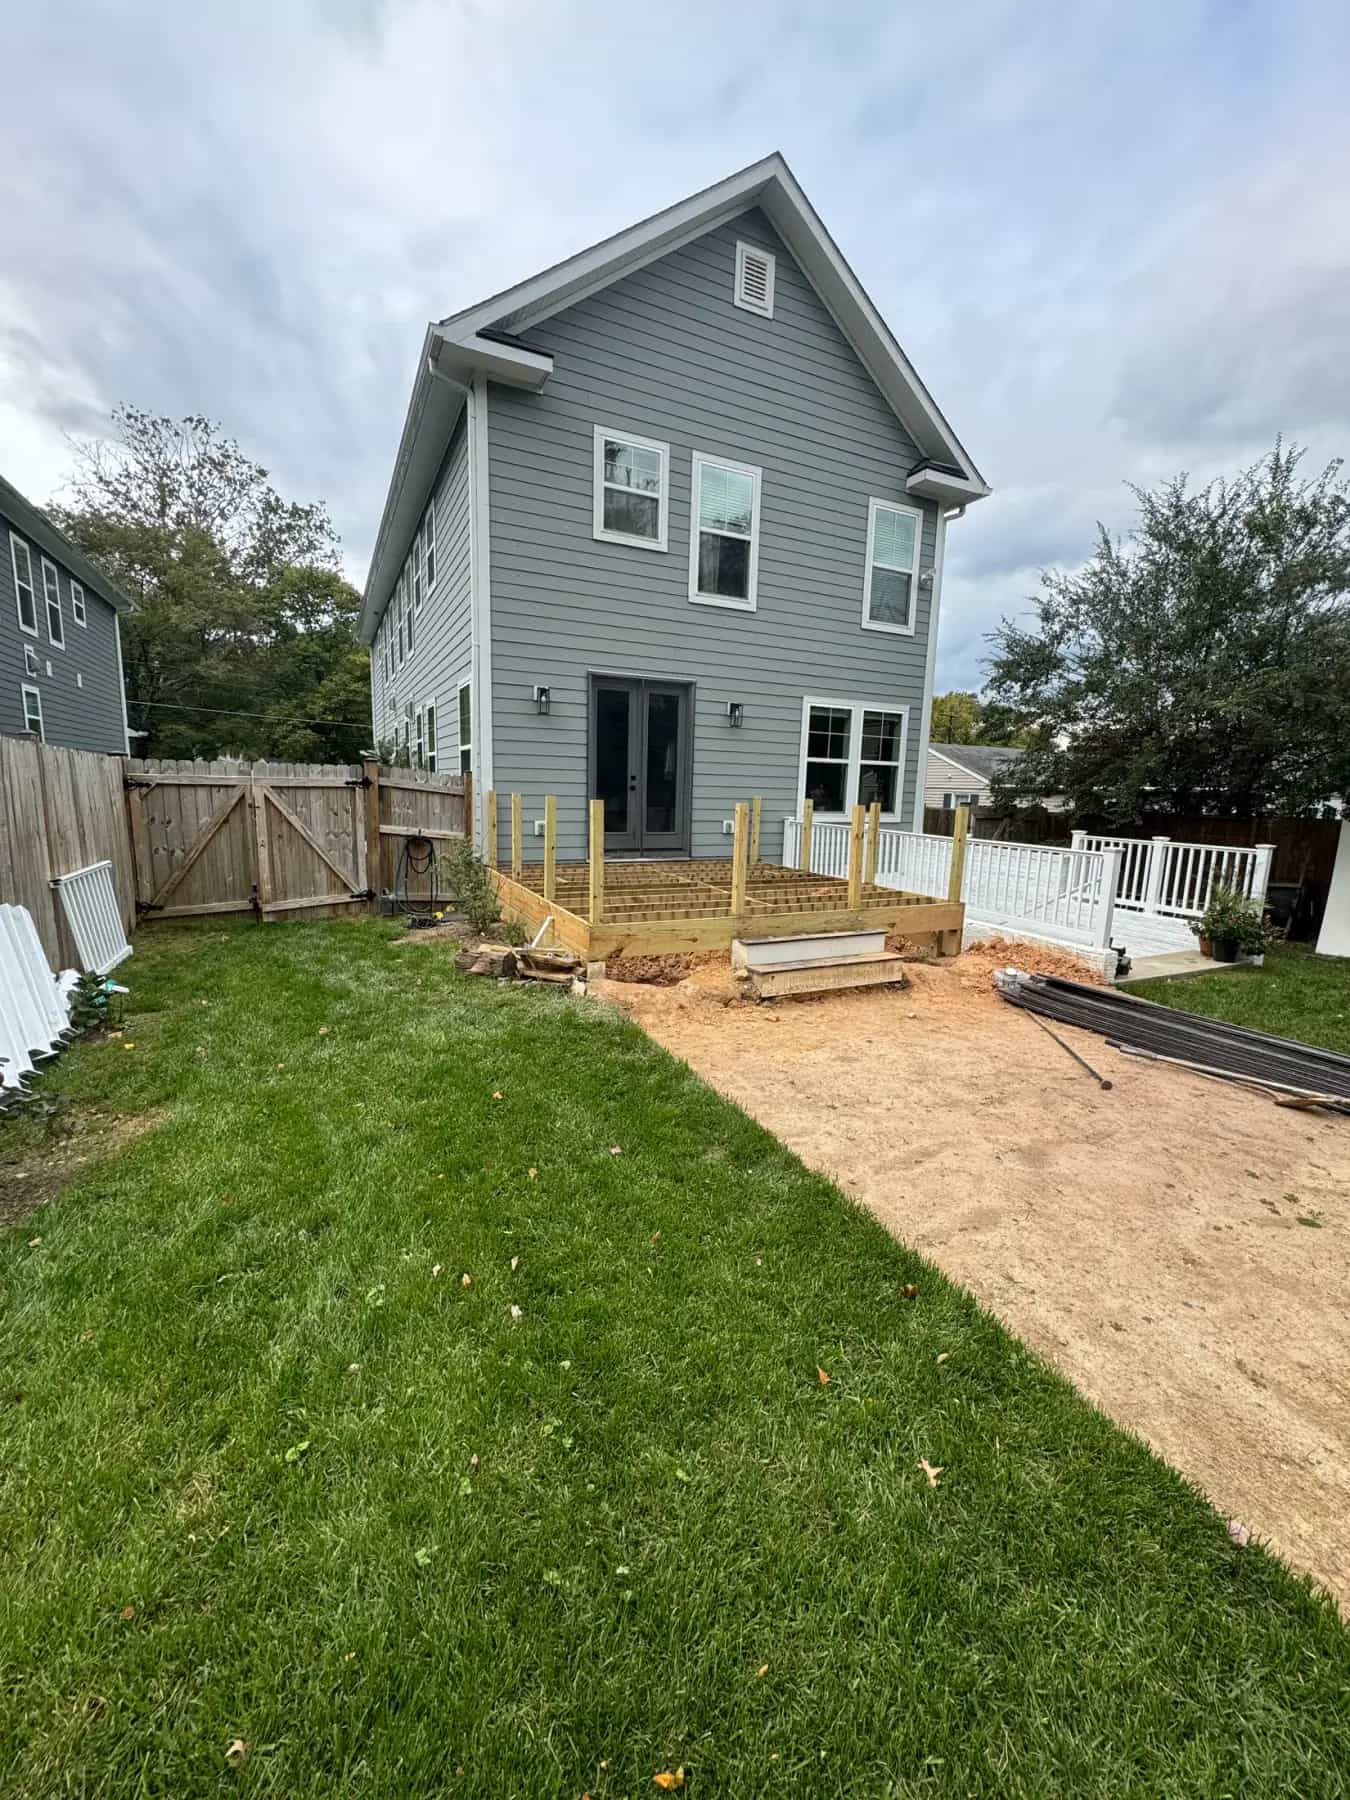
See the materials, site conditions, construction decisions, and finished details documented in related Battlefield Services work.
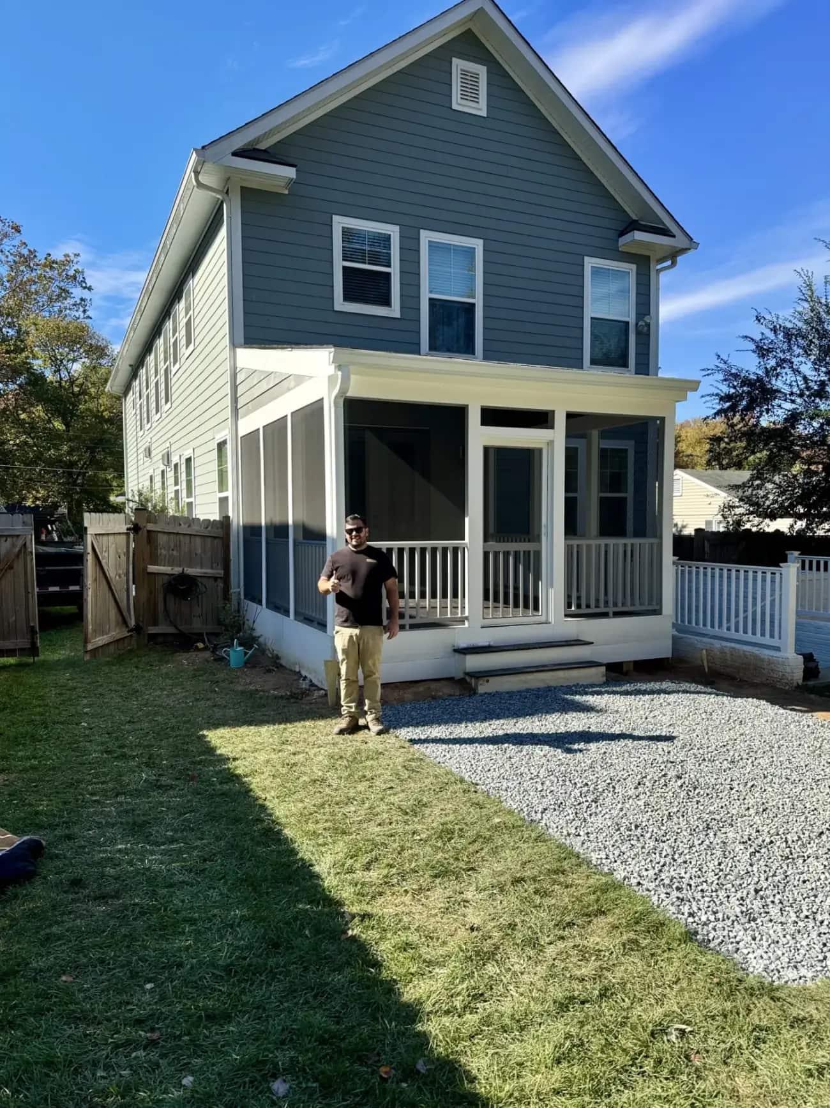
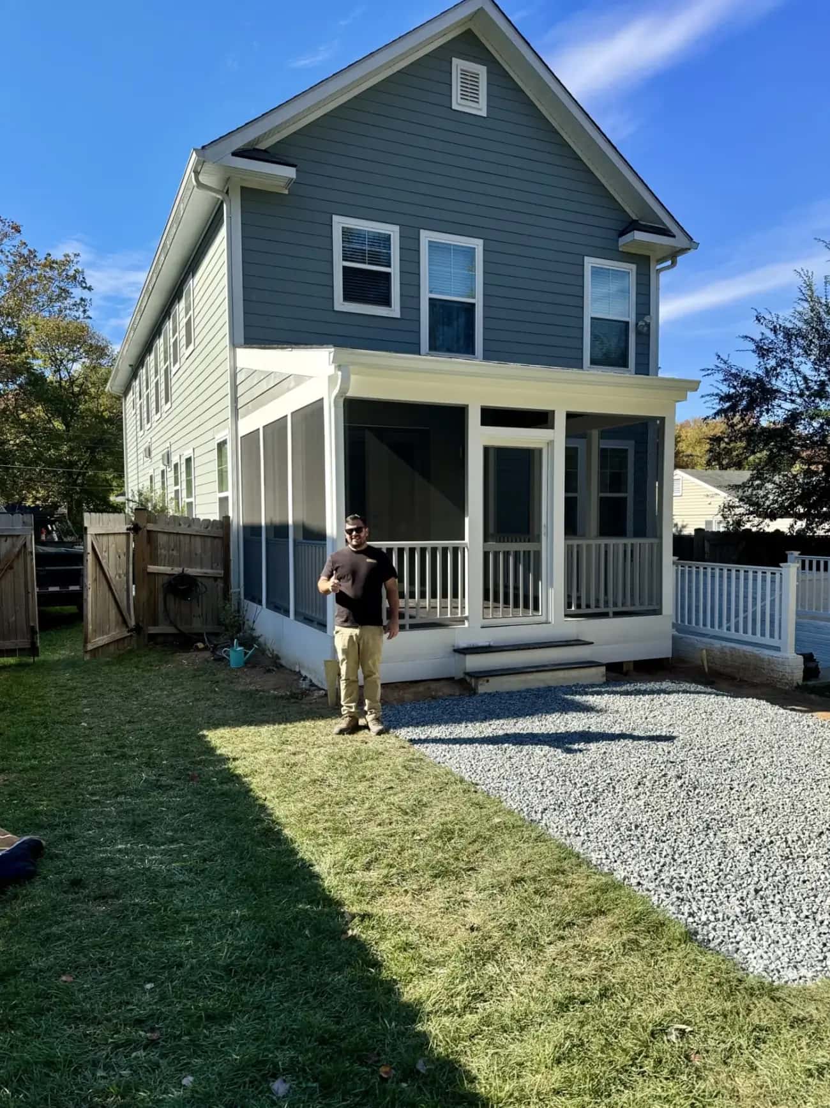
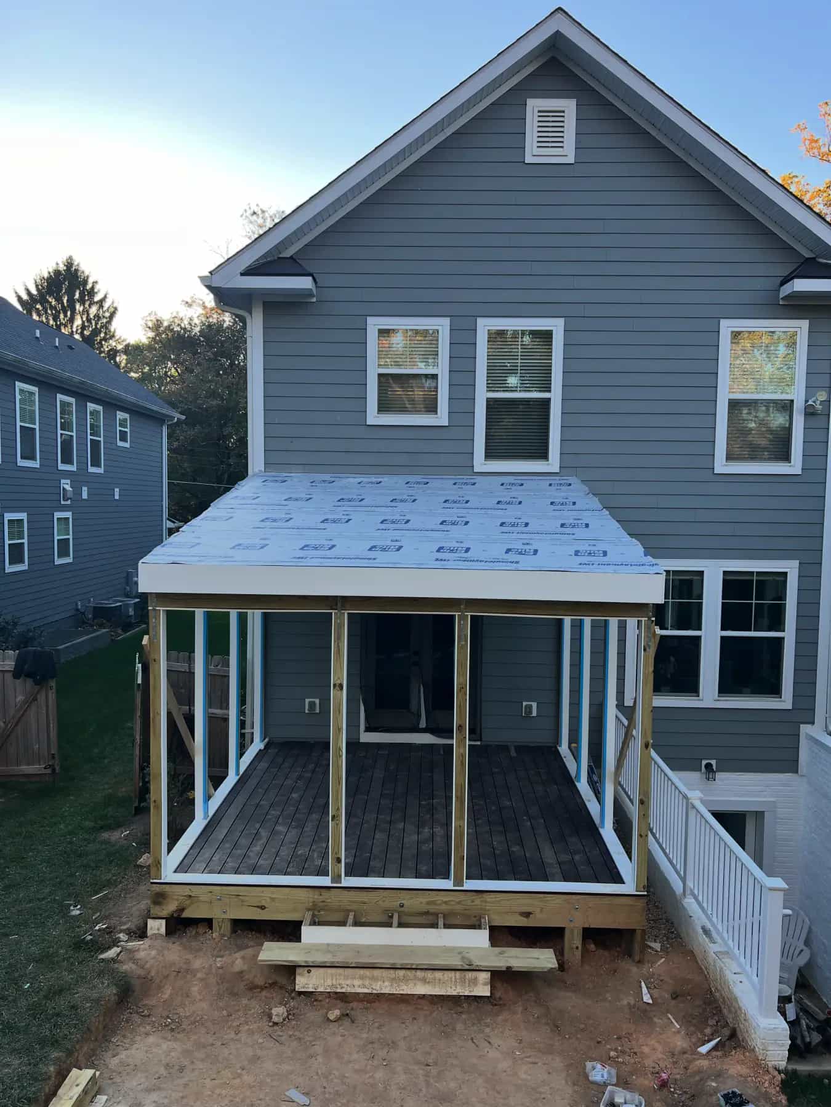
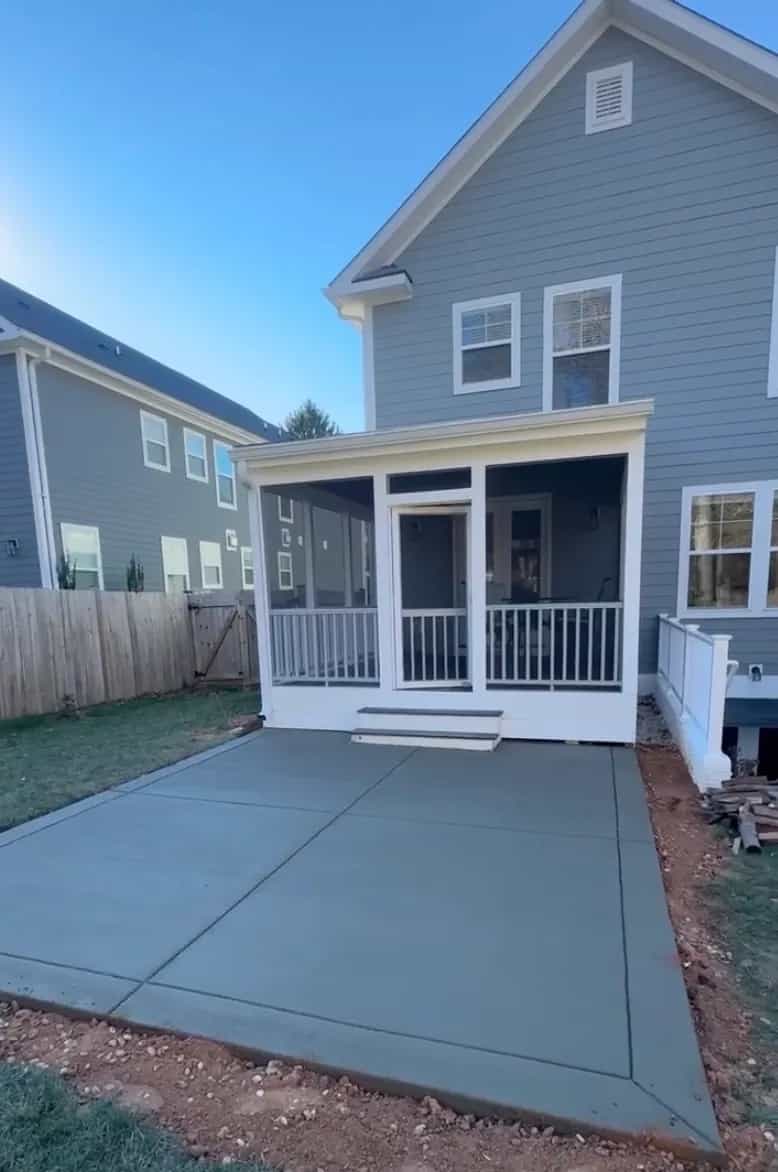
This finished porch shows what customers are usually hoping for: shade, bug protection, cleaner curb appeal, and a room-like outdoor space that feels usable day after day.
View project detailsProject Visuals
Review Highlights
Read recent customer feedback and open the original review source when available.
“Not only was the pricing fair but the quality of their work was so impressive.”
“We got so many quotes for our 16x21 elevated deck and battlefield came in with a fair and reasonable offer compared to others. Not only was the pricing fair but the quality of their work was so impressive. They focused on my job and produced an awesome end result in a timely manner. Working with Daniel was so easy and he provided clear communication throughout the whole process. If you are looking to put a deck on your house then I would consider battlefield. We ended up doing our deck with trex rather than wood and we couldn't be happier. We plan to use them again for future projects. Thank you Daniel and the rest of the battlefield team. You have took our backyard to the next level!”
“Battlefield Services did an awesome job on the deck and were very communicative.”
“Amazing job installing a large concrete patio. They went above and beyond our expectations.”
“Exceptional quality and professionalism with reliable, efficient work.”
FAQs
Confirm the property location, scope, site access, and scheduling fit. Share any survey, association requirements, or plans already available, and clarify who will handle approvals before work begins.
Share the property location, photos, approximate dimensions, intended use, access constraints, material preferences, and any plans or related work already under consideration.
Yes. You can request an estimate through the contact form or call directly to start the conversation and schedule a site visit.
We review how the porch connects to the house, how the customer wants to use it, and what finish level makes the space feel worth the investment.
Ready to Talk?
Send the project location, photos if available, approximate size, access details, and what you want the finished work to accomplish.
Share the city, service, and project details so we can follow up with context.