Pattern and color
Compare paver samples with the house siding, brick, or stone. A contrasting border can define the patio without adding a second surface material.

Patio Installation in Culpeper, VA
Create a place to gather, grill, and enjoy your backyard. Battlefield Services plans paver patios around drainage, a compacted base, borders, and the walkways and steps that connect your home to the yard.
Financing options are available for qualified customers on eligible Battlefield Services projects.
*Financing is subject to eligibility, approval, available terms, and conditions through the financing provider. 0% APR may not be available to every applicant, purchase amount, or repayment term.
What to Know
Start with your table, grill, and seating rather than a square-footage target alone. Leave room to pull out chairs and walk between the house and yard. Battlefield Services can discuss whether a single gathering area or connected patio and walkway better fits your Culpeper property.
Compare paver samples with the house siding, brick, or stone. A contrasting border can define the patio without adding a second surface material.
Door thresholds, downspouts, and the existing yard grade affect the proposed surface elevation and where runoff can go.
Place gathering areas where chairs will not block doors or walkways. Discuss fire-pit equipment and its placement before fixing the layout.
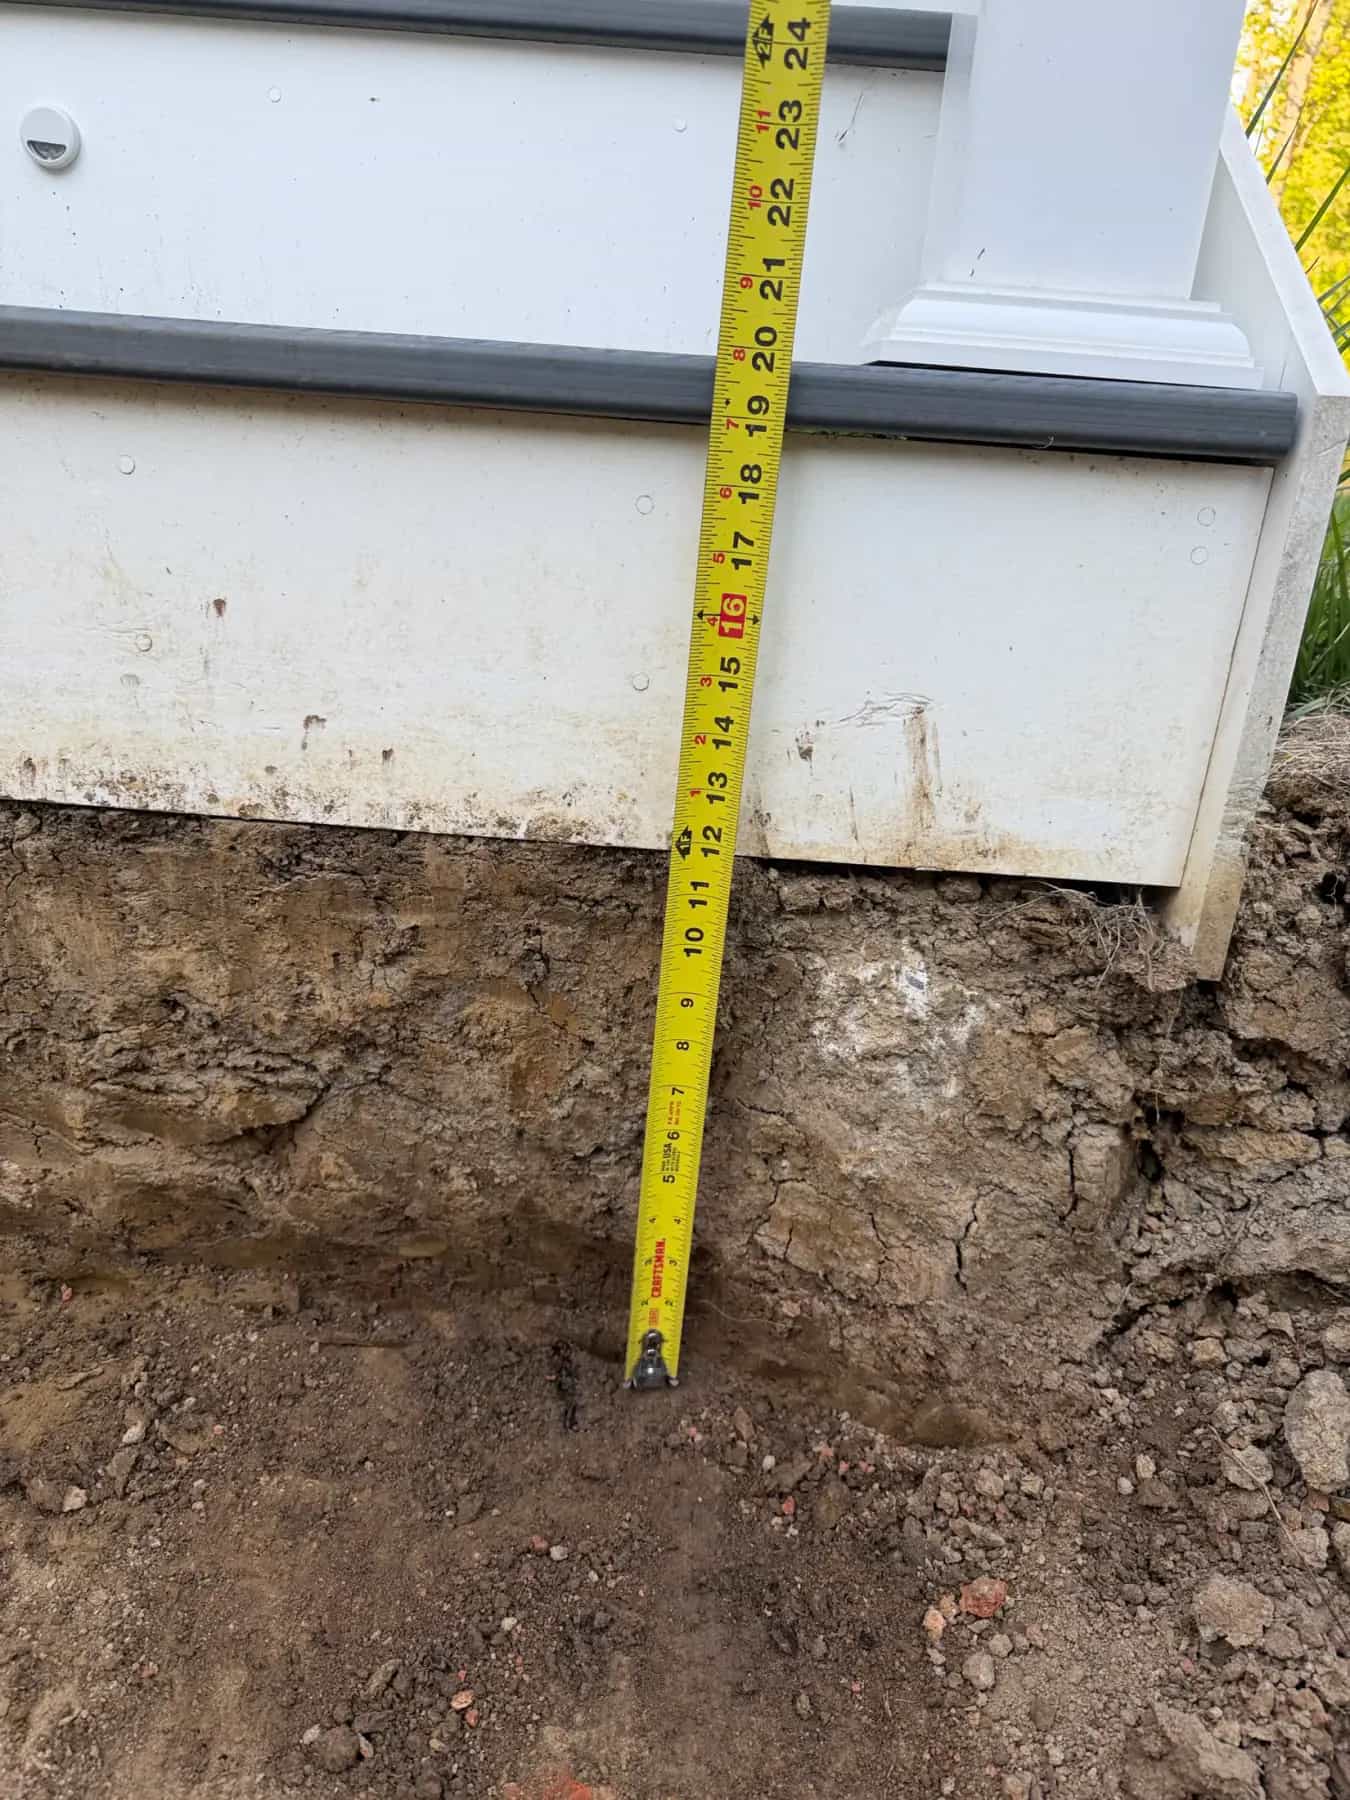
The base supports the pavers; edge restraints hold the perimeter. Site conditions and intended use guide preparation instead of one depth being assumed for every yard.
Project Fit & Execution
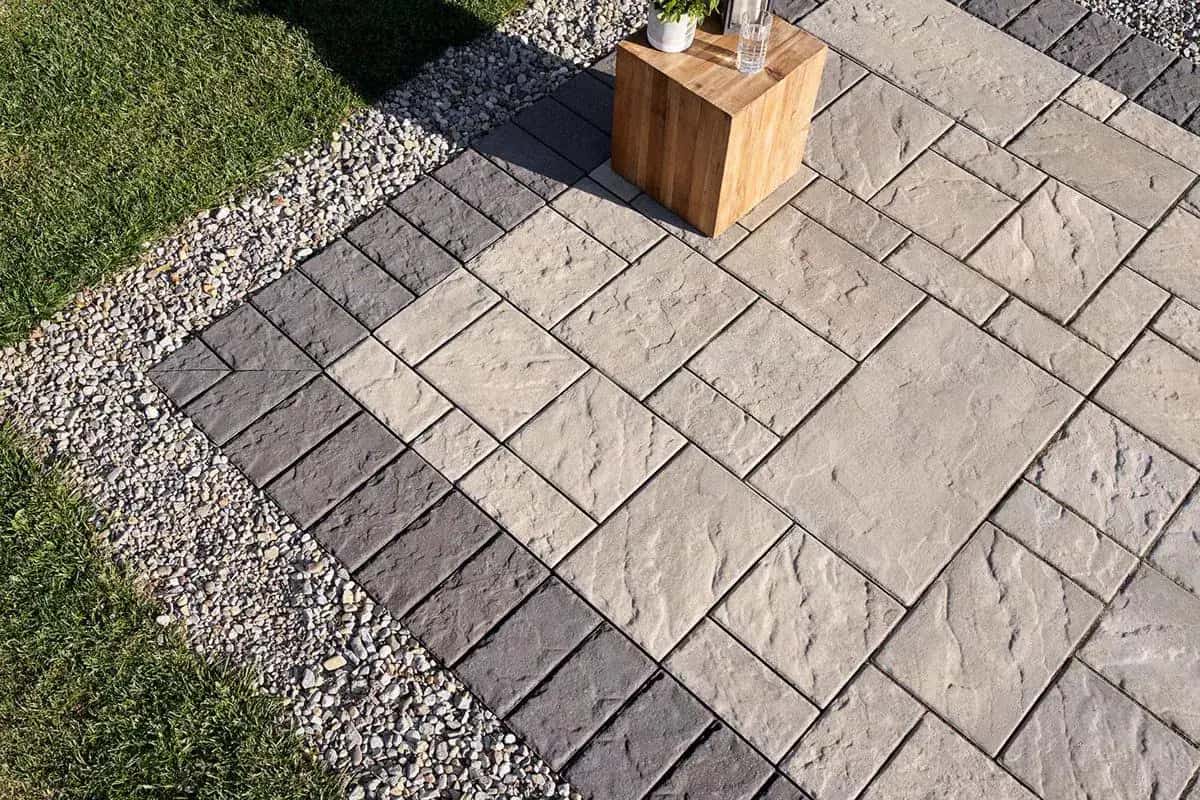
Ask whether the proposal includes removing an existing surface, hauling excavated material, preparing the base, installing edge restraints, finishing the joints, and restoring disturbed lawn. Steps, retaining features, and drainage corrections should be identified separately when they are needed. Our completed projects offer useful comparisons: the Cliffside sidewalk in Culpeper connects the porch, driveway, and yard; the 16x28 Cheswick patio in Spotsylvania uses Belgard Dimensions 6 pavers with contrasting accents. Review the linked project photographs to choose details that fit your property, rather than treating every paver installation as the same job.
How We Work
Confirm dimensions, delivery access, existing surfaces to remove, and conditions that could affect excavation or the schedule.
Choose the paver, pattern, border, and transitions. Review the written scope and responsibilities for any approvals before work begins.
Prepare the site, build the base, lay and cut pavers, and complete the perimeter and joints. Review the finished area and care instructions.
Budget and Scope
Pavers can look simple in a finished photo, but the long-term result depends on excavation, base depth, compaction, bedding material, edge restraint, drainage, cuts, curves, borders, and how the patio or walkway meets doors, steps, lawns, and driveways.
ZIP required for range
Many paver patios and walkways have a range that can increase for tight access, heavy excavation, premium patterns, steps, walls, or drainage corrections.
The visible paver is only the top layer. Poor excavation, thin base, weak compaction, or missing edge restraint can cause movement later.
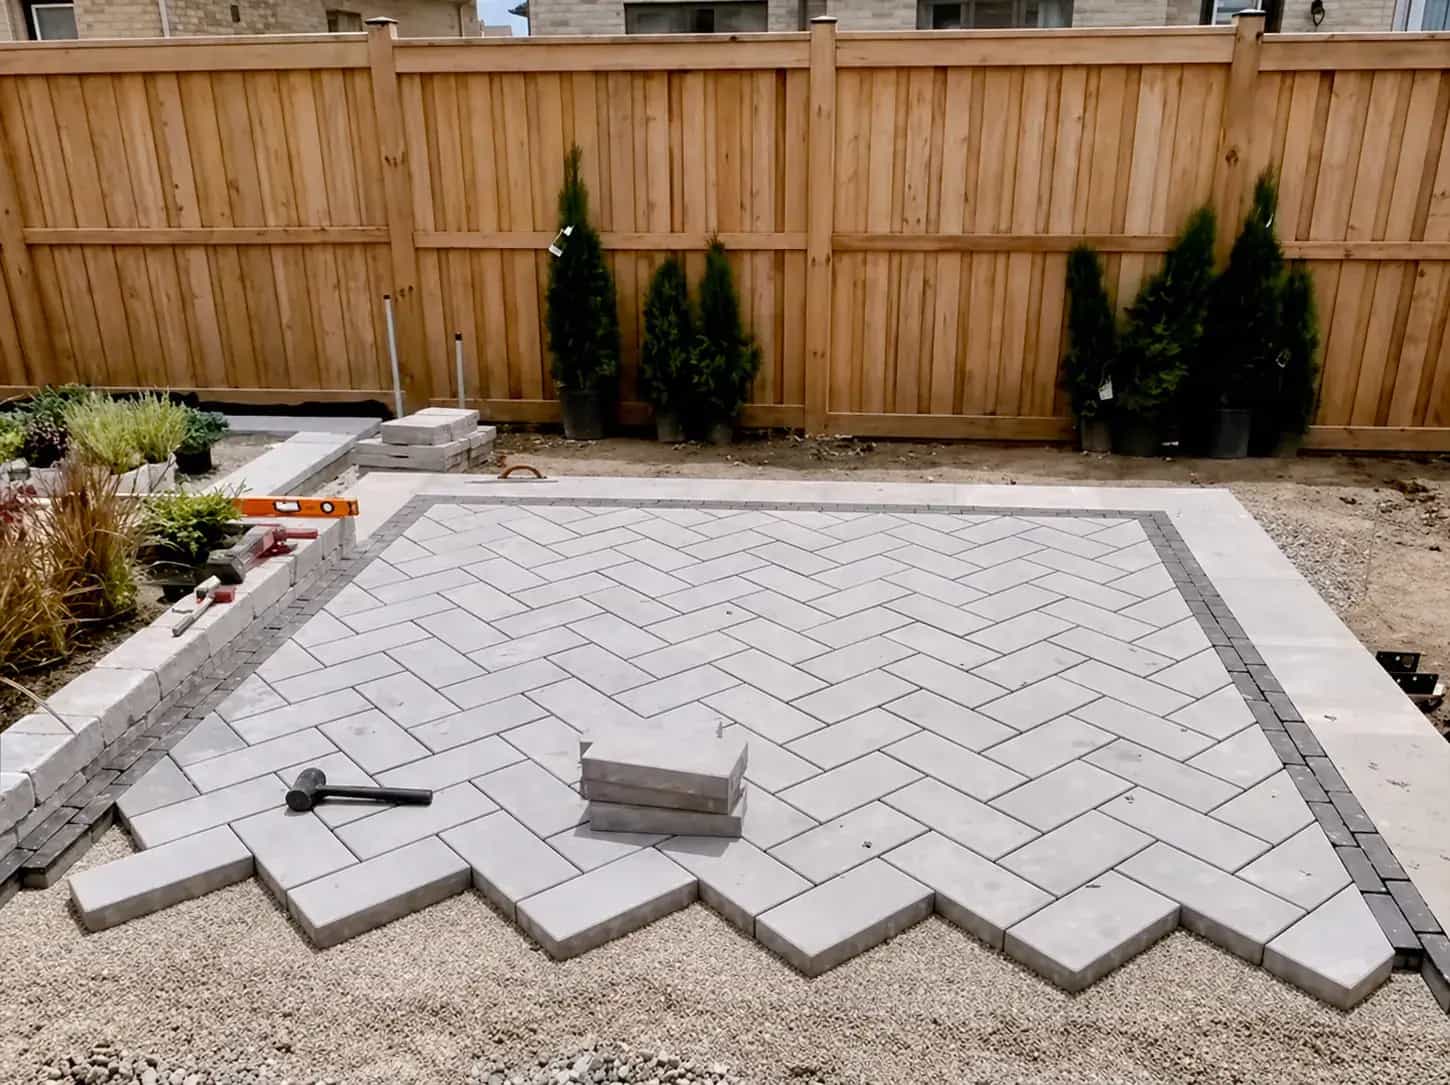
Curves, soldier courses, contrasting borders, herringbone patterns, patio furniture zones, and lighting all influence labor and layout time.
The right price depends on the actual site and the level of finish. Battlefield Services reviews base prep and drainage before treating a patio like a simple surface install.
Related Projects
See the materials, site conditions, construction decisions, and finished details documented in related Battlefield Services work.
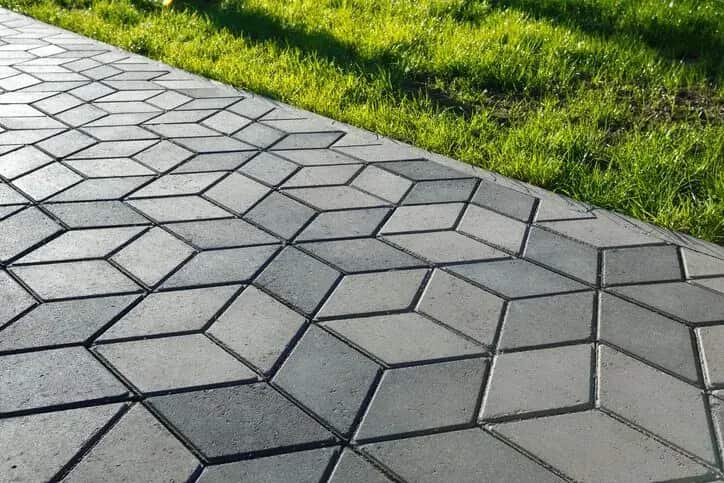
A curved paver sidewalk with compacted base prep, contrasting border detail, and aerial photos that show how the walkway connects the porch, driveway, and yard.
View project detailsA 448-square-foot patio with Belgard Dimensions 6 Cheswick pavers, a curved black cobblestone feature, a contrasting border and a square accent. See the preparation, installation and aerial photographs.
View project detailsProject Visuals
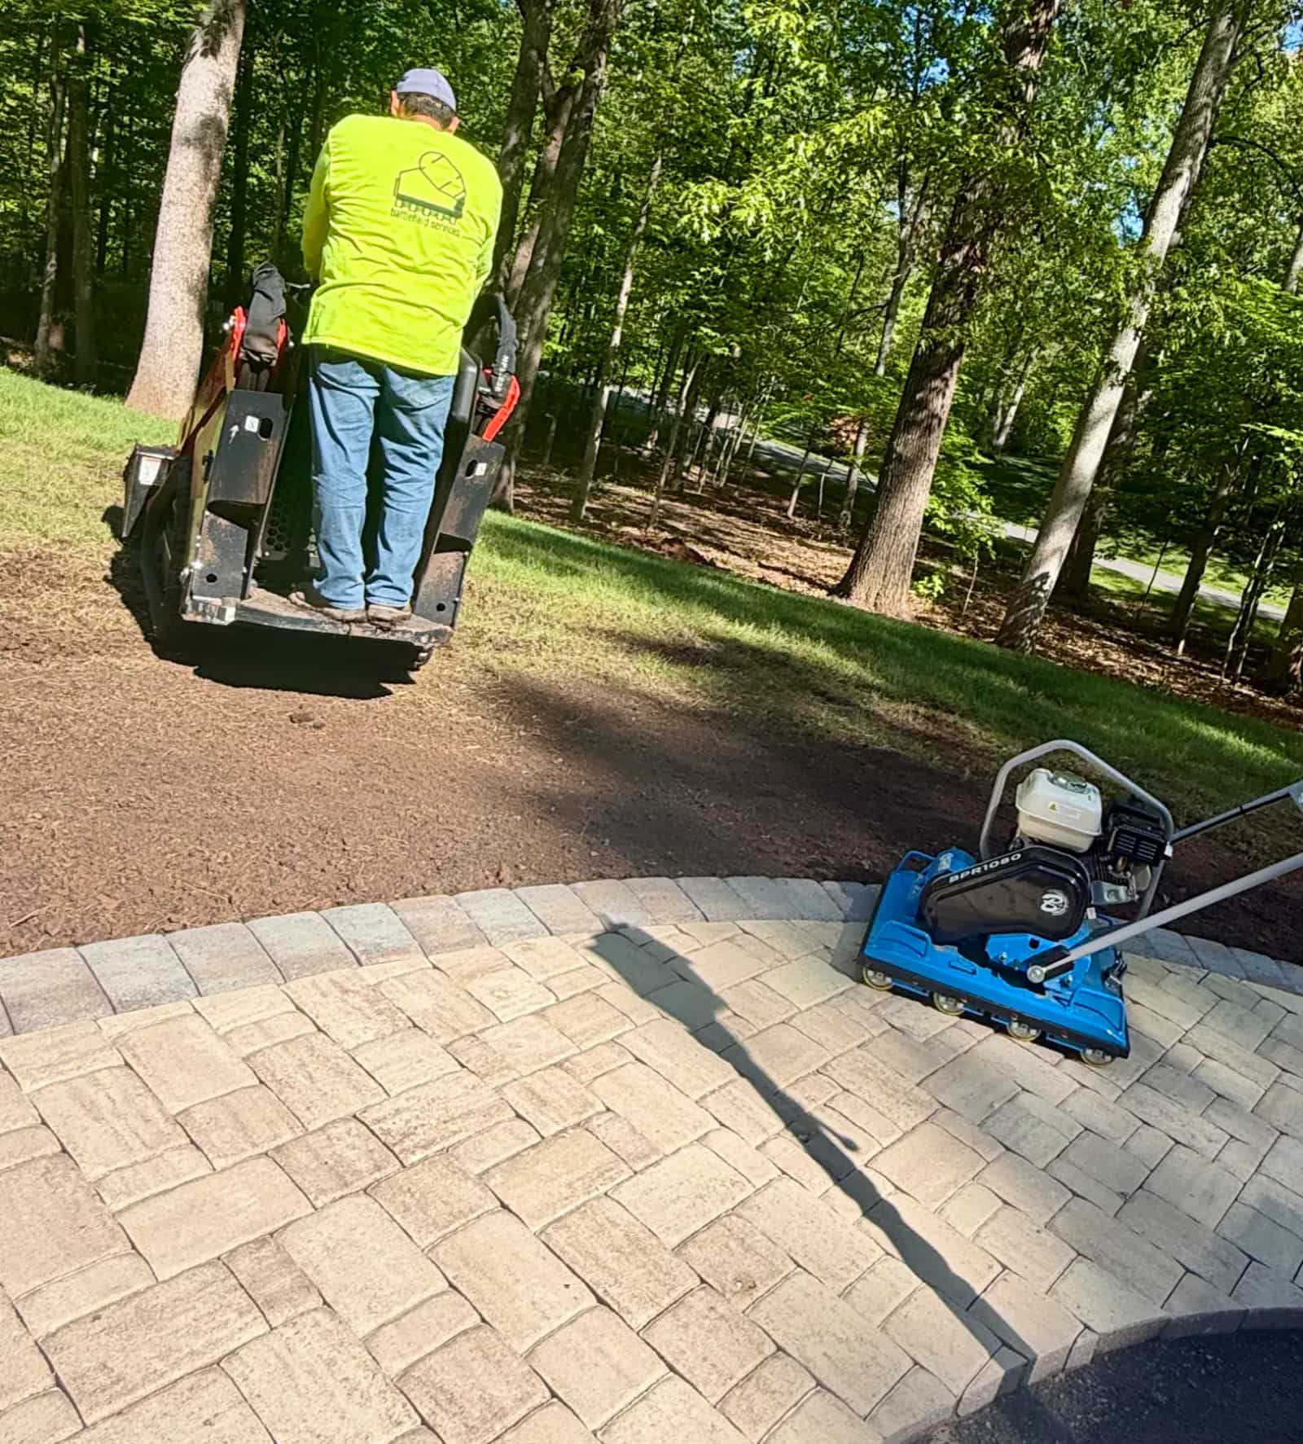
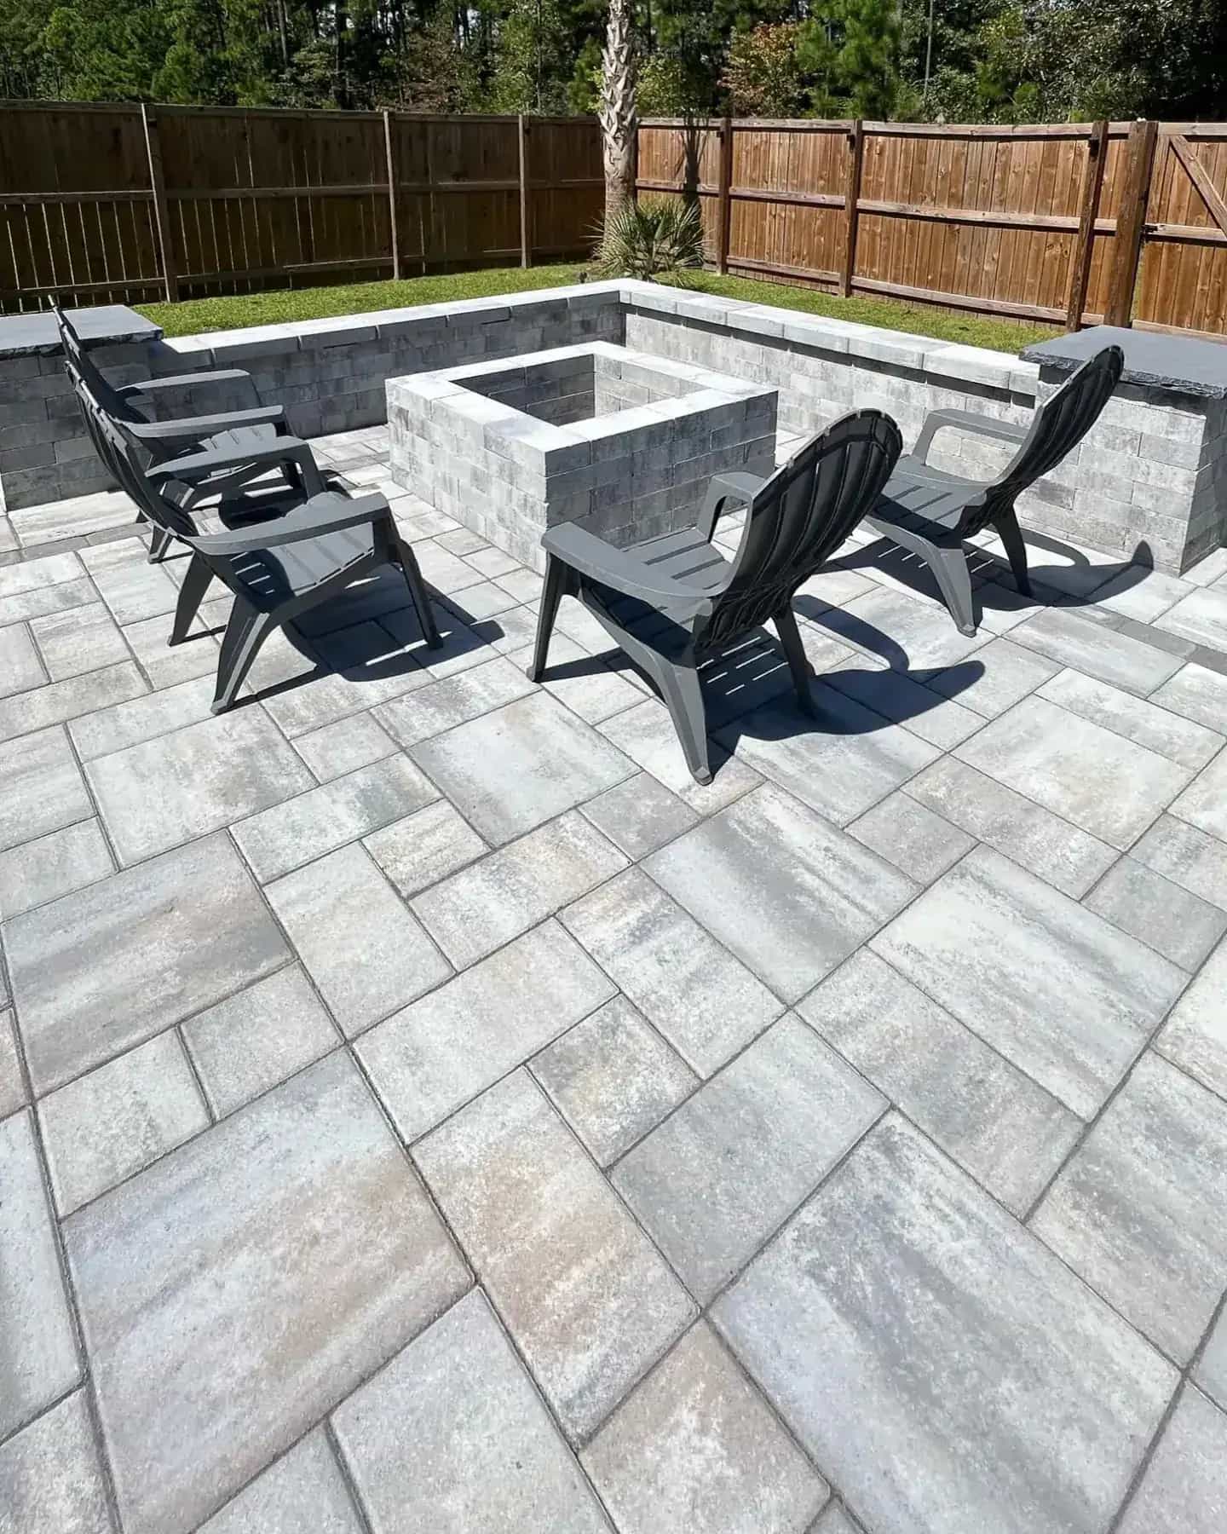
Follow the work through a base-depth check, herringbone installation, surface compaction, and a finished fire-pit patio. Use these photographs to discuss the construction steps and finish details you want included in your own proposal.
Review Highlights
Read recent customer feedback and open the original review source when available.
“Not only was the pricing fair but the quality of their work was so impressive.”
“We got so many quotes for our 16x21 elevated deck and battlefield came in with a fair and reasonable offer compared to others. Not only was the pricing fair but the quality of their work was so impressive. They focused on my job and produced an awesome end result in a timely manner. Working with Daniel was so easy and he provided clear communication throughout the whole process. If you are looking to put a deck on your house then I would consider battlefield. We ended up doing our deck with trex rather than wood and we couldn't be happier. We plan to use them again for future projects. Thank you Daniel and the rest of the battlefield team. You have took our backyard to the next level!”
“Amazing job installing a large concrete patio. They went above and beyond our expectations.”
“Exceptional quality and professionalism with reliable, efficient work.”
“Reliable, high-quality work with professionalism and real attention to detail.”
FAQs
Yes, subject to a site review. The estimate should explain whether the existing surface and base need removal, how demolition material will be handled, and how the replacement will meet doors, steps, and the lawn.
Plan to remove debris, address spills, and check joints and edges over time. Cleaning, joint-material care, and any sealing should follow the selected product manufacturer's instructions. Pavers are not maintenance-free.
Yes. Planning them together helps align elevations, patterns, and the route between doors and gathering areas. Battlefield's Cliffside sidewalk and Cheswick patio case studies show different ways to organize these outdoor spaces.
Send your project city, approximate dimensions, photographs of the area, and any existing surface that needs removal. Mention narrow gates, steep access, downspouts, and any association requirements you already know about.
Ready to Talk?
Share the property city, approximate patio size, preferred paver direction, and whether you want walkways, steps, seating areas, fire pit space, drainage work, or other hardscape features included.
Share the city, service, and project details so we can follow up with context.