Field pavers and border
Specify the manufacturer, product, color and border separately. Cheswick's three-piece field and black perimeter are one example; material thickness and installation need to suit the intended use.

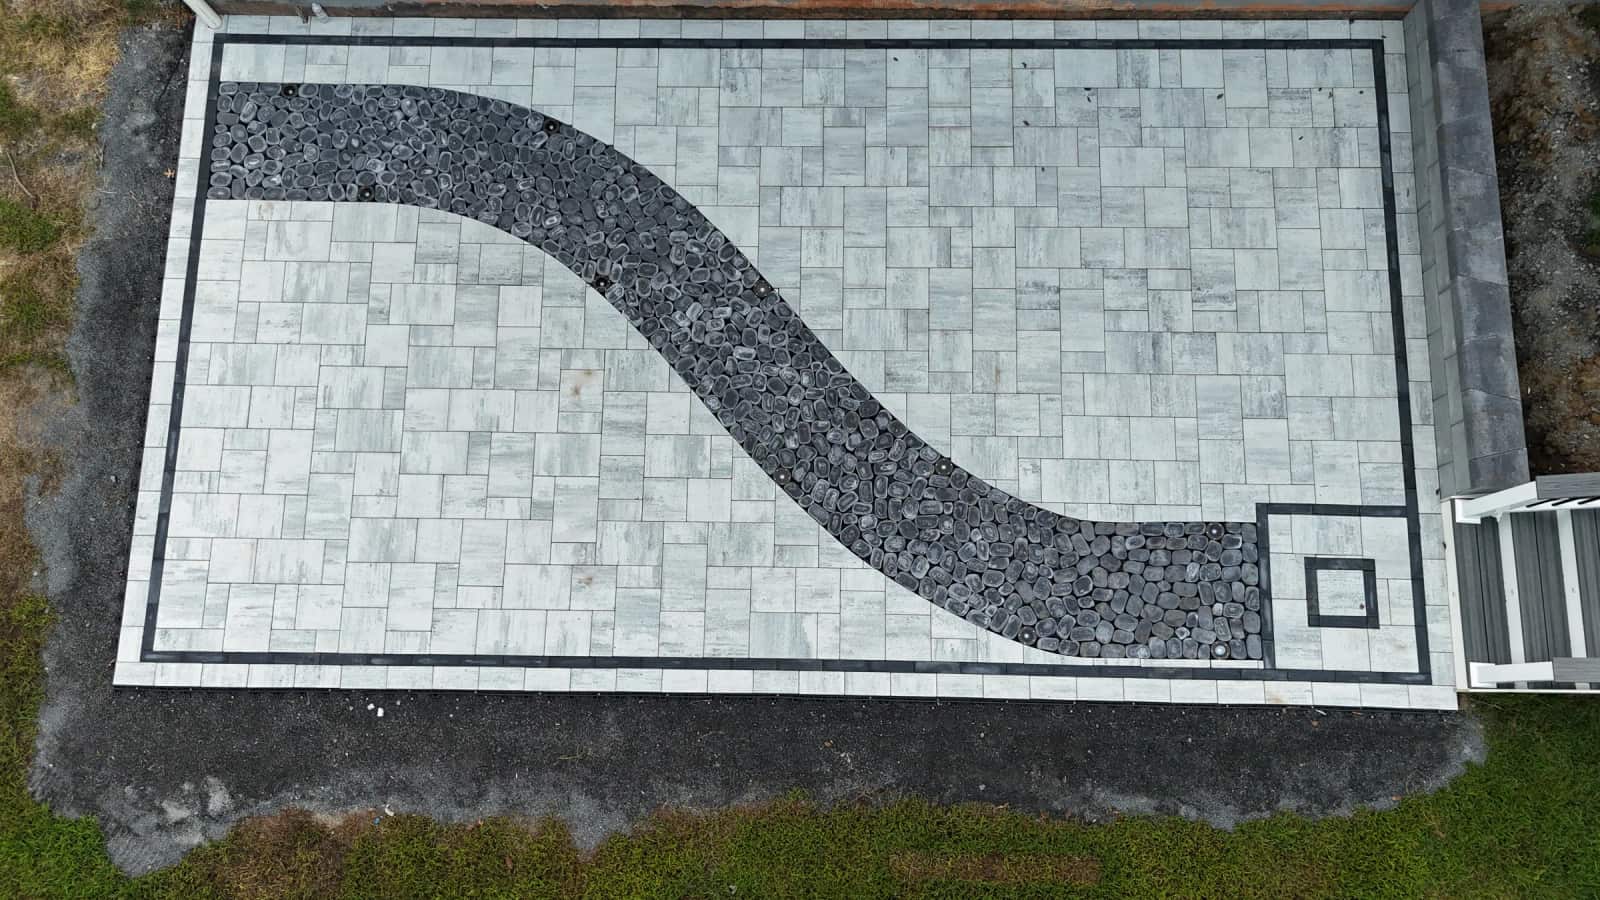
Paver patios / Spotsylvania, Virginia
Build the patio around your home's doors, deck stairs and yard. See our Spotsylvania Cheswick project, from base preparation to the finished paver layout.
Documented local work
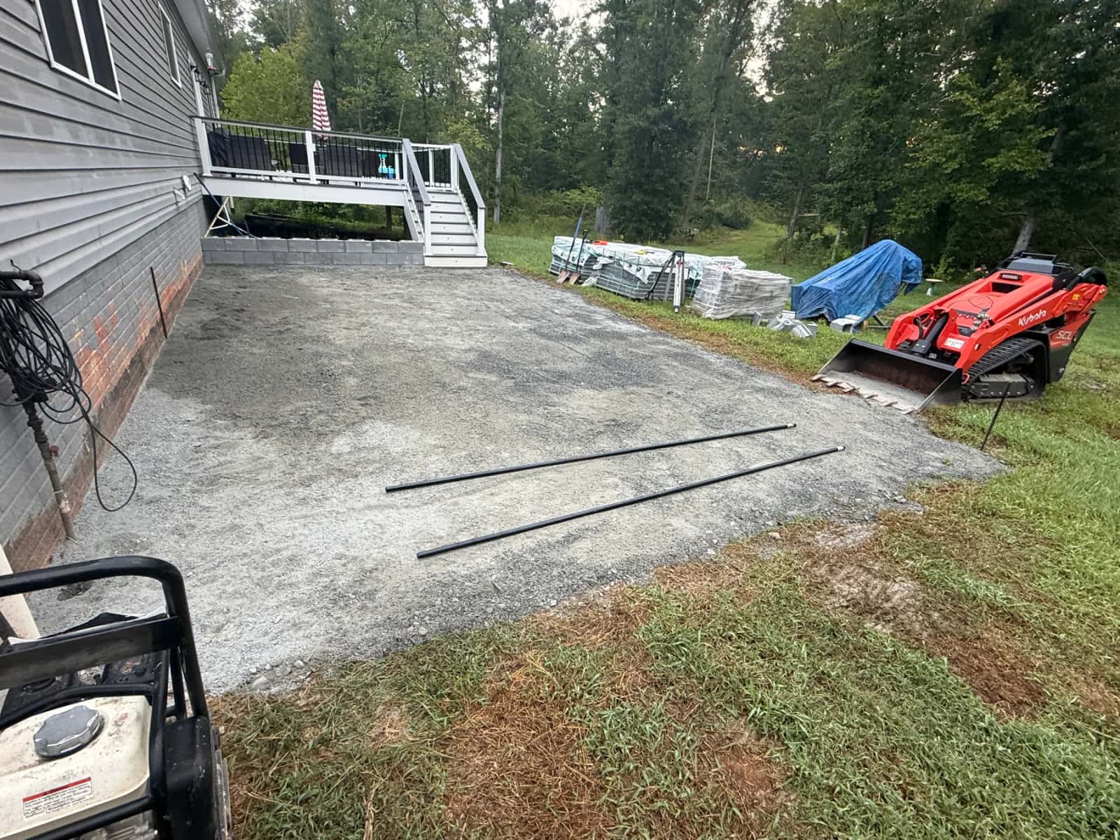
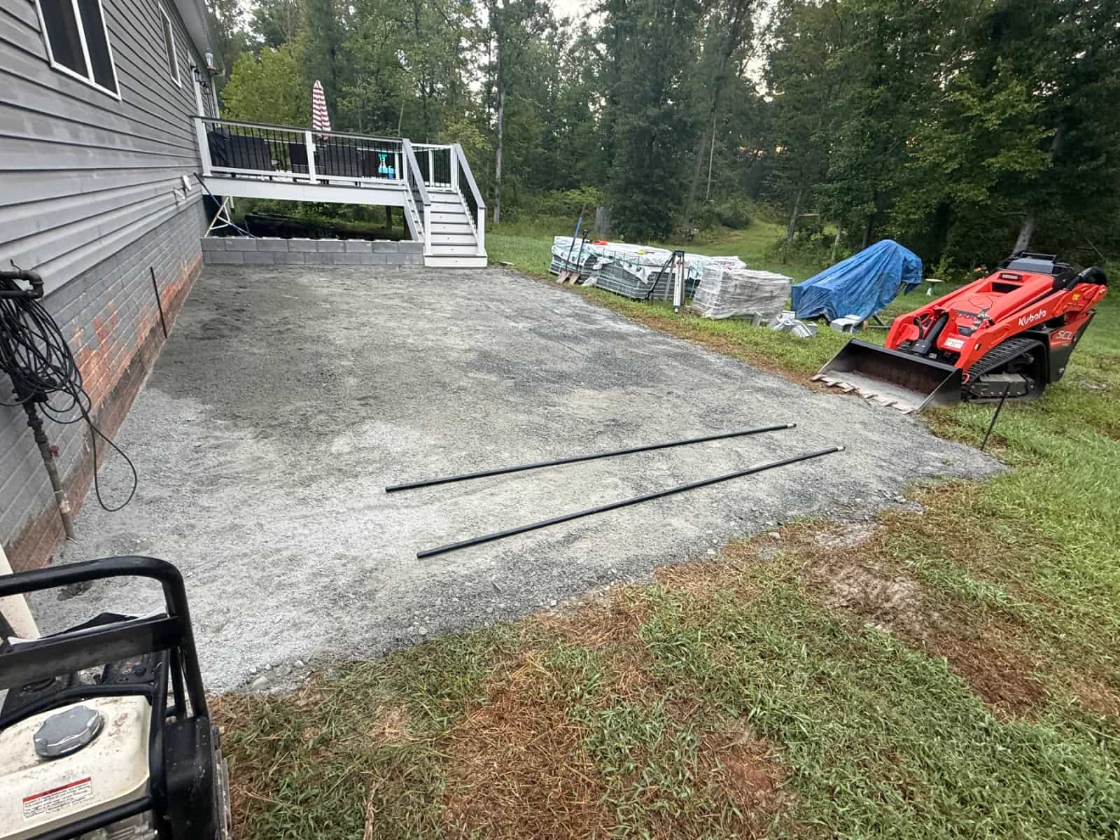
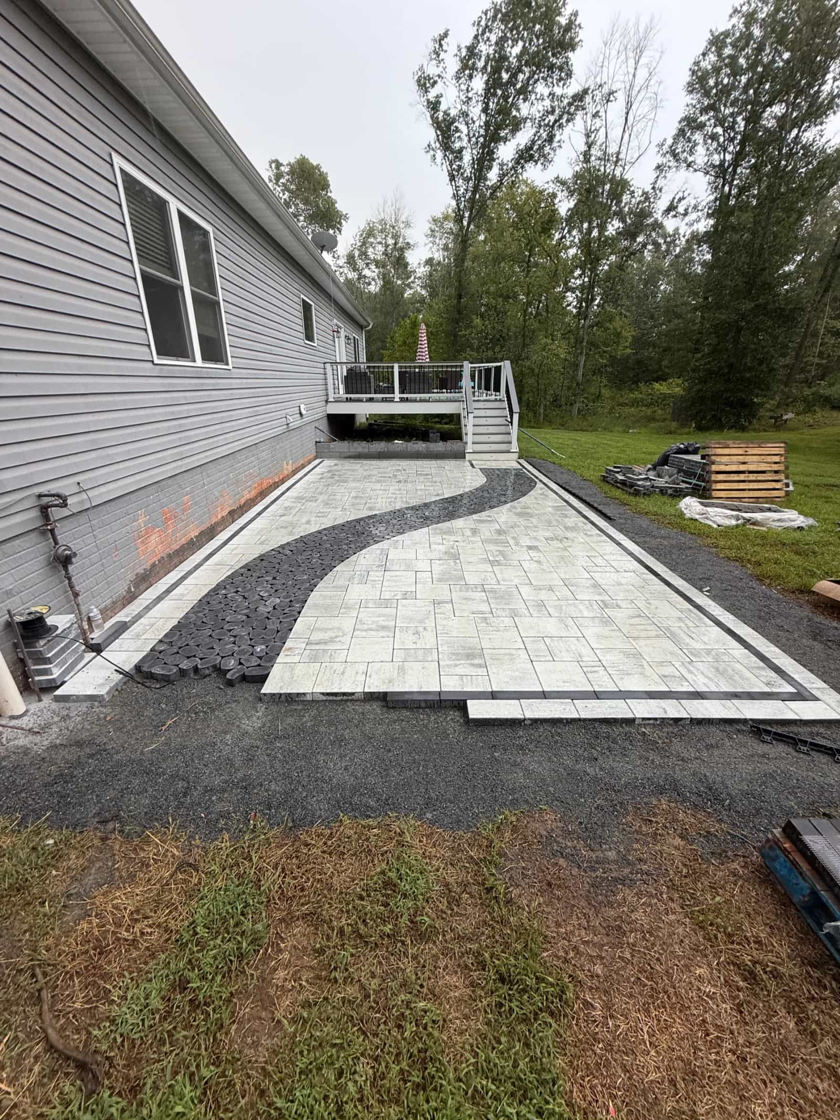
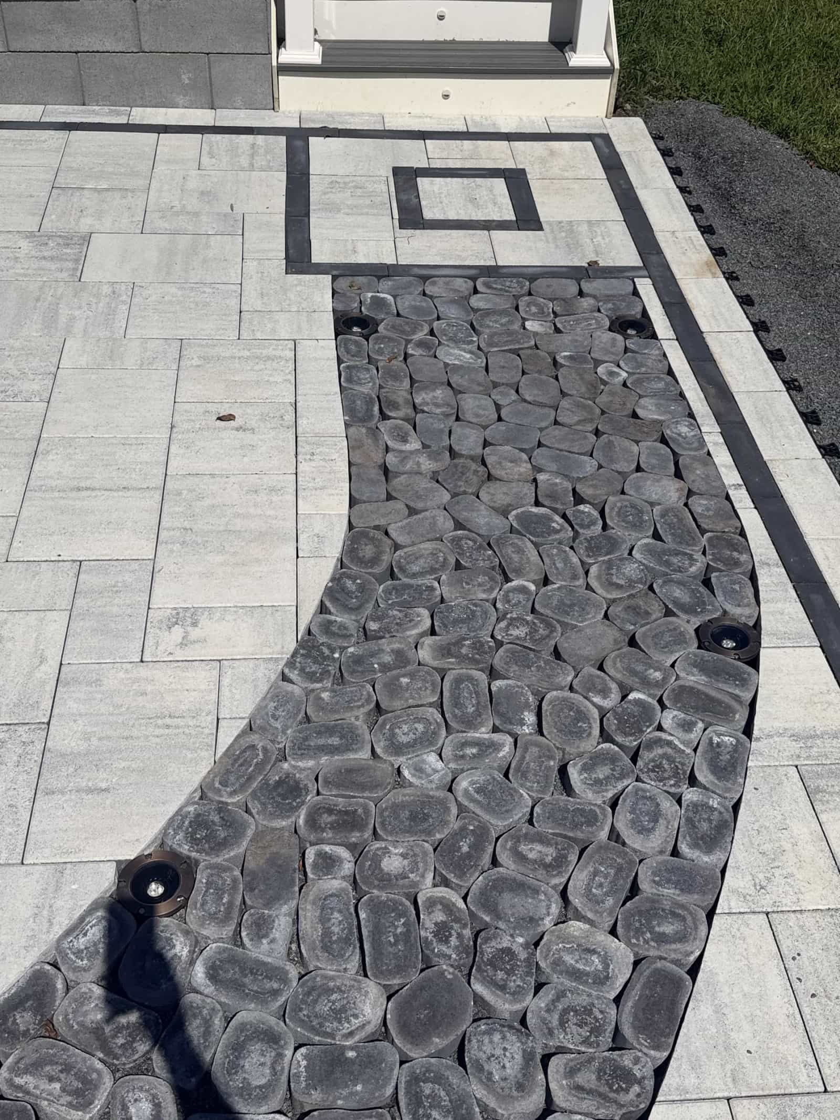
This 16 x 28-foot patio uses Belgard Dimensions 6 Cheswick pavers with a black border, curved cobblestone feature and square accent near the deck stairs. Preparation and installation photographs show the work behind the finished 448-square-foot surface. The planned pergola, kitchen and pool are future phases, not completed features.
See the photos and project detailsReview easements, existing drainage and any Resource Protection Area designation before finalizing the layout. Spotsylvania County provides separate guidance for patios in RPAs; this does not mean every yard is in an RPA or that this project is. Ask the County which approvals apply to your property and proposed work rather than assuming pavers are automatically exempt.
Financing options are available for qualified customers on eligible Battlefield Services projects.
*Financing is subject to eligibility, approval, available terms, and conditions through the financing provider. 0% APR may not be available to every applicant, purchase amount, or repayment term.
What to Know
Start with the places you need to connect: a rear door, existing deck stairs, seating and the route into the yard. A rectangle can leave room for furniture while a border or curved accent defines circulation. In our Spotsylvania project, the paver layout meets the existing deck and repeats the black accent at the stairs. Your plan should also reserve space for any future structures without presenting them as part of today's patio scope.
Specify the manufacturer, product, color and border separately. Cheswick's three-piece field and black perimeter are one example; material thickness and installation need to suit the intended use.
Review transitions at doors and existing stairs, routes around furniture and any changes in level. Curves and inlays add cutting and layout work that should be reflected in the proposal.
Ask how edges will be restrained, where water will go and whether a retaining wall or electrical work is part of the scope. A future pergola, outdoor kitchen or pool requires its own design and review.
Project Fit & Execution
Existing grades, unsuitable soil, access and water movement determine the preparation a patio needs. On the Cheswick project, Battlefield removed approximately 12 to 18 inches of unsuitable soil. That is a record of this property's conditions, not a standard excavation depth or a guarantee against future movement. Discuss proposed elevations, base preparation and drainage before comparing finish options.
How We Work
Send the desired dimensions, photos of the house and yard, stair locations and equipment access. Include the furniture and future features you want the layout to accommodate.
Discuss excavation, unsuitable material, proposed levels and drainage. Confirm property restrictions and any applicable approvals before committing to the final footprint.
Compare the field material, border, cuts, base preparation, edge restraint, cleanup and optional features. Request written workmanship terms and distinguish these from the paver manufacturer's coverage.
Budget and Scope
Pavers can look simple in a finished photo, but the long-term result depends on excavation, base depth, compaction, bedding material, edge restraint, drainage, cuts, curves, borders, and how the patio or walkway meets doors, steps, lawns, and driveways.
ZIP required for range
Many paver patios and walkways have a range that can increase for tight access, heavy excavation, premium patterns, steps, walls, or drainage corrections.
The visible paver is only the top layer. Poor excavation, thin base, weak compaction, or missing edge restraint can cause movement later.
Curves, soldier courses, contrasting borders, herringbone patterns, patio furniture zones, and lighting all influence labor and layout time.
The right price depends on the actual site and the level of finish. Battlefield Services reviews base prep and drainage before treating a patio like a simple surface install.
Related Projects
See the materials, site conditions, construction decisions, and finished details documented in related Battlefield Services work.
A 448-square-foot patio with Belgard Dimensions 6 Cheswick pavers, a curved black cobblestone feature, a contrasting border and a square accent. See the preparation, installation and aerial photographs.
View project detailsProject Visuals
FAQs
That depends on the property's soil, grades, drainage and intended use. The Cheswick job required removal of approximately 12 to 18 inches of unsuitable soil; your site may differ. Ask what the proposal assumes and how unexpected unsuitable material would be handled.
Yes, the connection can be part of the layout review. Check the landing, step transition and final patio elevation together. The Cheswick project illustrates a patio beside existing deck stairs, not a universal detail for every house.
Compare the same footprint and material specification, then check excavation, base preparation, drainage, edge restraint, borders, cutting, access and cleanup. Lighting, retaining walls and later structures should be identified separately rather than assumed to be included.
No. Permeability depends on the complete paving system, not just the presence of joints. Property restrictions and approval requirements depend on the site and scope. Check Spotsylvania County guidance, especially if a Resource Protection Area affects the parcel.
Ready to Talk?
Tell us the approximate patio size, property city, access conditions and finish you prefer. Battlefield Services is based in Culpeper; we review travel, schedule and project fit before confirming next steps.
Share the city, service, and project details so we can follow up with context.