Layout and scale
The patio should fit furniture, traffic flow, doors, steps, and the proportion of the backyard.

Paver Patio Installation in Fauquier, VA
Battlefield Services installs paver patios for Fauquier homeowners who want a backyard surface that feels planned, drains correctly, and connects naturally to the house. Layout, base prep, compaction, borders, pattern, and surrounding outdoor living features all matter before the first paver is set.
Financing options are available for qualified customers on eligible Battlefield Services projects.
*Financing is subject to eligibility, approval, available terms, and conditions through the financing provider. 0% APR may not be available to every applicant, purchase amount, or repayment term.
What to Know
A good patio starts below the surface. Shape, grade, excavation, base depth, compaction, edge restraint, paver pattern, and how the patio connects to doors, steps, walkways, decks, or fire pit areas all affect the finished result.
The patio should fit furniture, traffic flow, doors, steps, and the proportion of the backyard.
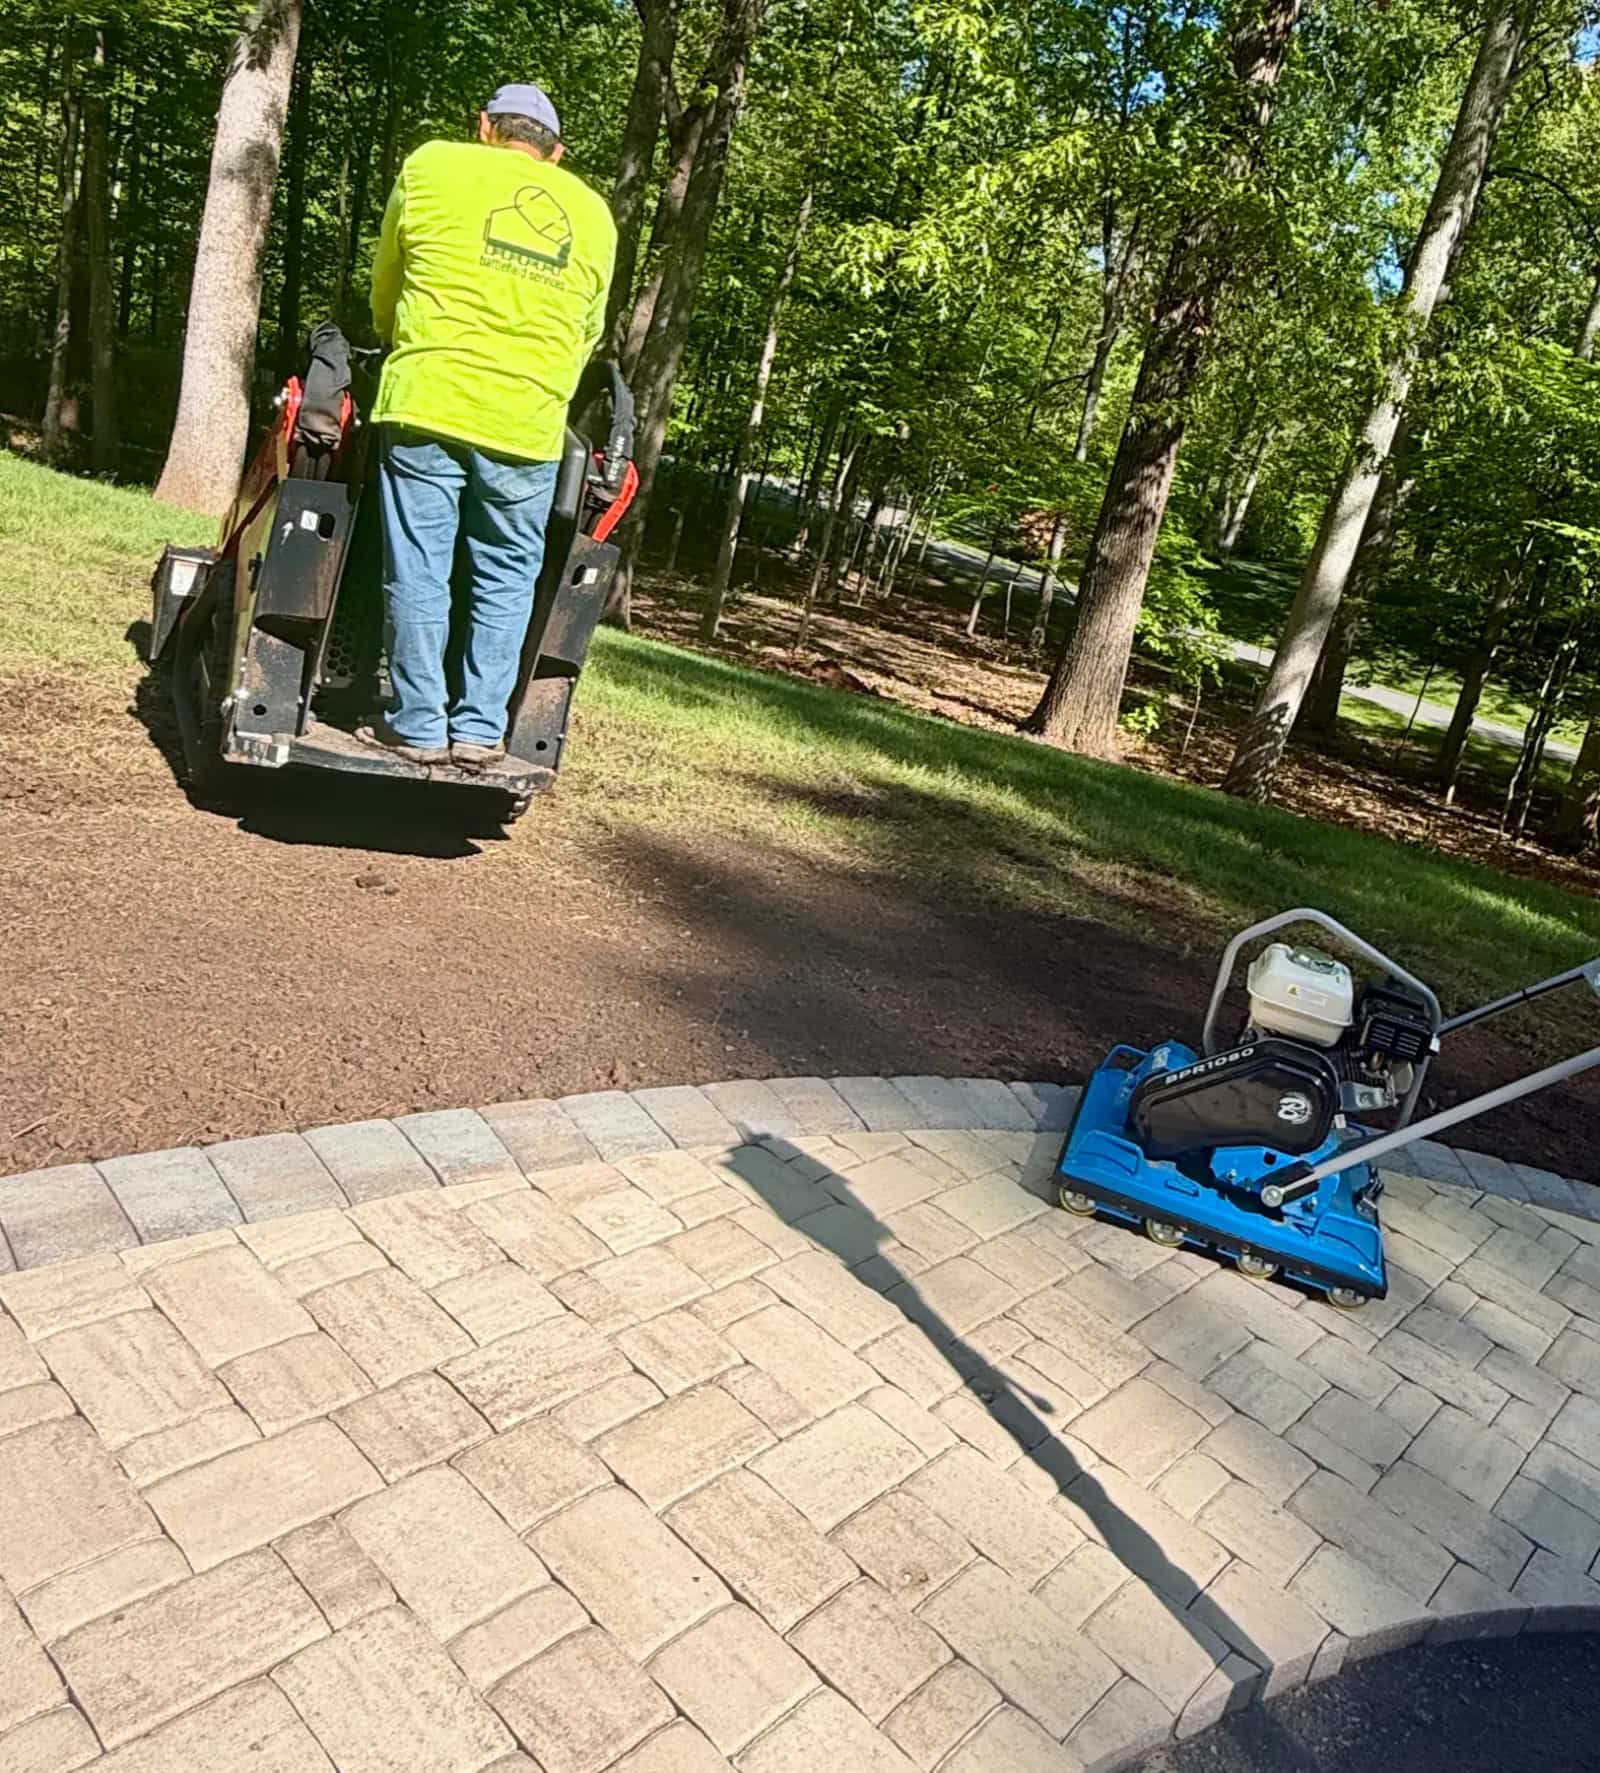
Base depth, compaction, drainage, and edge restraint are what help the surface perform.
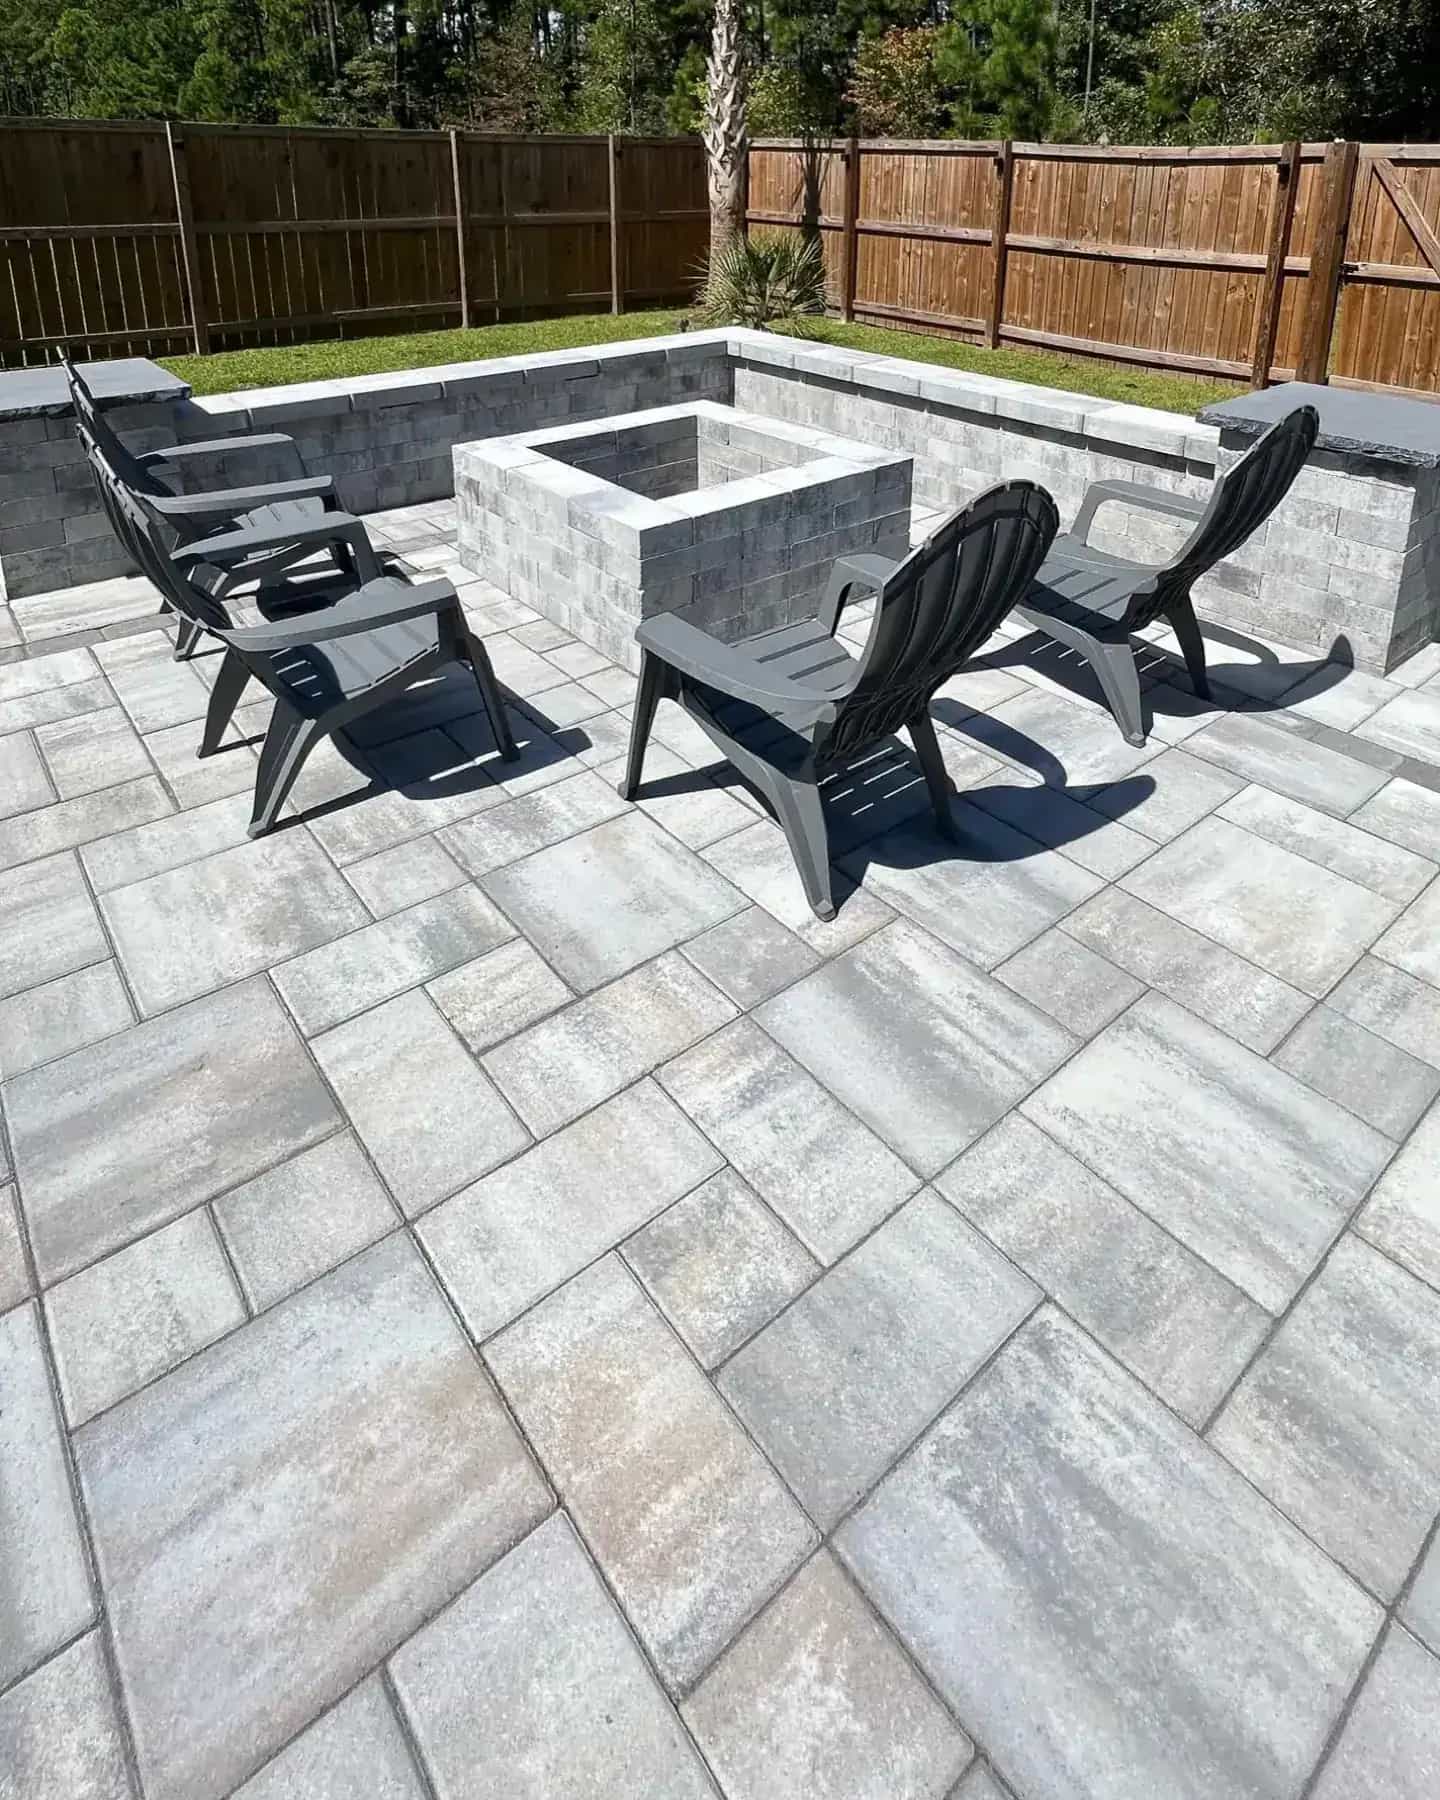
Patterns, borders, walkways, and fire pit areas make the patio feel complete.
Project Fit & Execution
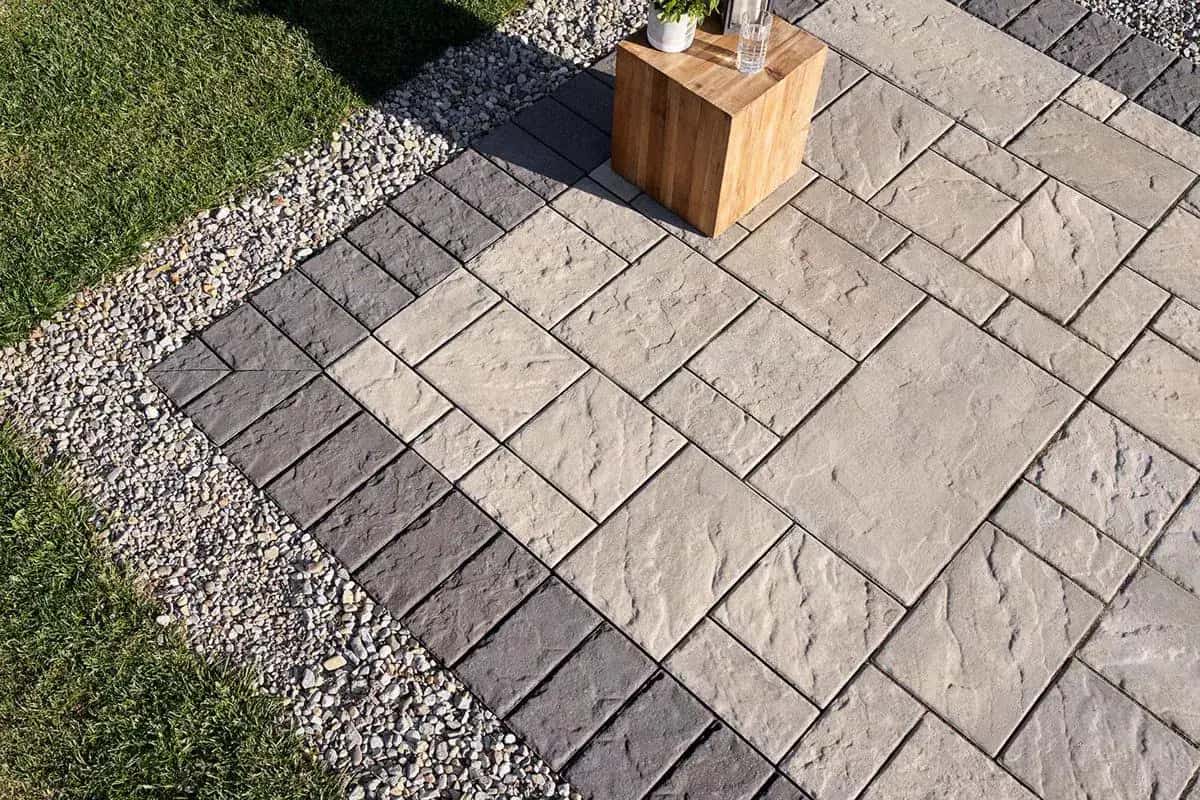
The right patio is shaped around the house and how the yard will be used. Battlefield Services reviews grade, drainage, access, paver style, border treatment, seating areas, walkways, and nearby structures so the finished hardscape feels intentional.
How We Work
Look at water movement, excavation depth, access, doors, steps, and where the patio should meet the yard.
Choose the layout, base preparation, compaction, edge restraint, paver pattern, and border treatment as one scope.
A site visit establishes whether the project, travel, access, and current schedule are a workable fit.
Budget and Scope
Pavers can look simple in a finished photo, but the long-term result depends on excavation, base depth, compaction, bedding material, edge restraint, drainage, cuts, curves, borders, and how the patio or walkway meets doors, steps, lawns, and driveways.
ZIP required for range
Many paver patios and walkways have a range that can increase for tight access, heavy excavation, premium patterns, steps, walls, or drainage corrections.
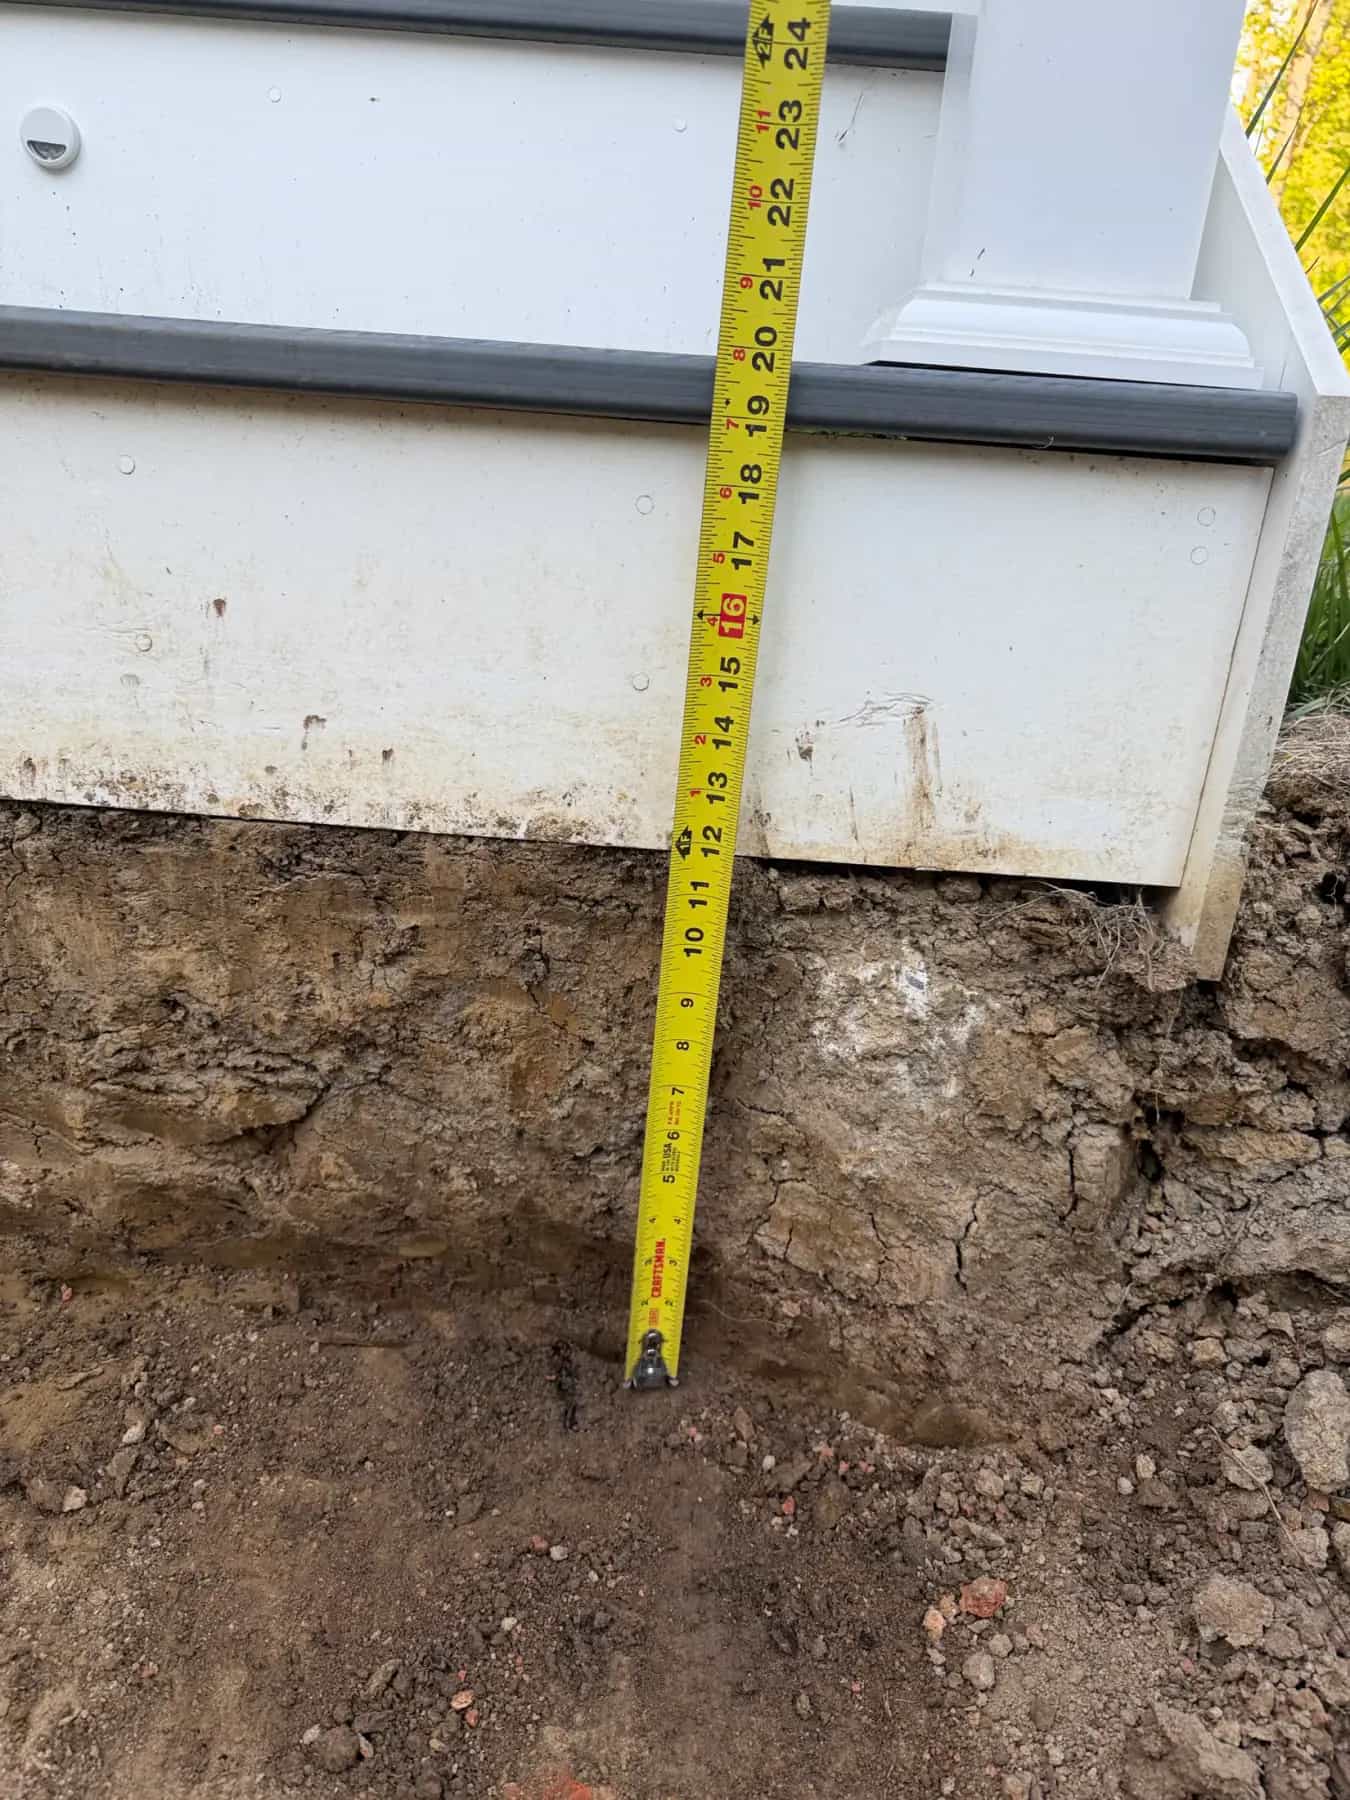
The visible paver is only the top layer. Poor excavation, thin base, weak compaction, or missing edge restraint can cause movement later.
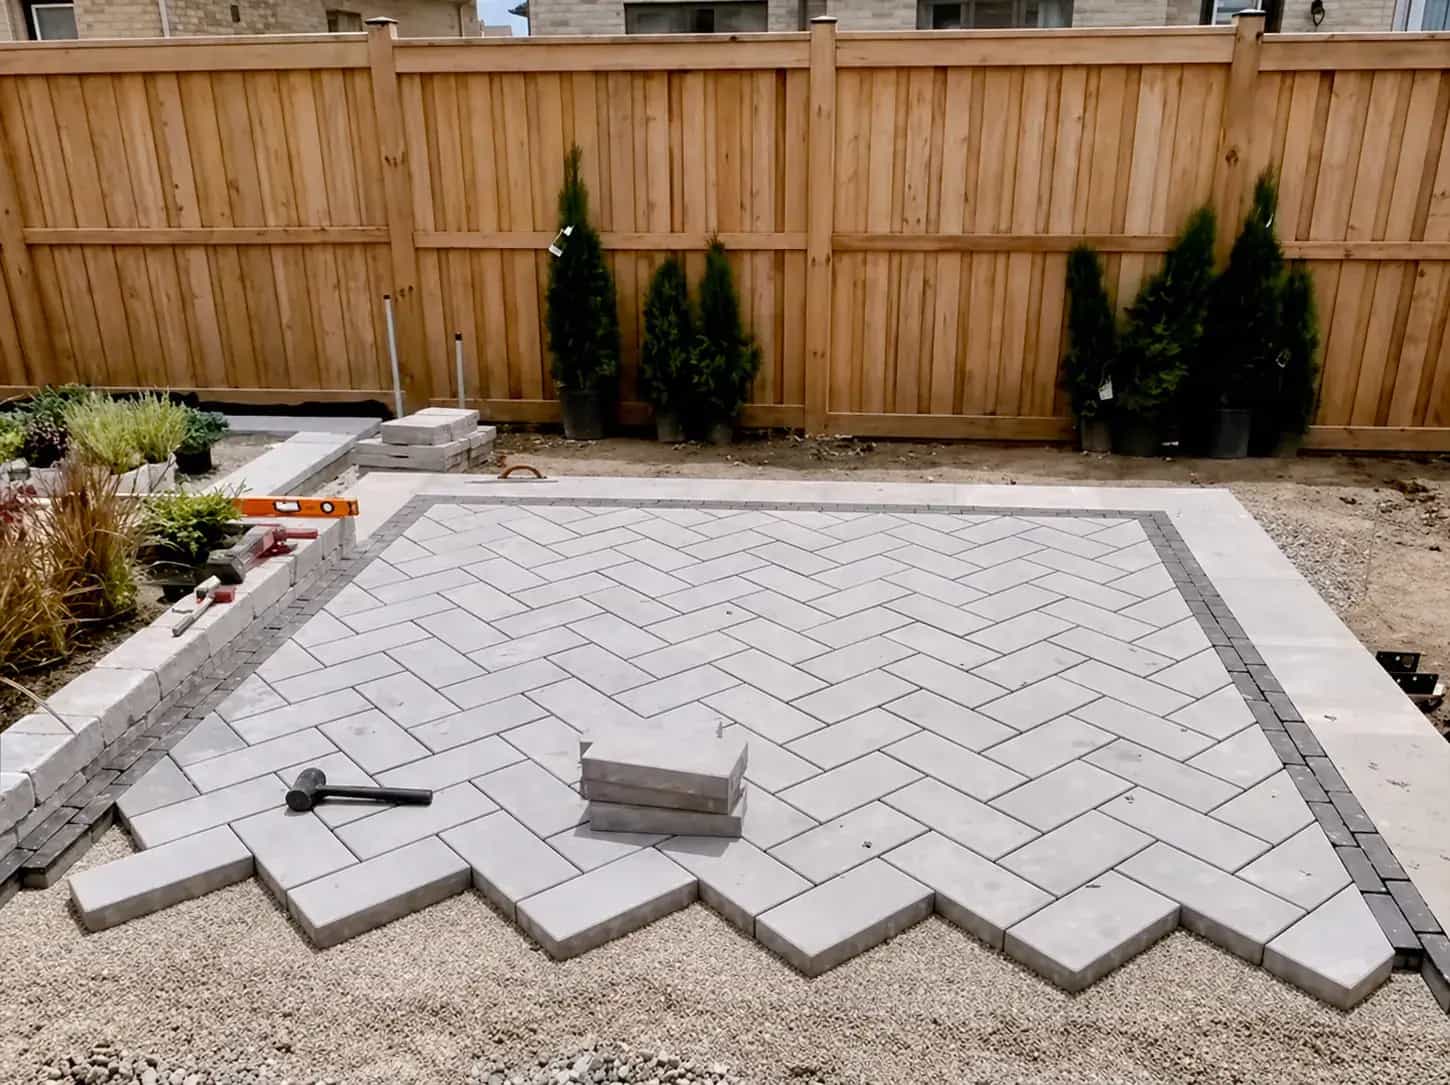
Curves, soldier courses, contrasting borders, herringbone patterns, patio furniture zones, and lighting all influence labor and layout time.
The right price depends on the actual site and the level of finish. Battlefield Services reviews base prep and drainage before treating a patio like a simple surface install.
Related Projects
See the materials, site conditions, construction decisions, and finished details documented in related Battlefield Services work.
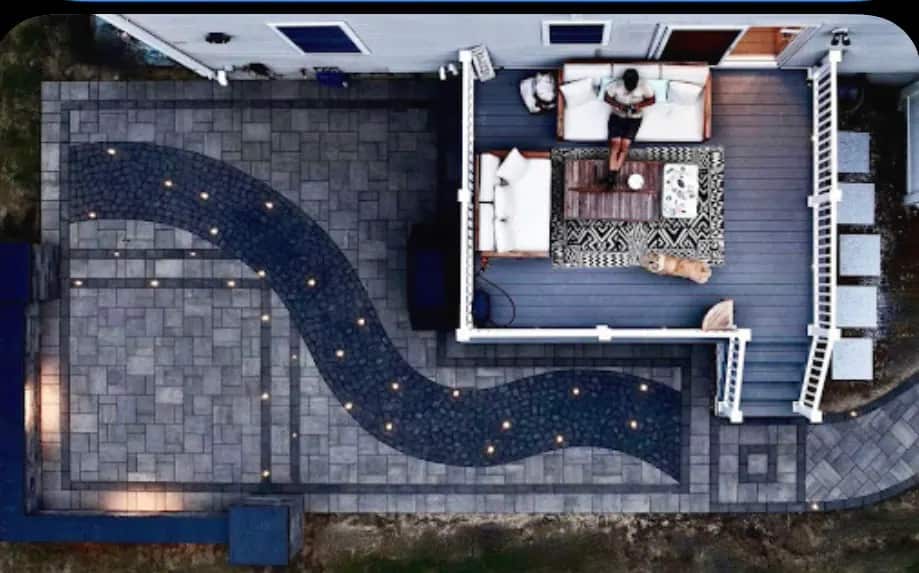
A curved paver sidewalk with compacted base prep, contrasting border detail, and aerial photos that show how the walkway connects the porch, driveway, and yard.
View project detailsProject Visuals
Review Highlights
Read recent customer feedback and open the original review source when available.
“Not only was the pricing fair but the quality of their work was so impressive.”
“We got so many quotes for our 16x21 elevated deck and battlefield came in with a fair and reasonable offer compared to others. Not only was the pricing fair but the quality of their work was so impressive. They focused on my job and produced an awesome end result in a timely manner. Working with Daniel was so easy and he provided clear communication throughout the whole process. If you are looking to put a deck on your house then I would consider battlefield. We ended up doing our deck with trex rather than wood and we couldn't be happier. We plan to use them again for future projects. Thank you Daniel and the rest of the battlefield team. You have took our backyard to the next level!”
“Amazing job installing a large concrete patio. They went above and beyond our expectations.”
“Exceptional quality and professionalism with reliable, efficient work.”
“Reliable, high-quality work with professionalism and real attention to detail.”
FAQs
Confirm the property location, scope, site access, and scheduling fit. Share any survey, association requirements, or plans already available, and clarify who will handle approvals before work begins.
Share the property location, photos, approximate dimensions, intended use, access constraints, material preferences, and any plans or related work already under consideration.
Yes. You can request an estimate through the contact form or call directly to start the conversation and schedule a site visit.
Yes. Patio projects often include walkways, sitting areas, edging, and related hardscape improvements as part of the same plan.
Ready to Talk?
Send the project location, photos if available, approximate size, access details, and what you want the finished work to accomplish.
Share the city, service, and project details so we can follow up with context.