Excavation and concrete coordination
The work has to account for excavation, layout, forming, drainage, and concrete together.

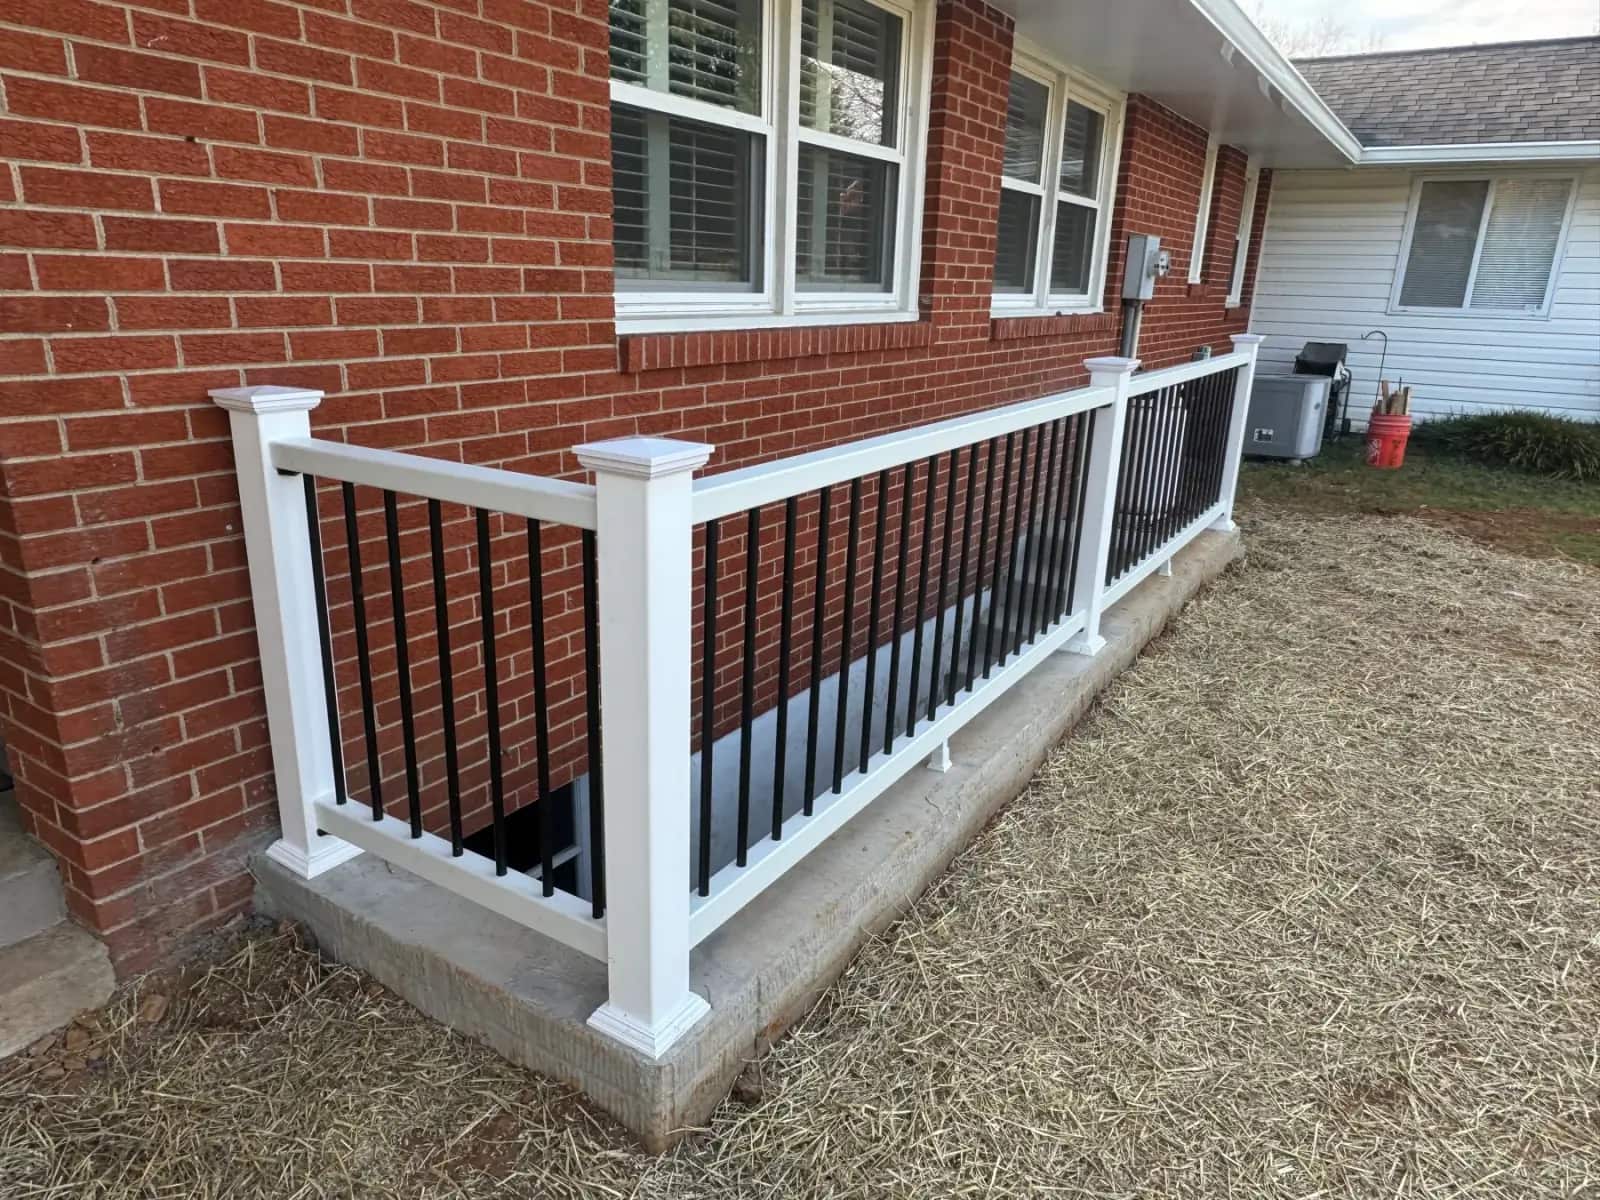
Basement Egress Entrances in Culpeper, VA
Plan an exterior basement entrance with excavation, concrete stairs, walls, railings, and drainage considered together. Battlefield Services evaluates your property and project requirements before recommending a practical access layout.
Financing options are available for qualified customers on eligible Battlefield Services projects.
*Financing is subject to eligibility, approval, available terms, and conditions through the financing provider. 0% APR may not be available to every applicant, purchase amount, or repayment term.
What to Know
A basement egress entrance is more than a cut in the yard and a set of stairs. The project has to account for the basement wall, grade, water movement, access, concrete layout, step geometry, railing needs, retaining conditions, and how the finished entrance will be used after the work is done.
The work has to account for excavation, layout, forming, drainage, and concrete together.
The finished entrance should be considered as a usable entry condition, not only a concrete opening.
The end result should feel safe, practical, orderly, and complete.
Project Fit & Execution
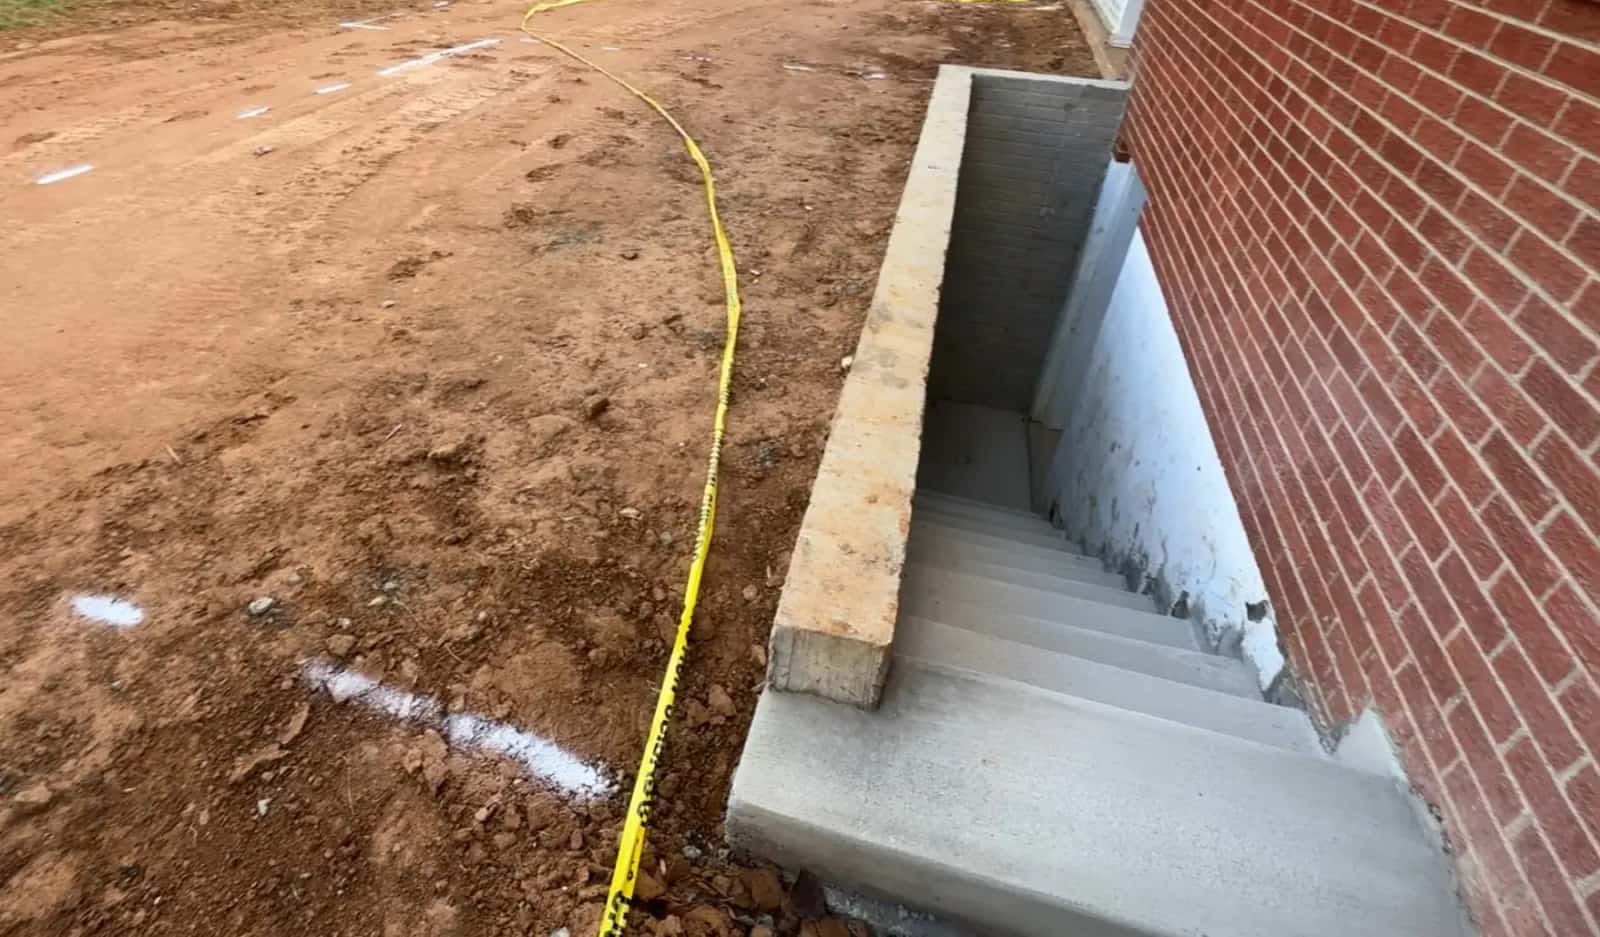
The important details happen before the concrete is finished. Battlefield Services reviews access, excavation, grade, drainage concerns, stair layout, concrete walls or flatwork, and the surrounding property so the finished entrance feels planned instead of patched together. A basement egress project can affect water movement, yard elevation, basement usability, safety, and the finished look of the home. The estimate should clarify the existing basement condition, excavation access, soil and wall conditions, stair width, riser layout, railing, drainage path, concrete scope, backfill, and how the entrance will meet the yard once the work is complete.
How We Work
Understand the basement condition, the access goal, grade, wall conditions, drainage concerns, and what the site can realistically support.
Handle layout, prep, forming, stairs, walls, concrete work, and any access-related shaping with the full entrance in mind.
The final result should feel usable, orderly, safer to access, and worth the investment once the concrete work is complete.
Budget and Scope
Concrete can be a patio, driveway, apron, sidewalk, slab, footing, foundation, egress entrance, or decorative surface. A useful estimate needs to account for what the concrete supports, how water moves, what the subgrade looks like, whether grading or excavation is needed, and what finish the customer expects.
ZIP required for range
For projects around 500 square feet and larger, broom-finished concrete is usually estimated around access, base prep, forming, and whether site conditions are straightforward.
ZIP required for range
Stamped concrete can increase with integral color, release, pattern choice, borders, sealers, steps, and detailed cuts.
Foundations, monolithic slabs, commercial sidewalks, egress entrances, and reinforced slabs need scope-specific pricing because excavation, rebar, forms, inspections, and access often drive the job.
These numbers are planning ranges only. Final pricing depends on thickness, PSI, reinforcement, excavation, drainage, access, forming, finish timing, and any change in site conditions.
Project Visuals
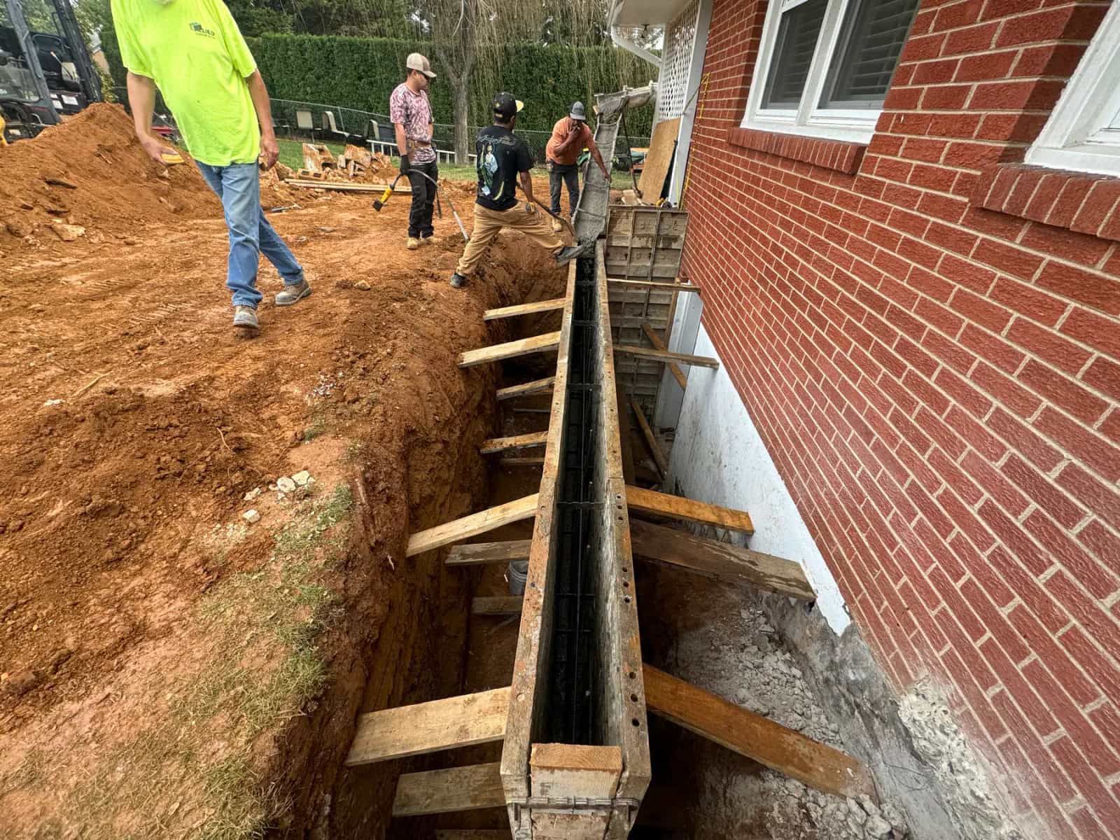
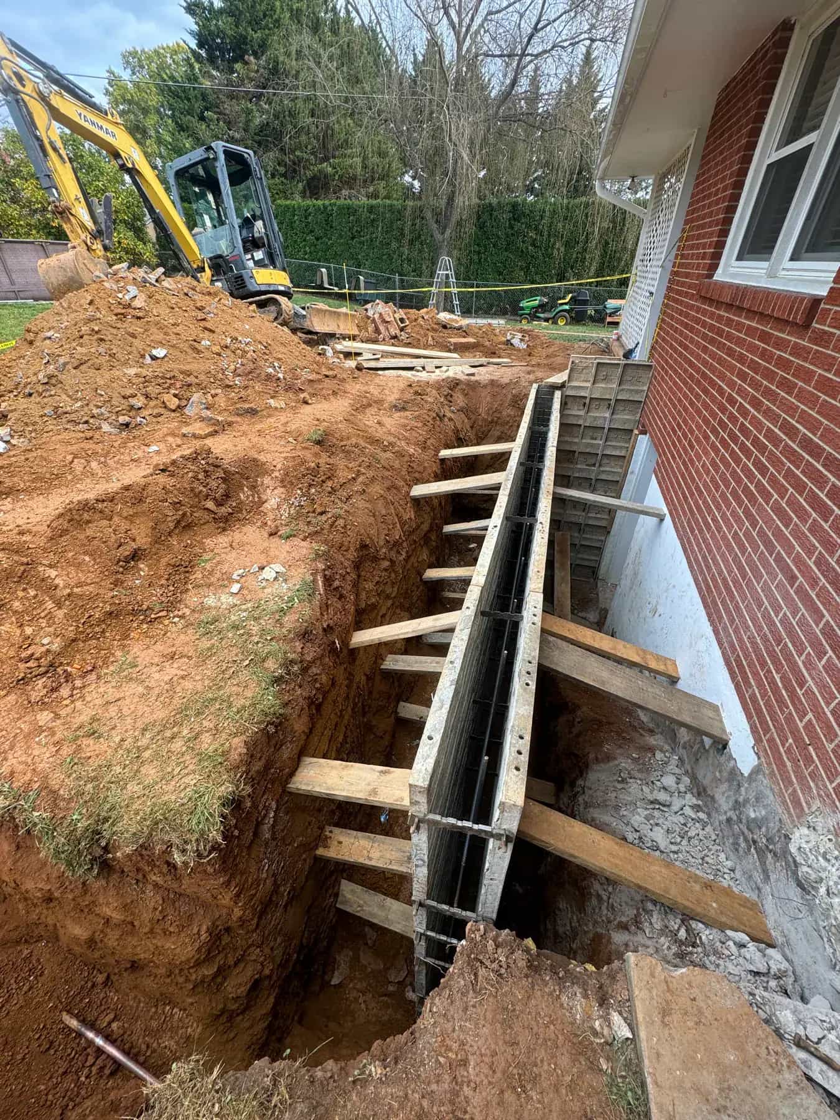
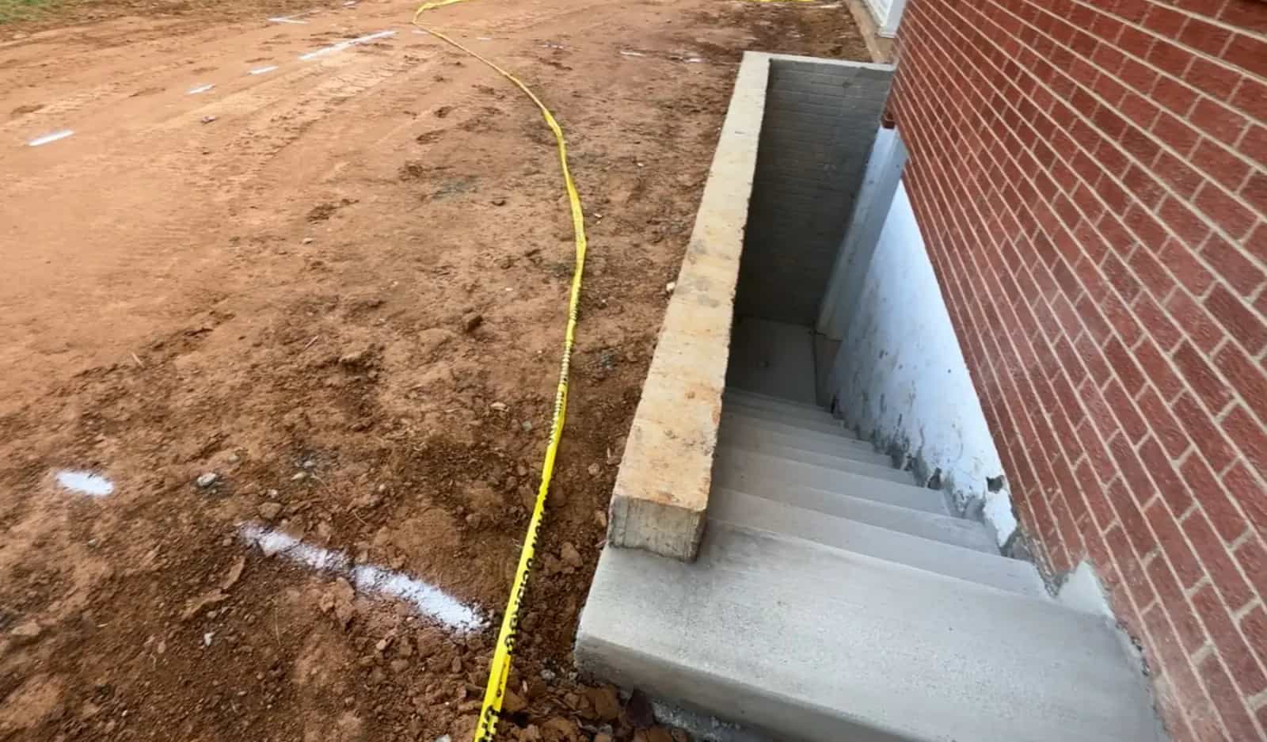
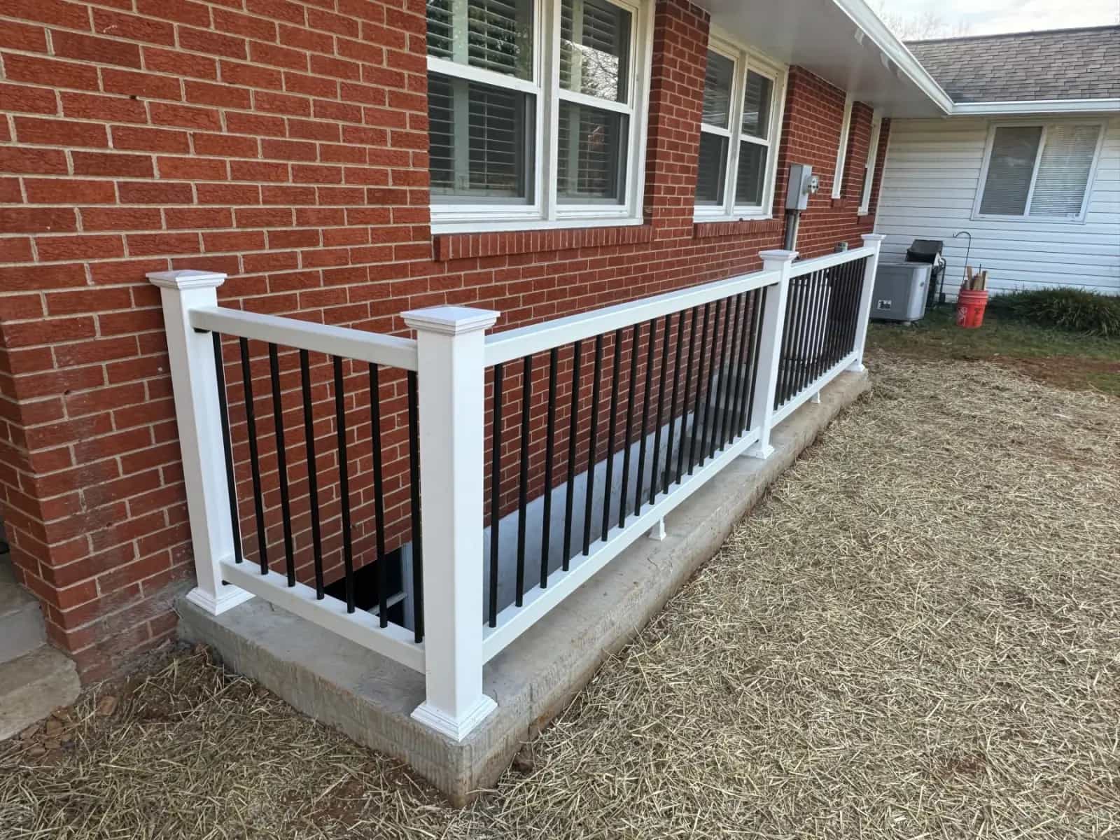
The basement egress photos show excavation, formwork, concrete stairs, sidewall preparation, finished railing details, and the final exterior access point. This helps homeowners understand why egress work is more specialized than a basic concrete sidewalk or patio.
Review Highlights
Read recent customer feedback and open the original review source when available.
“Not only was the pricing fair but the quality of their work was so impressive.”
“We got so many quotes for our 16x21 elevated deck and battlefield came in with a fair and reasonable offer compared to others. Not only was the pricing fair but the quality of their work was so impressive. They focused on my job and produced an awesome end result in a timely manner. Working with Daniel was so easy and he provided clear communication throughout the whole process. If you are looking to put a deck on your house then I would consider battlefield. We ended up doing our deck with trex rather than wood and we couldn't be happier. We plan to use them again for future projects. Thank you Daniel and the rest of the battlefield team. You have took our backyard to the next level!”
“Battlefield Services did an awesome job on the deck and were very communicative.”
“Amazing job installing a large concrete patio. They went above and beyond our expectations.”
“Exceptional quality and professionalism with reliable, efficient work.”
FAQs
Yes. Basement egress entrances fit naturally inside the broader concrete category because they involve site prep, access, stairs, and concrete execution together.
Yes. You can request an estimate through the contact form or call directly to start the conversation and schedule a site visit.
Yes. Basement egress projects often involve excavation, grading, and access-related site prep along with the concrete work itself.
Ready to Talk?
Tell us about the basement condition, city, exterior grade, access goal, stair or railing needs, drainage concerns, and what kind of entrance or access improvement you need.
Share the city, service, and project details so we can follow up with context.