Clean entry connection
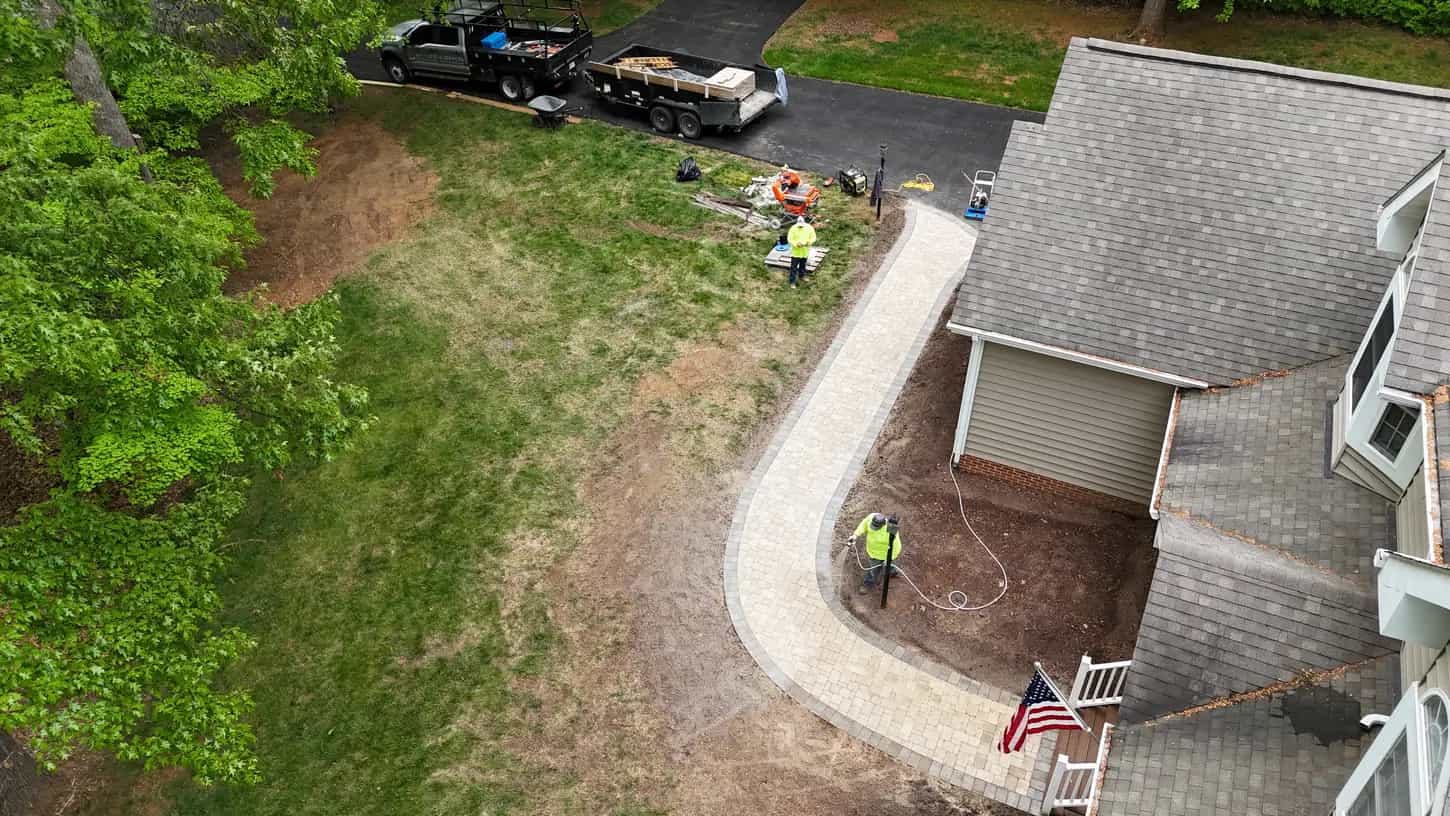
The sidewalk connects the front steps, driveway approach, and yard with a softer curve that fits the house better than a plain straight path.


Paver Walkway Project in Culpeper, VA
A curved paver walkway connecting the driveway, porch, and yard. Explore the compacted stone base, border details, and finished surface of this Battlefield front-entry project, including the aerial view.
What to Know
The finished walkway is only the part everyone sees. The real project starts with grade, excavation, base depth, compaction, border planning, edge restraint, drainage, and how the path should move people from the driveway and yard to the front porch. A paver sidewalk has to look good, but it also has to feel natural every time someone walks up to the house. That is why the curve, width, transition points, and relationship to the porch matter as much as the paver color or pattern.
The sidewalk connects the front steps, driveway approach, and yard with a softer curve that fits the house better than a plain straight path.
Contrasting border pavers frame the walkway and help the finished surface look deliberate from ground level and overhead.
Excavation, base stone, compaction, and edge planning help the paver surface perform after the project is complete.
Project Fit & Execution
This project shows the parts of a paver sidewalk that matter most: the rough layout, base preparation, equipment access, compaction, border placement, paver pattern, and finished shape. The aerial views make it clear how the sidewalk guides movement around the home instead of acting like a disconnected strip of hardscape. For homeowners searching for a paver walkway contractor in Culpeper, the photos also show why price depends on more than the visible pavers. Curves, cuts, base depth, soil conditions, drainage, edge restraint, material selection, access, and cleanup all affect the final scope. A clean walkway comes from planning those details before the surface is installed. The right walkway also has to fit the rest of the property. If the path is too narrow, too straight, poorly drained, or awkward where it meets the porch, the finished hardscape will never feel as good as the material looked in a catalog. This project keeps the focus on a practical residential walkway with enough curve, border detail, and prep work to improve the front entry without overbuilding the space.

How We Work
Start with how people approach the house, where water moves, where equipment can access the work area, where the walkway meets the porch, and how the curve should guide traffic from the driveway and yard.
Excavate to the right depth, place base material, compact it properly, set the border direction, plan cuts, and keep the layout tied to the house instead of letting the path drift.
Set the pavers, compact the surface, finish the joints, clean the edge lines, and review the walkway from both ground level and above so the final shape makes sense from every angle.
Budget and Scope
Pavers can look simple in a finished photo, but the long-term result depends on excavation, base depth, compaction, bedding material, edge restraint, drainage, cuts, curves, borders, and how the patio or walkway meets doors, steps, lawns, and driveways.
ZIP required for range
Many paver patios and walkways have a range that can increase for tight access, heavy excavation, premium patterns, steps, walls, or drainage corrections.
The visible paver is only the top layer. Poor excavation, thin base, weak compaction, or missing edge restraint can cause movement later.
Curves, soldier courses, contrasting borders, herringbone patterns, patio furniture zones, and lighting all influence labor and layout time.
The right price depends on the actual site and the level of finish. Battlefield Services reviews base prep and drainage before treating a patio like a simple surface install.
Related Projects
See the materials, site conditions, construction decisions, and finished details documented in related Battlefield Services work.
Review available photos and scope details from related Battlefield Services work.
View project detailsReview available photos and scope details from related Battlefield Services work.
View project detailsProject Visuals
These photos show the compacted base, equipment access, paver pattern, curved border course, finished entry sidewalk, and overhead layout views that make the project easier to understand. They also show the practical details that matter on paver walkway estimates: excavation depth, base material, compaction, edge restraint, curve layout, transition points, drainage, and how the walkway lines up with the porch and driveway.


Review Highlights
Read recent customer feedback and open the original review source when available.
“Not only was the pricing fair but the quality of their work was so impressive.”
“We got so many quotes for our 16x21 elevated deck and battlefield came in with a fair and reasonable offer compared to others. Not only was the pricing fair but the quality of their work was so impressive. They focused on my job and produced an awesome end result in a timely manner. Working with Daniel was so easy and he provided clear communication throughout the whole process. If you are looking to put a deck on your house then I would consider battlefield. We ended up doing our deck with trex rather than wood and we couldn't be happier. We plan to use them again for future projects. Thank you Daniel and the rest of the battlefield team. You have took our backyard to the next level!”
“Battlefield Services did an awesome job on the deck and were very communicative.”
“Amazing job installing a large concrete patio. They went above and beyond our expectations.”
“Exceptional quality and professionalism with reliable, efficient work.”
FAQs
Pavers give the walkway a more designed hardscape look, with pattern, border, and repair flexibility that plain concrete does not offer in the same way. The right choice depends on budget, style, drainage, maintenance expectations, and how the walkway should fit the home.
The base is what supports the finished surface. Excavation depth, stone, compaction, slope, edge restraint, and drainage planning all affect whether a paver sidewalk stays stable and clean over time.
Yes. A walkway can be the first phase of a broader hardscape plan, especially when it connects the driveway, porch, patio, fire pit area, fence gate, or backyard access route.
Yes. You can request an estimate through the contact form or call directly to start the conversation and schedule a site visit.
Ready to Talk?
Tell us about the entry, driveway, sidewalk, patio, or yard connection you want to improve and whether pavers are already the direction you have in mind.
Share the city, service, and project details so we can follow up with context.