Three-piece paver field
Belgard Dimensions 6 pavers in Cheswick form the main patio surface. The 60 mm material selection belongs to this project's scope, not a one-size-fits-all specification for every yard.

Paver patio project / Spotsylvania, Virginia
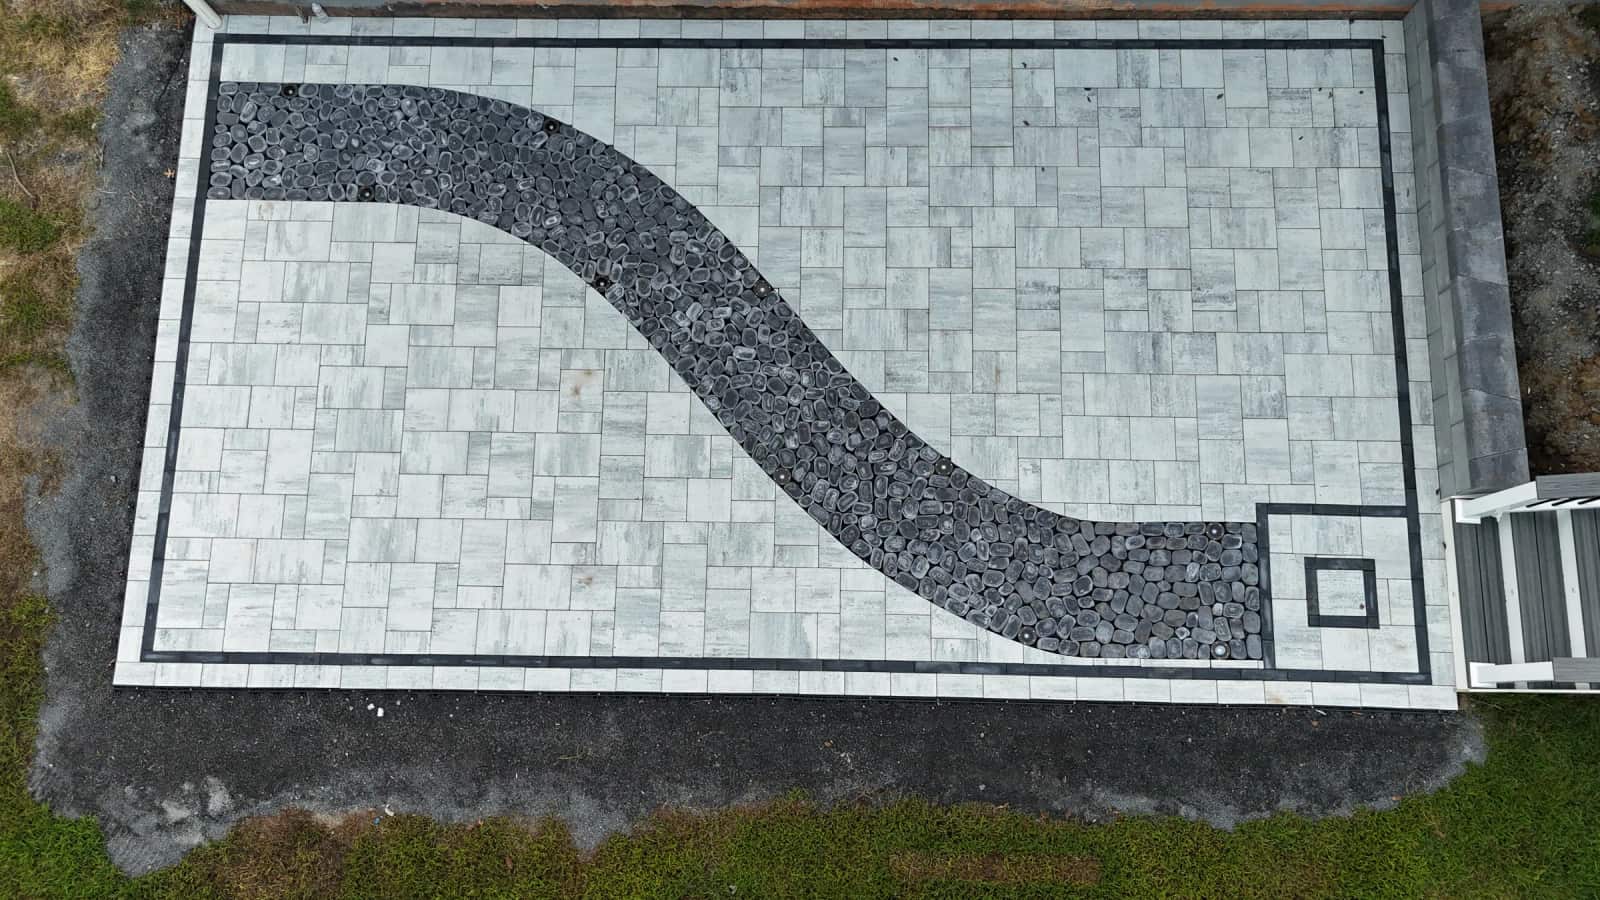
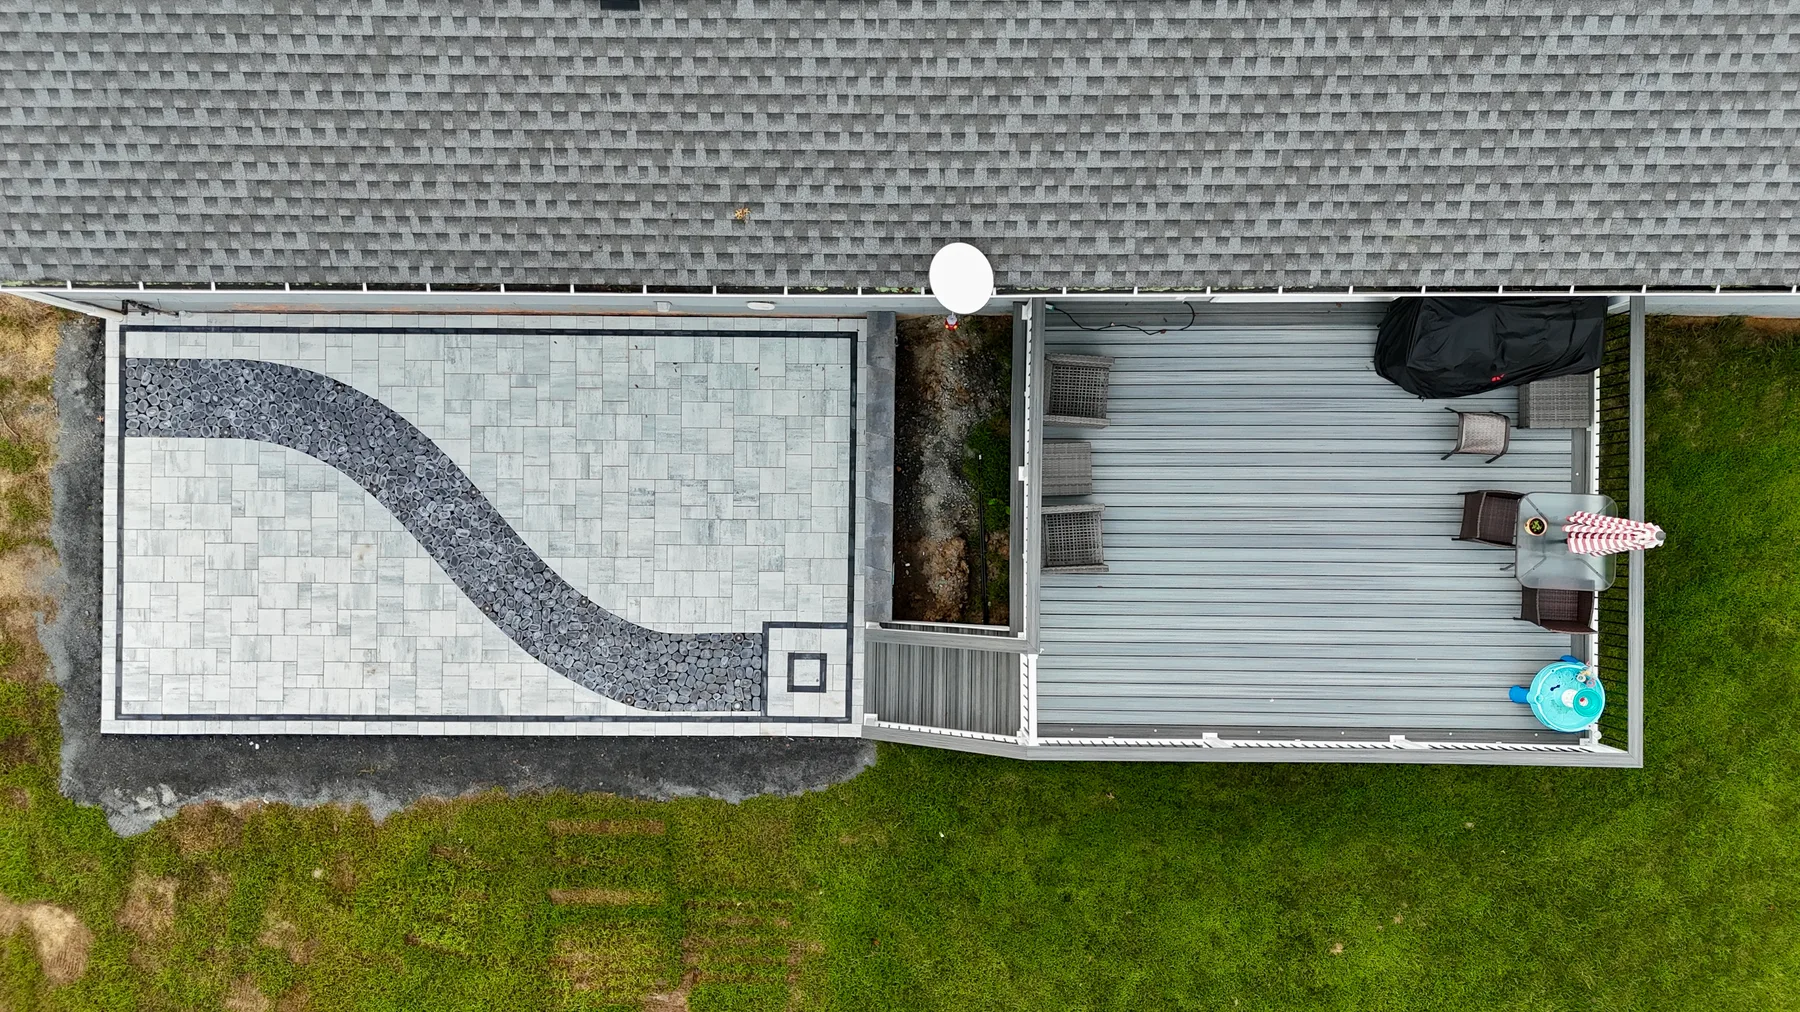
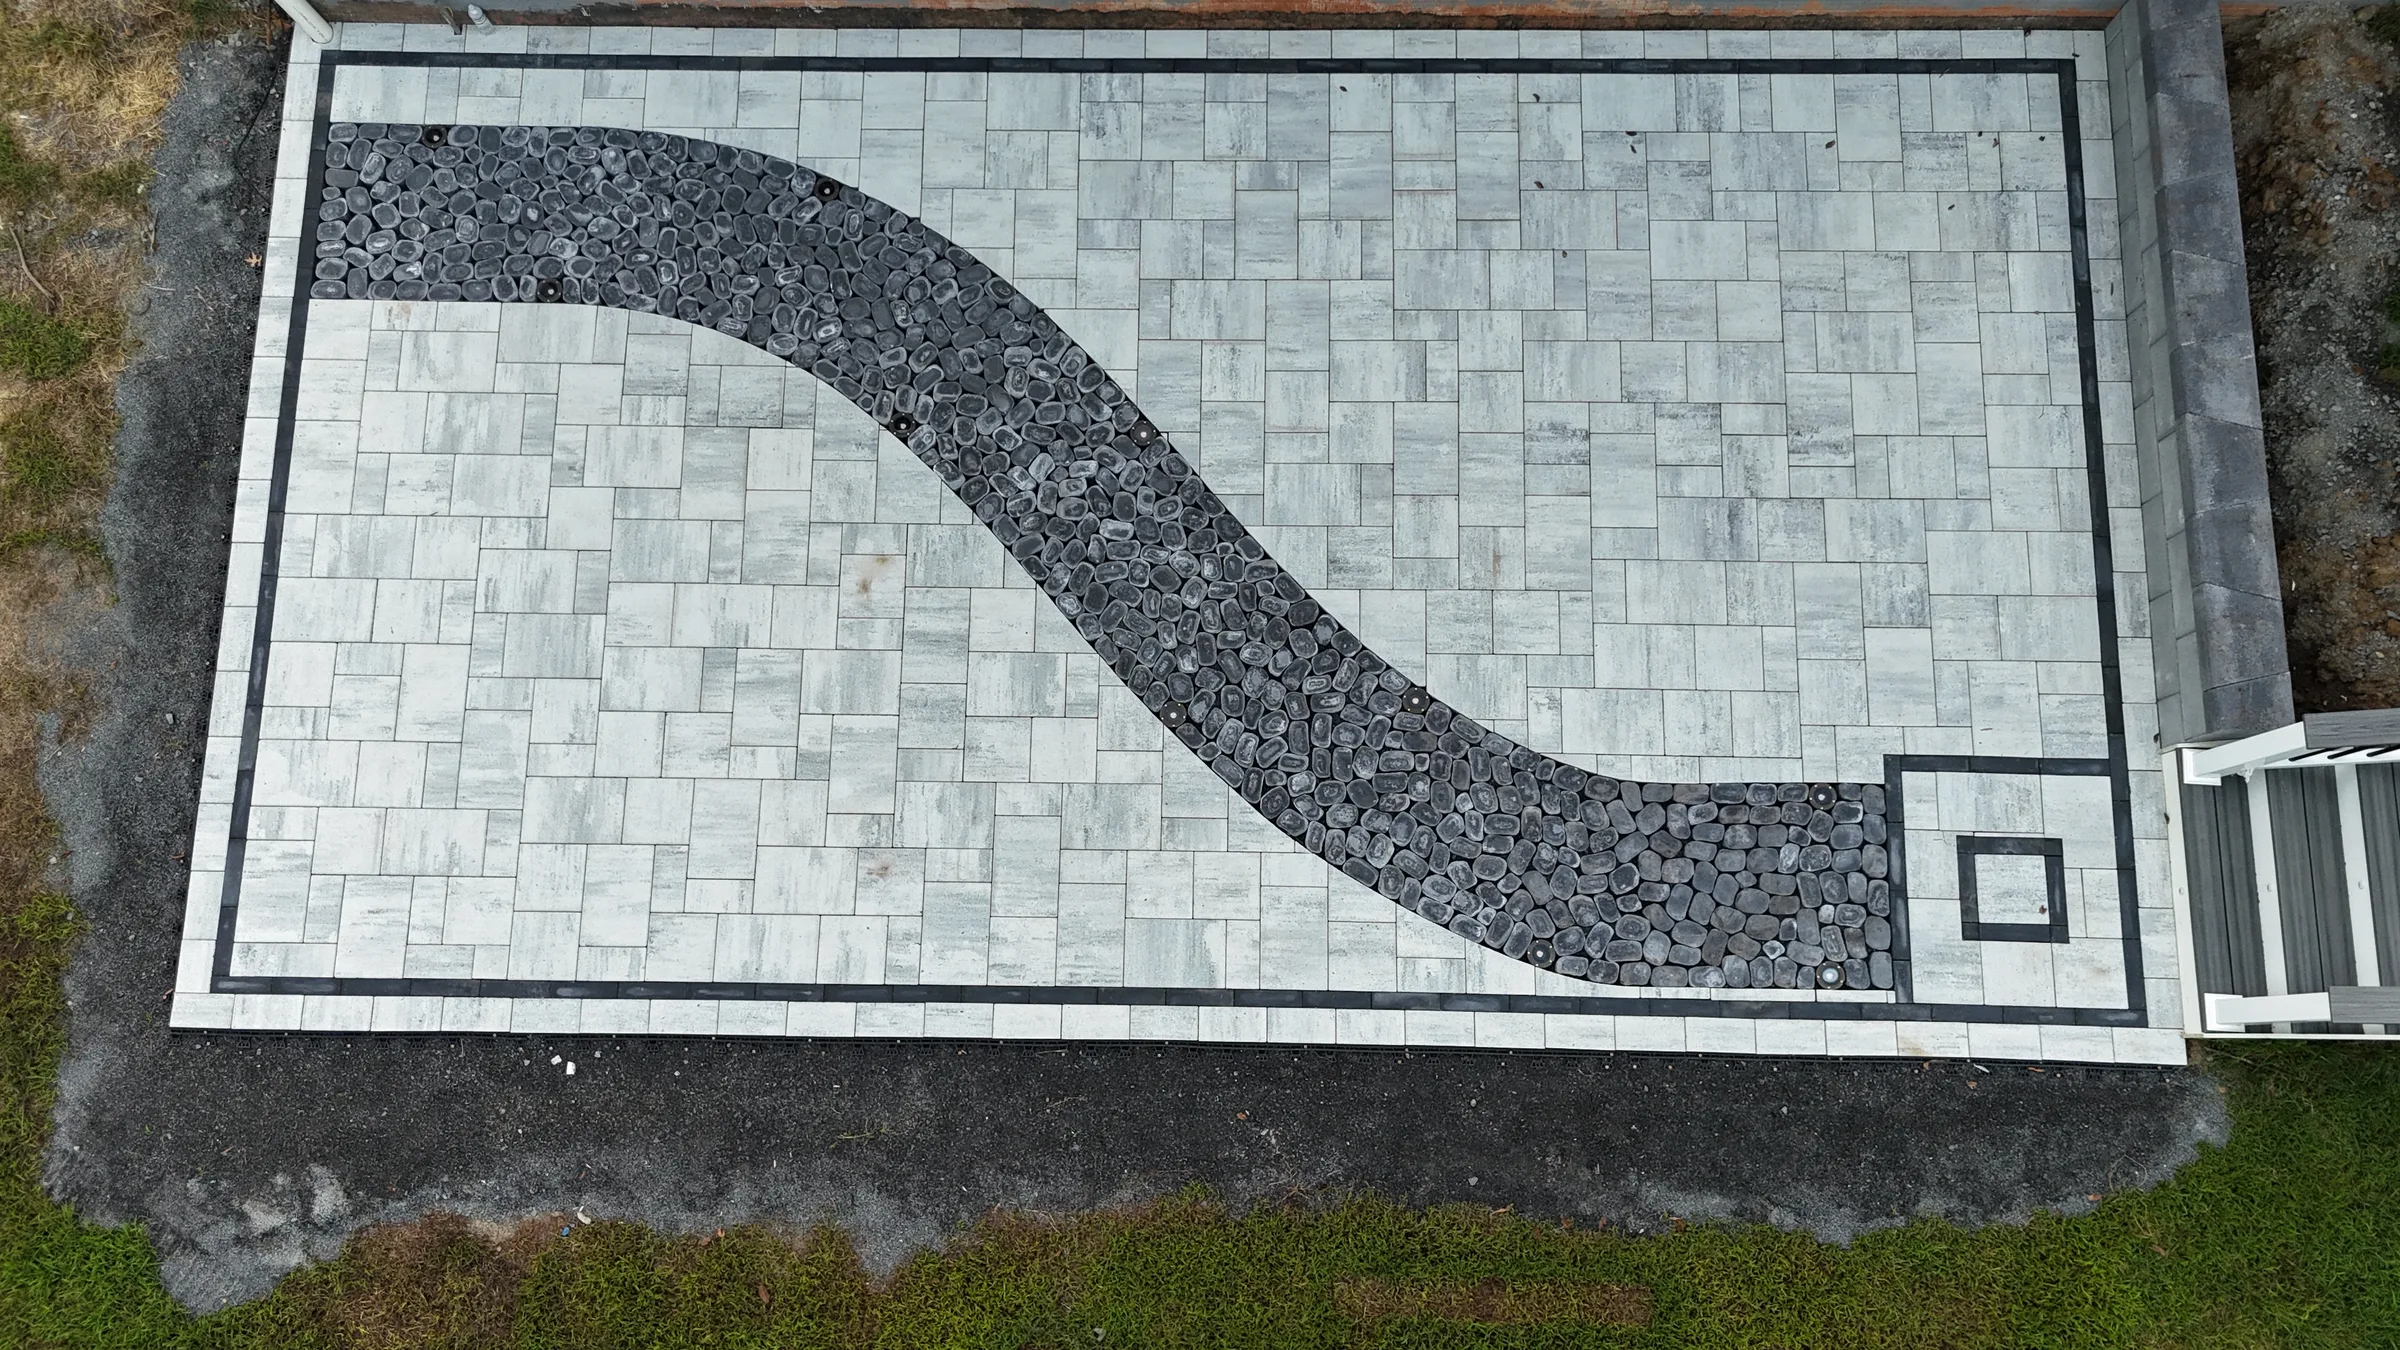
A 16 x 28-foot Belgard patio with a sweeping black cobblestone feature, a crisp perimeter border, and a square accent beside the deck stairs. Built by Battlefield Services as the first step in a larger backyard plan.
See the project photographsThe project brief
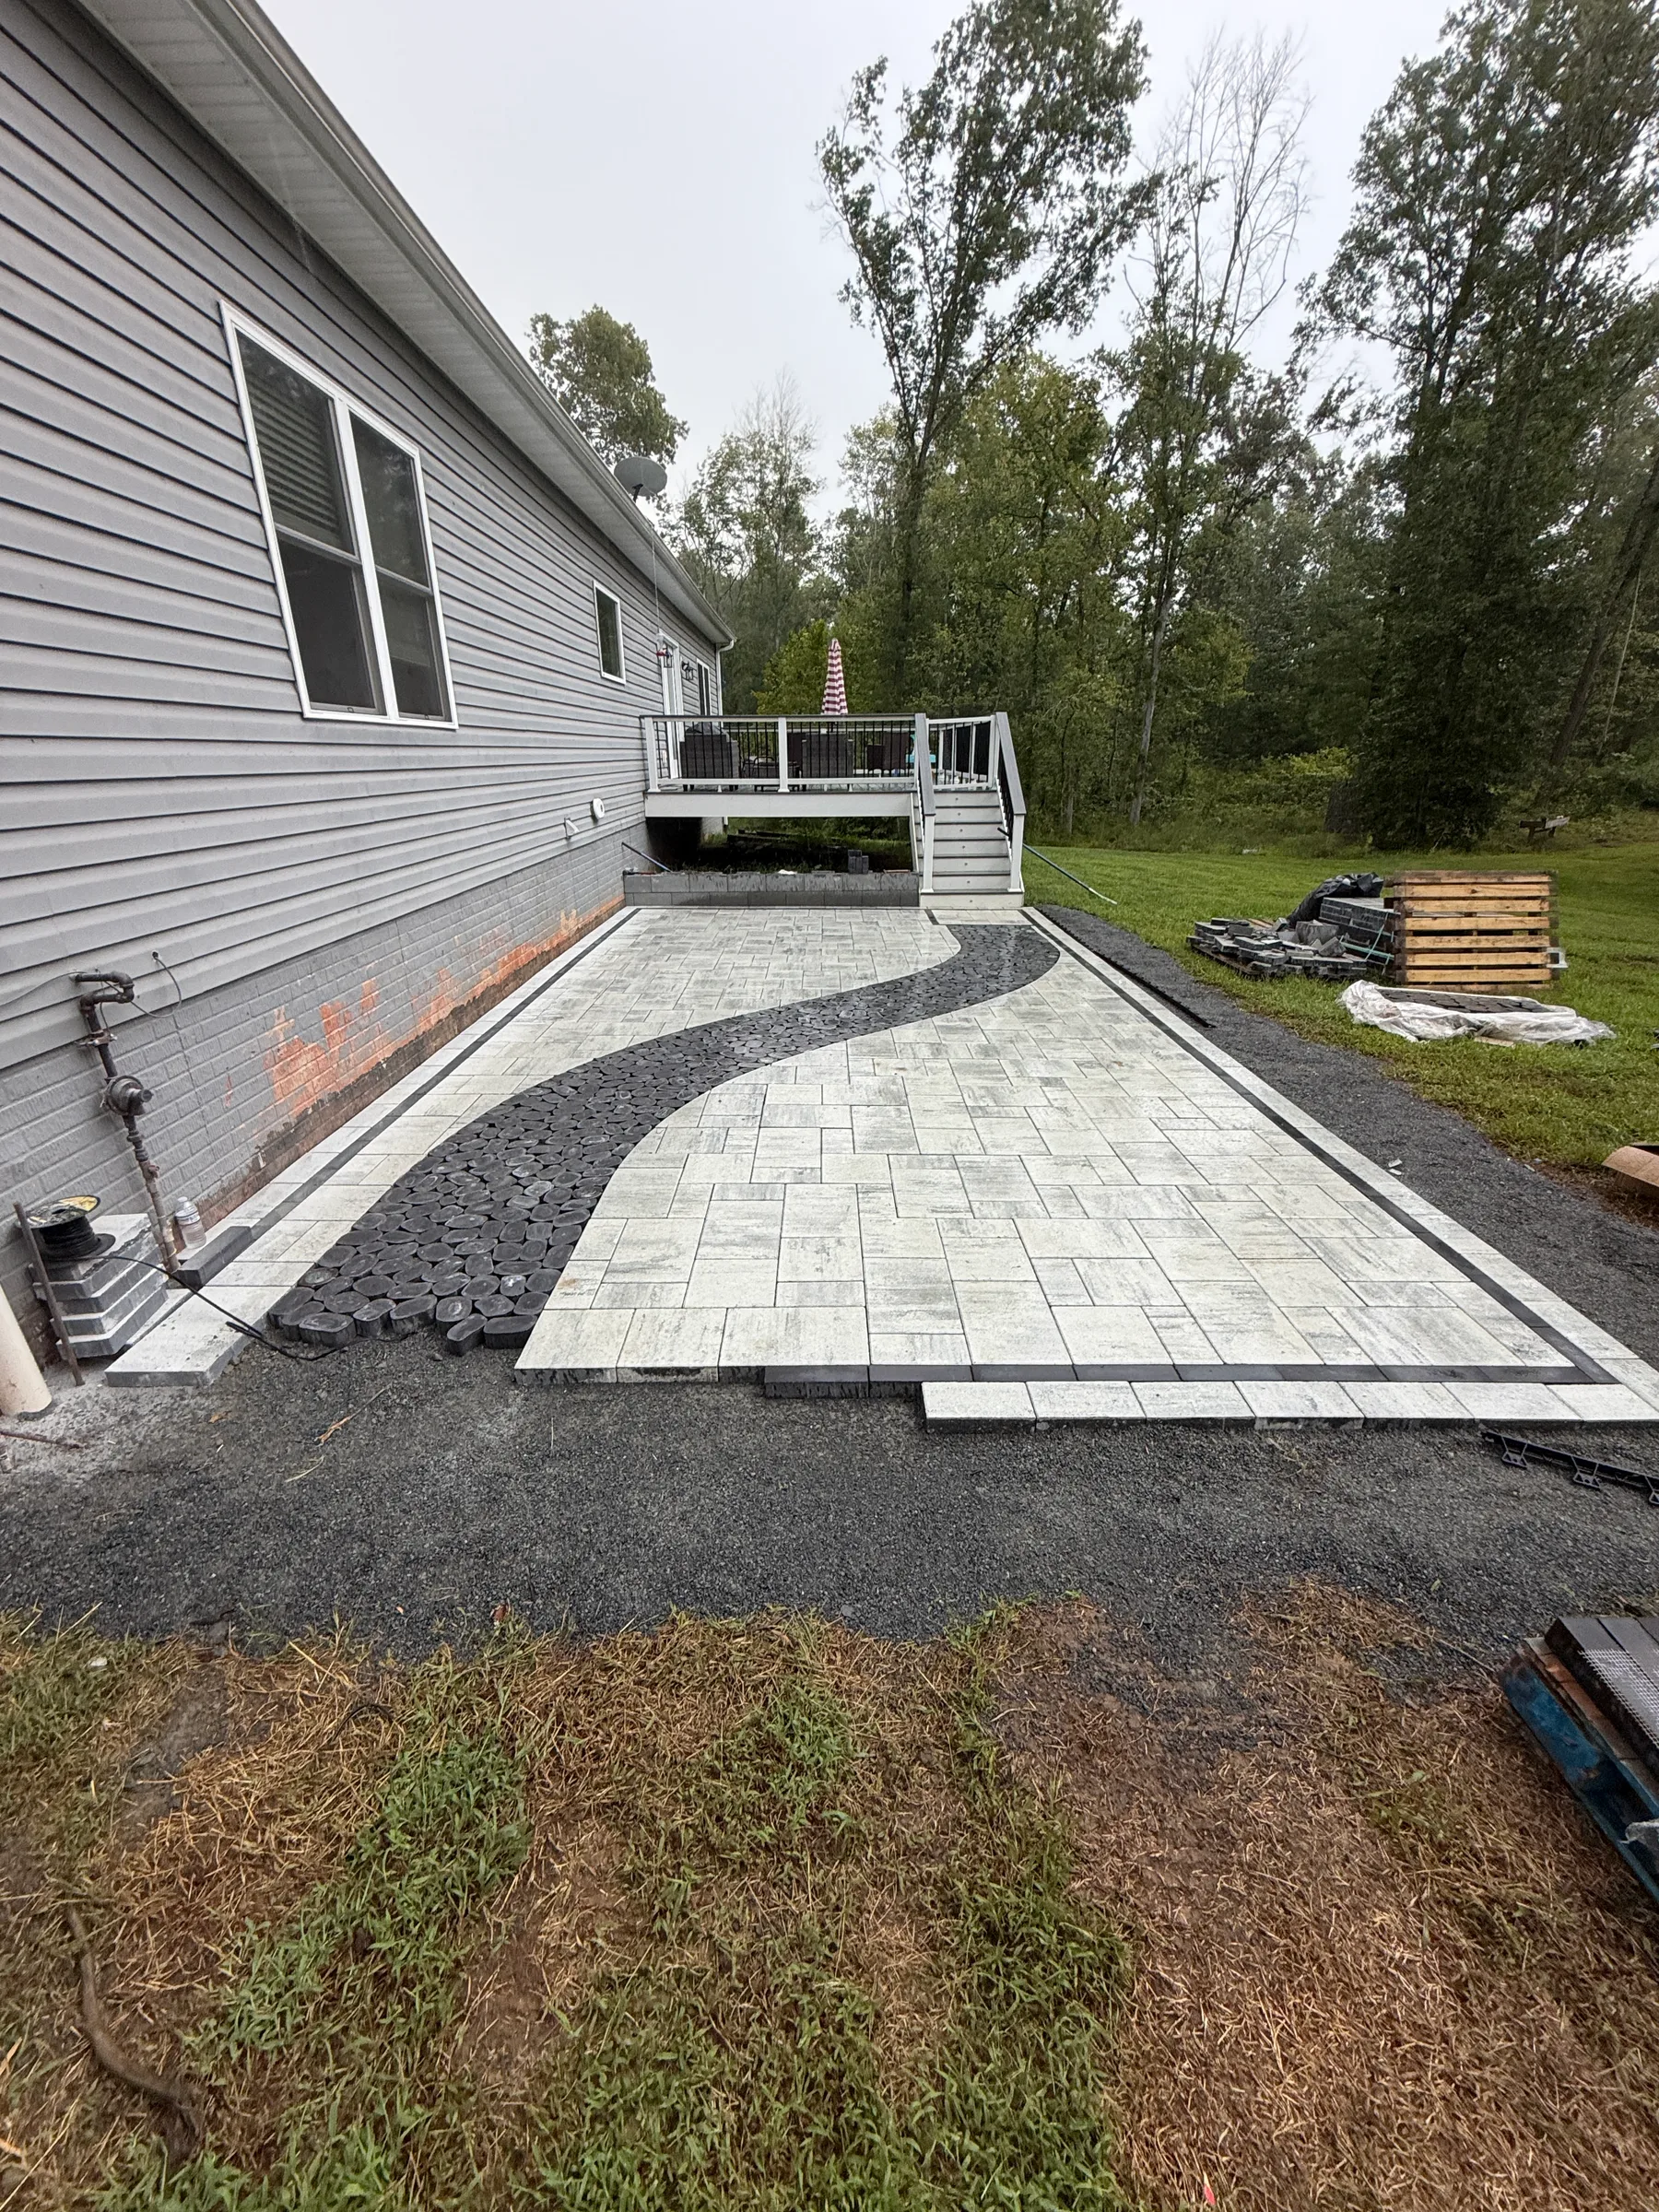
This Spotsylvania patio uses Belgard Dimensions 6 three-piece pavers in Cheswick, with a 60 mm thickness specified for this project. The light-colored field is framed by a black border. A curved black cobblestone walkway crosses the patio and meets a square accent near the existing deck stairs, giving the rectangular footprint a distinct layout without dividing it into separate surfaces.
Financing options are available for qualified customers on eligible Battlefield Services projects.
*Financing is subject to eligibility, approval, available terms, and conditions through the financing provider. 0% APR may not be available to every applicant, purchase amount, or repayment term.
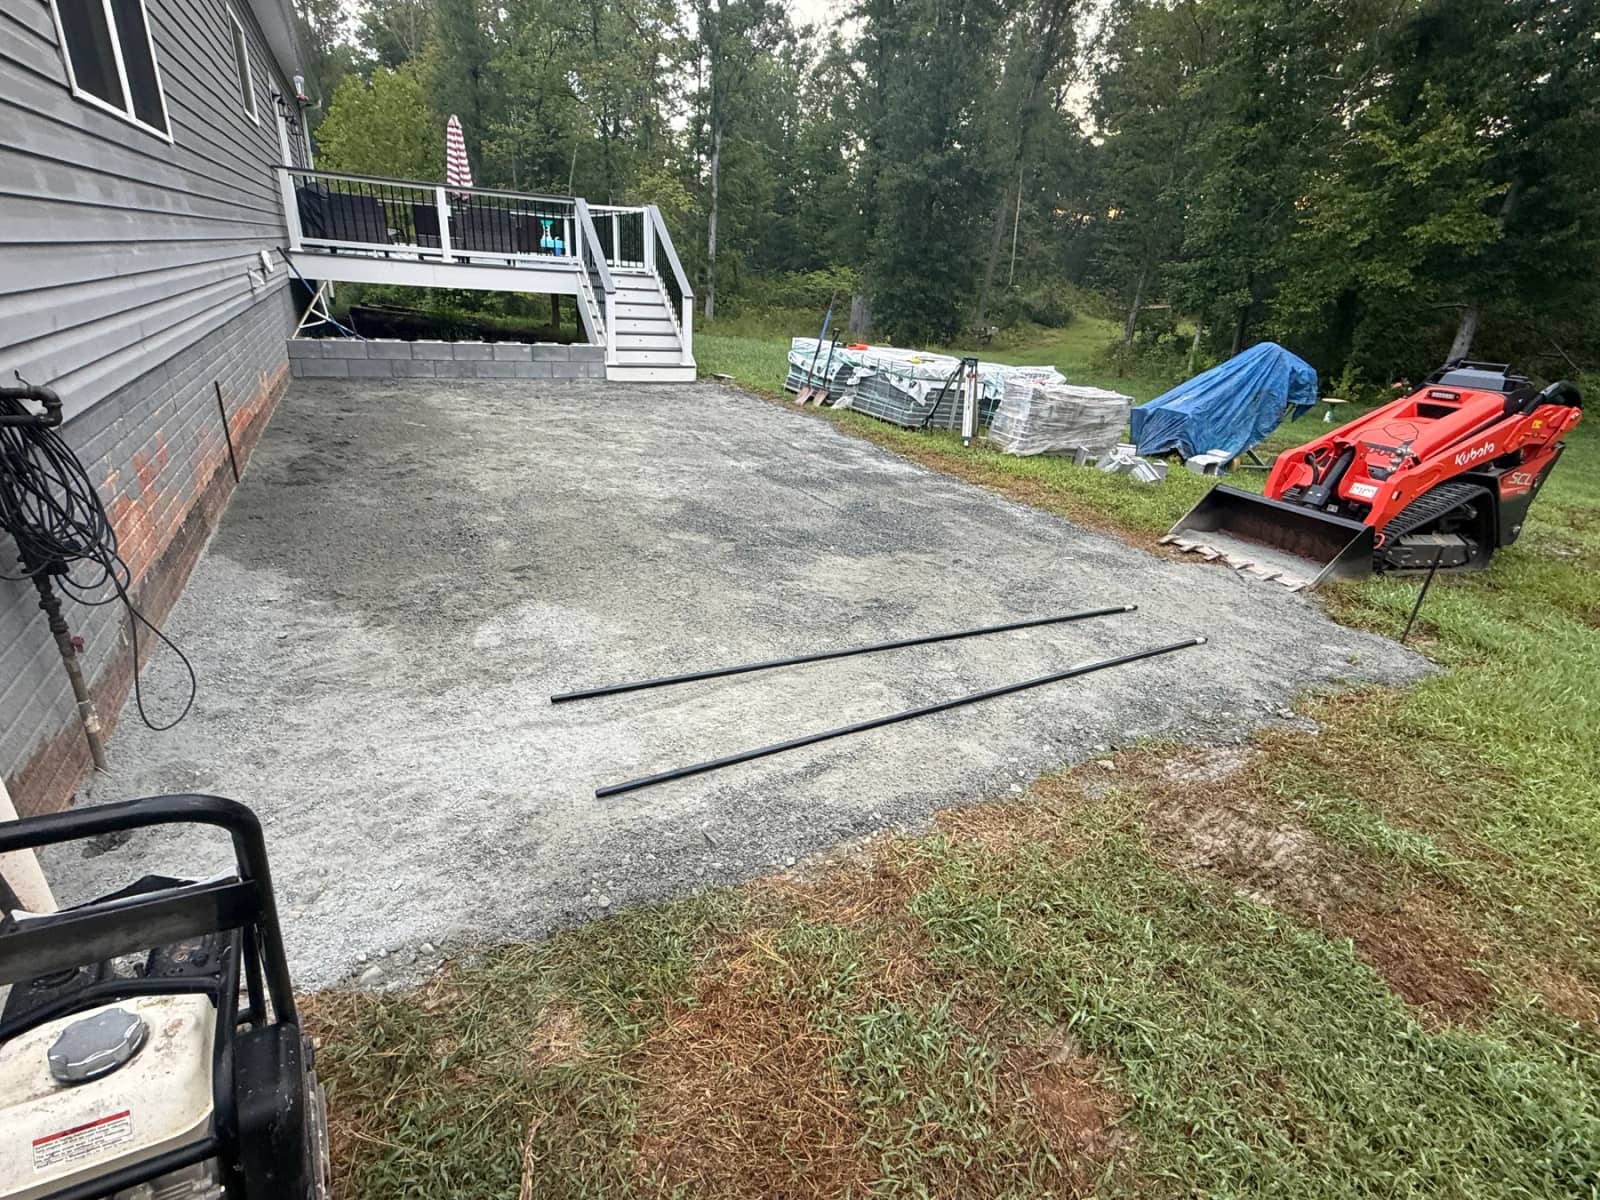
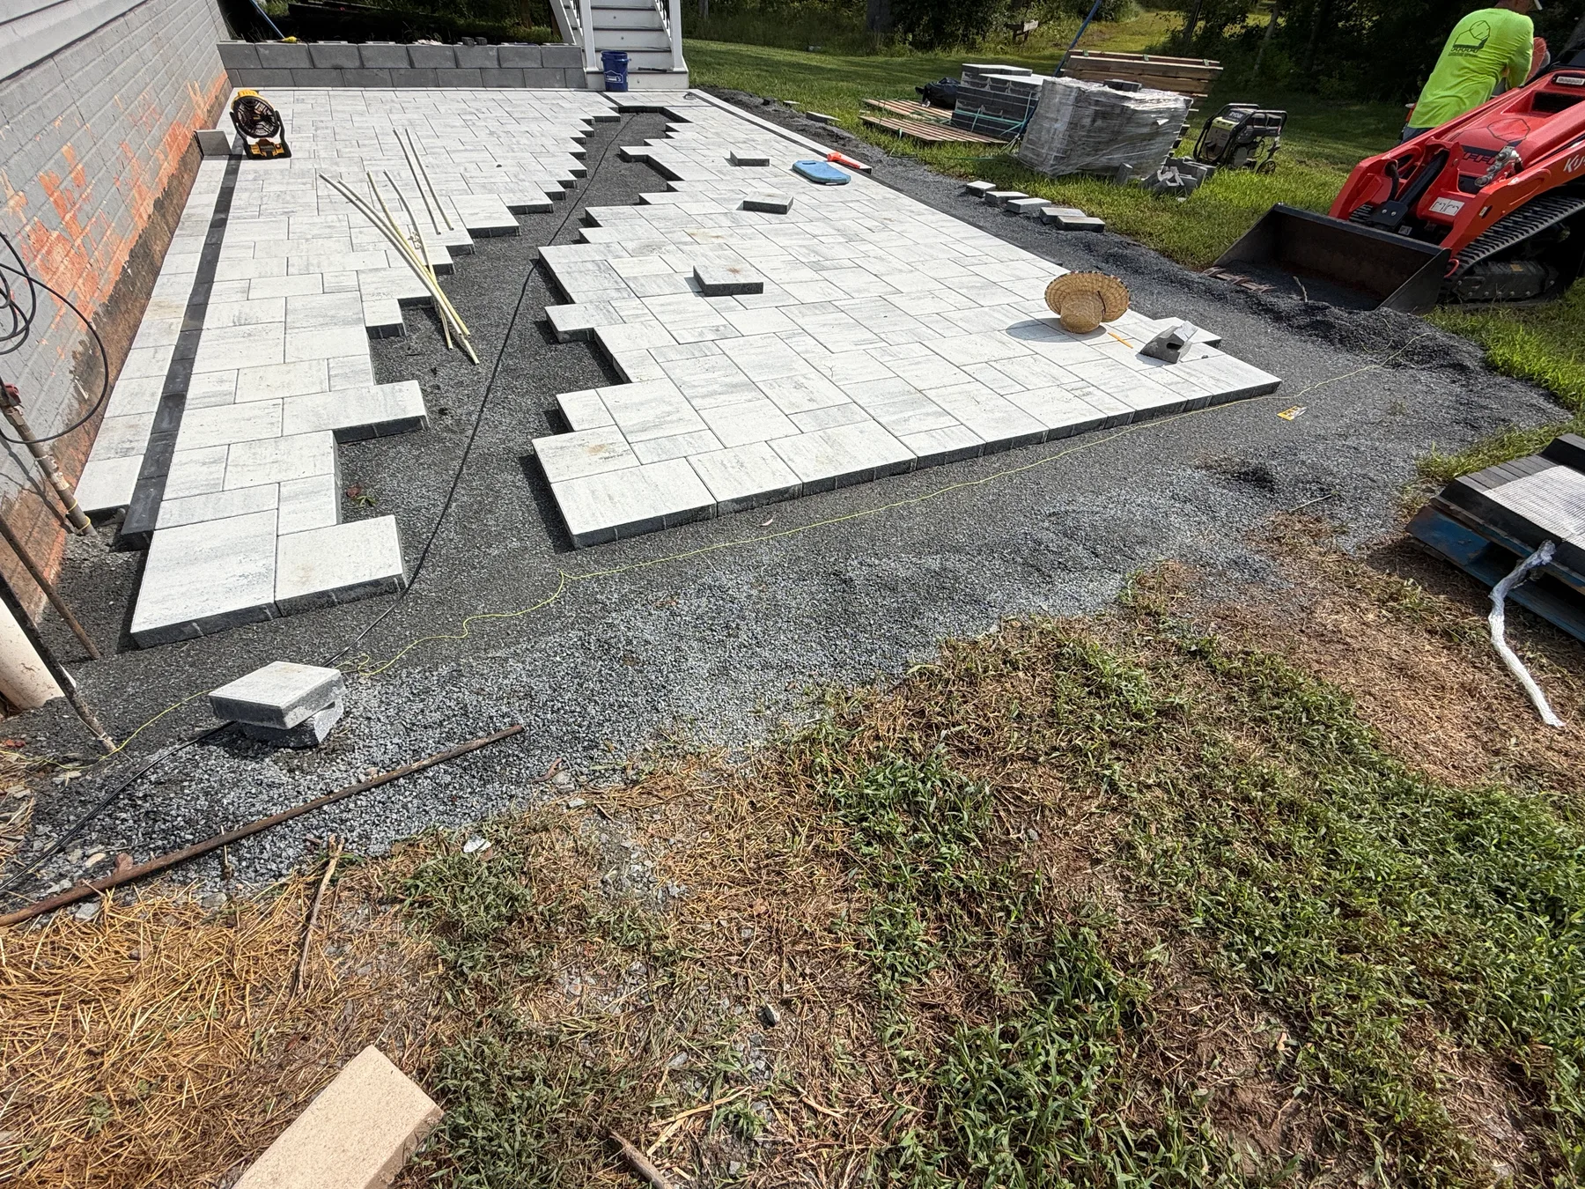
Preparation and installation
Material and finish details
The three-piece paver pattern gives the main surface a consistent finish, while the darker cobblestone introduces a different texture through the middle. The black perimeter and square inlay repeat that contrast at the edges and stair connection. The project notes also include walkway lighting and a retaining wall; these daylight photographs focus on the paving and are not a demonstration of the lighting at night.
Belgard Dimensions 6 pavers in Cheswick form the main patio surface. The 60 mm material selection belongs to this project's scope, not a one-size-fits-all specification for every yard.
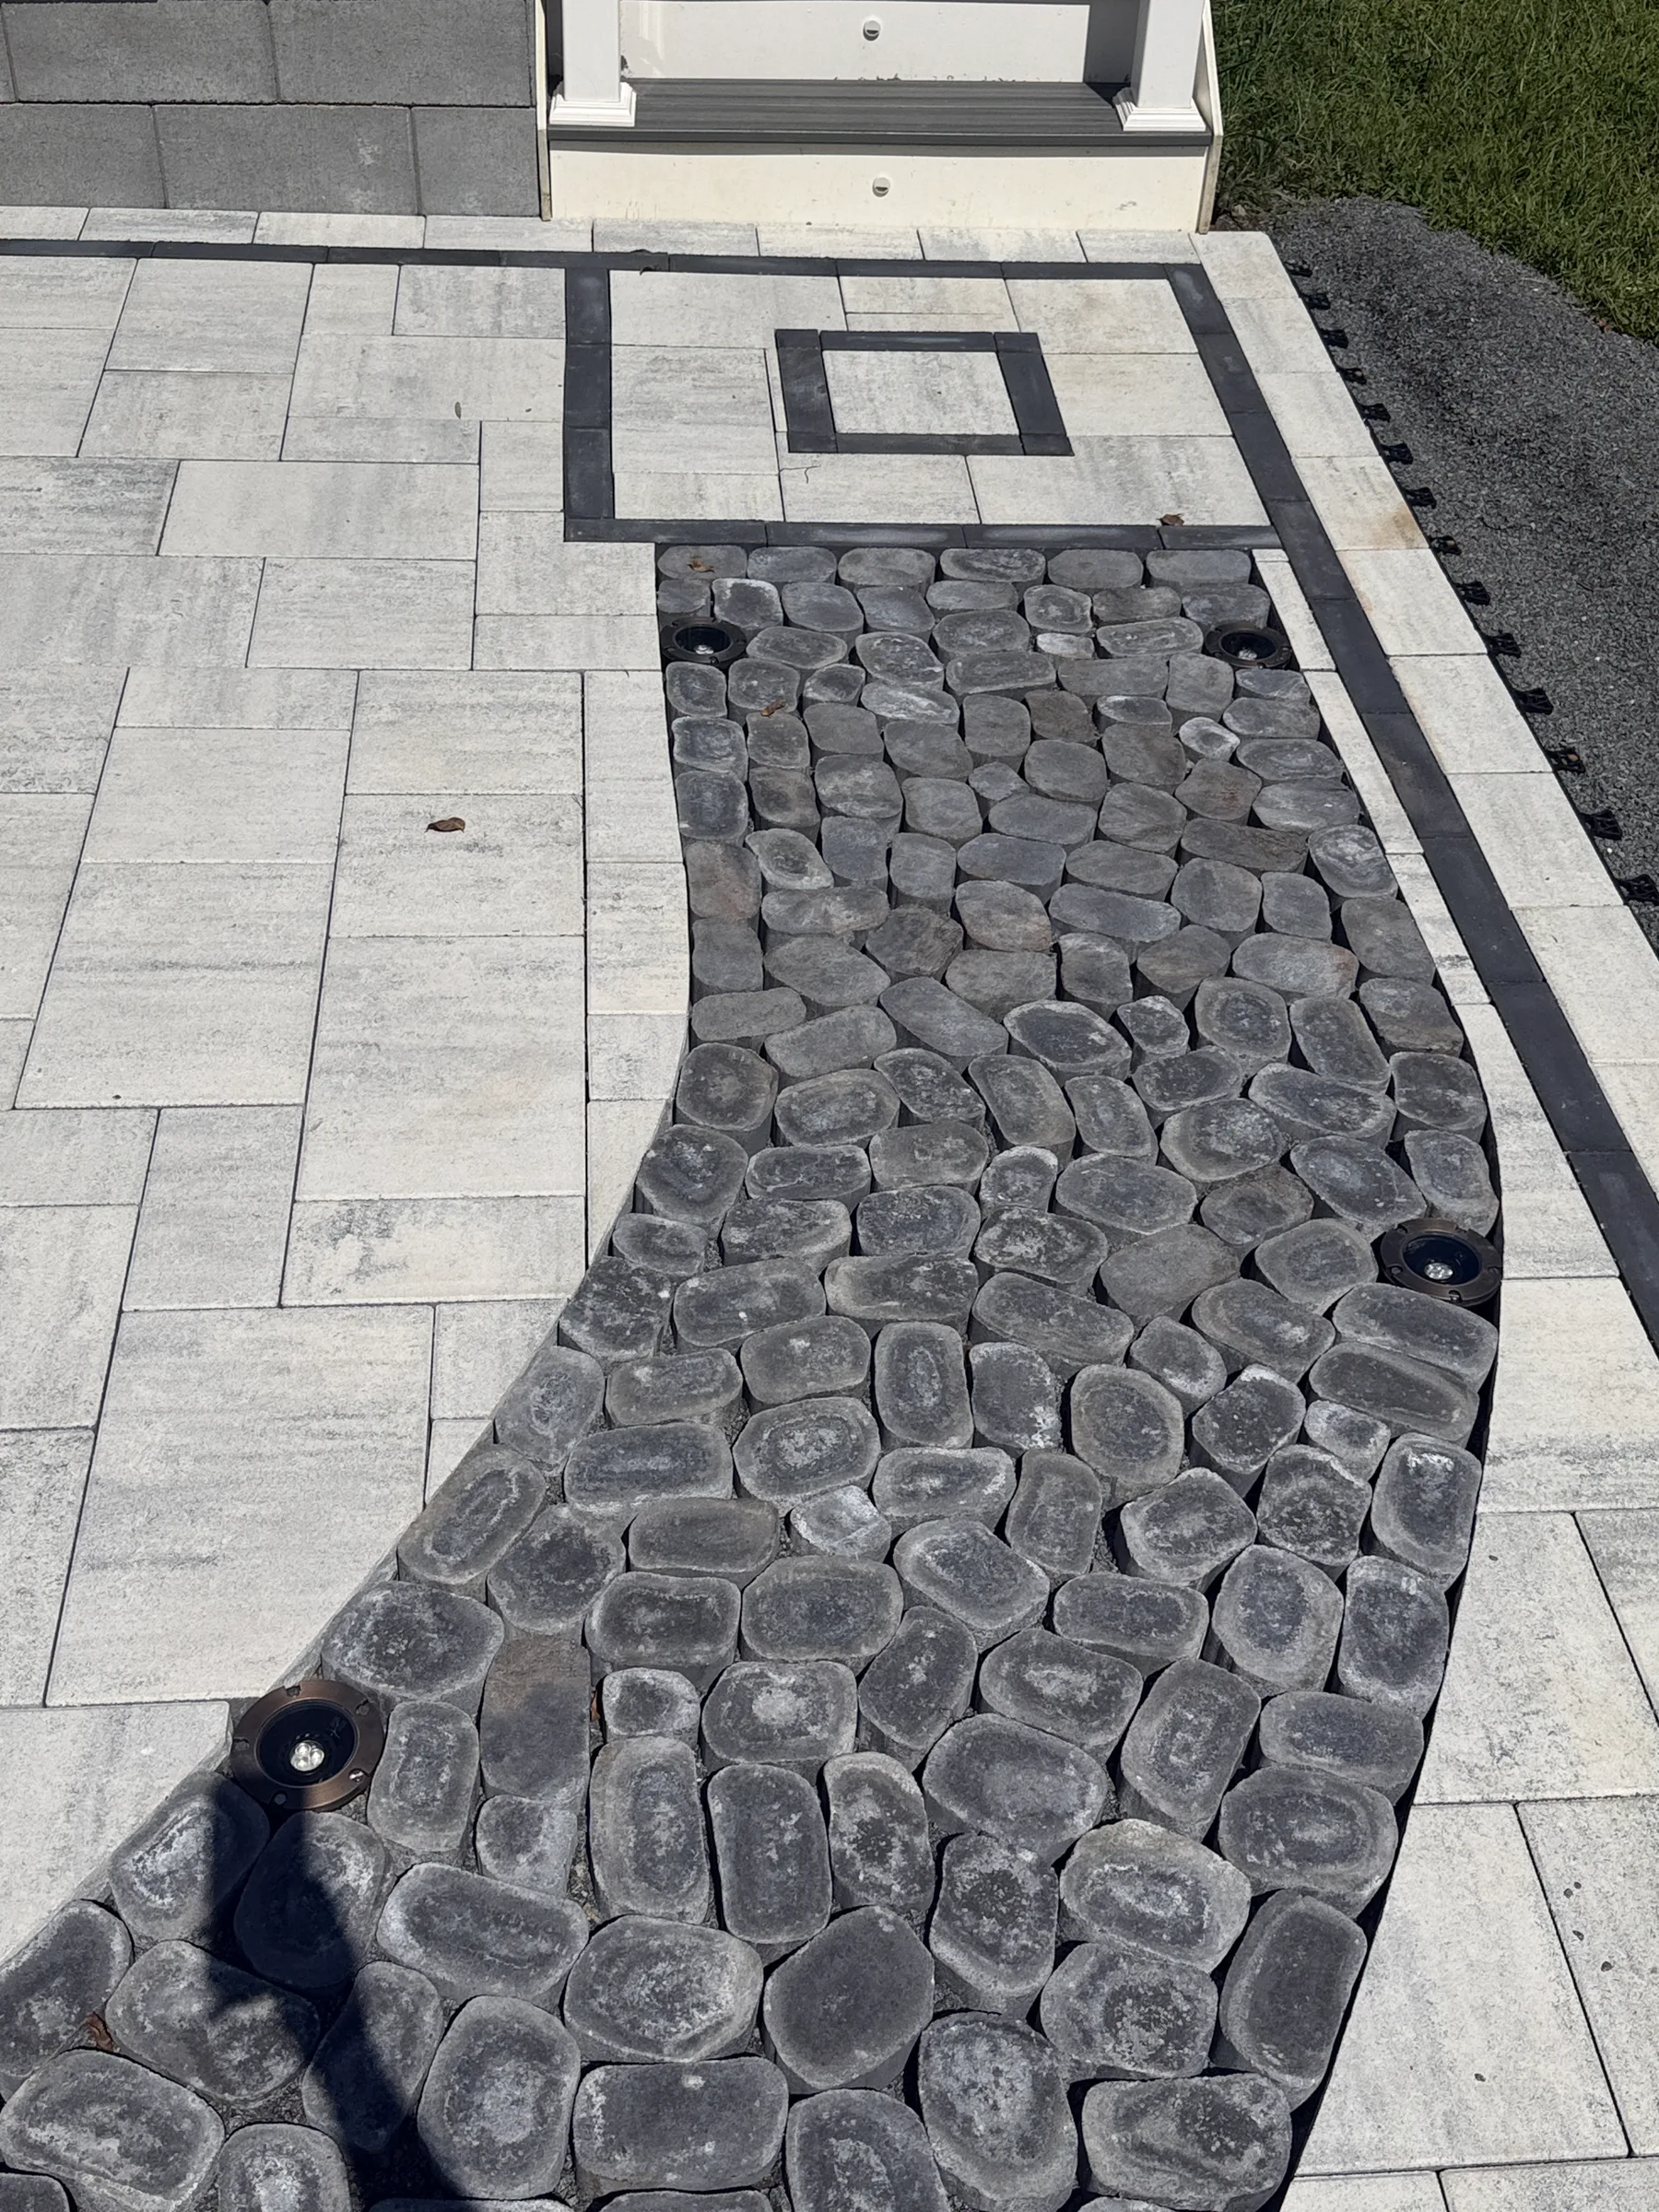
Black cobblestone runs through the light paver field in a broad curve. The close-up shows the change in texture and the fitted cuts where the two materials meet.
A narrow black border defines the rectangle. A matching square accent near the stairs ties the curved feature back to the straight lines of the patio and existing deck.
Future phases / not yet built
The homeowner's longer-term plans include a cantilever steel pergola with an outdoor kitchen, additional access stairs, and eventually a pool. The patio is the completed paving phase shown in these photographs, not a claim that the entire backyard plan is finished.
Future structures, utilities, pool access and grade changes need their own layout and scope. Discussing those intentions before the next phase helps identify where new work may meet the patio. Final design and any required approvals come before construction.
Before you decide
The main patio uses Belgard Dimensions 6 three-piece pavers in Cheswick, specified at 60 mm thick. Black border pavers, a black cobblestone walkway and a square accent provide the contrast. The main patio measures 16 x 28 feet, or 448 square feet.
No. Approximately 12 to 18 inches of unsuitable soil were removed on this property. Soil conditions, elevations, drainage, intended use and the proposed installation determine the preparation needed for another project. Removing unsuitable soil supports the installation; it is not a promise that a patio can never settle or need maintenance.
No. The homeowner's future plans include a cantilever steel pergola with an outdoor kitchen, additional access stairs and a pool. Those improvements are not completed features of the patio shown here and require their own scope, site planning and any applicable approvals.
Send the project city, approximate dimensions, photos of the yard and house connection, and the paving colors or features you like. Include access limitations, changes in grade, lighting, retaining-wall needs and future backyard plans so those items can be considered in the proposal.
Your next project
Tell Battlefield Services about your Spotsylvania property, preferred patio size, and the paths or outdoor features you want to connect. We can discuss the paving, preparation and finish details as a defined project scope.
Include photos of the yard, approximate patio dimensions, access from the house, changes in grade, and any border, lighting or retaining-wall details you have in mind.
Call (540) 222-3355Tell us about the property and the work you have in mind.