Smart Layout, Complete Space
Even at 16x20, the layout creates a functional outdoor area that feels intentional, not limited.

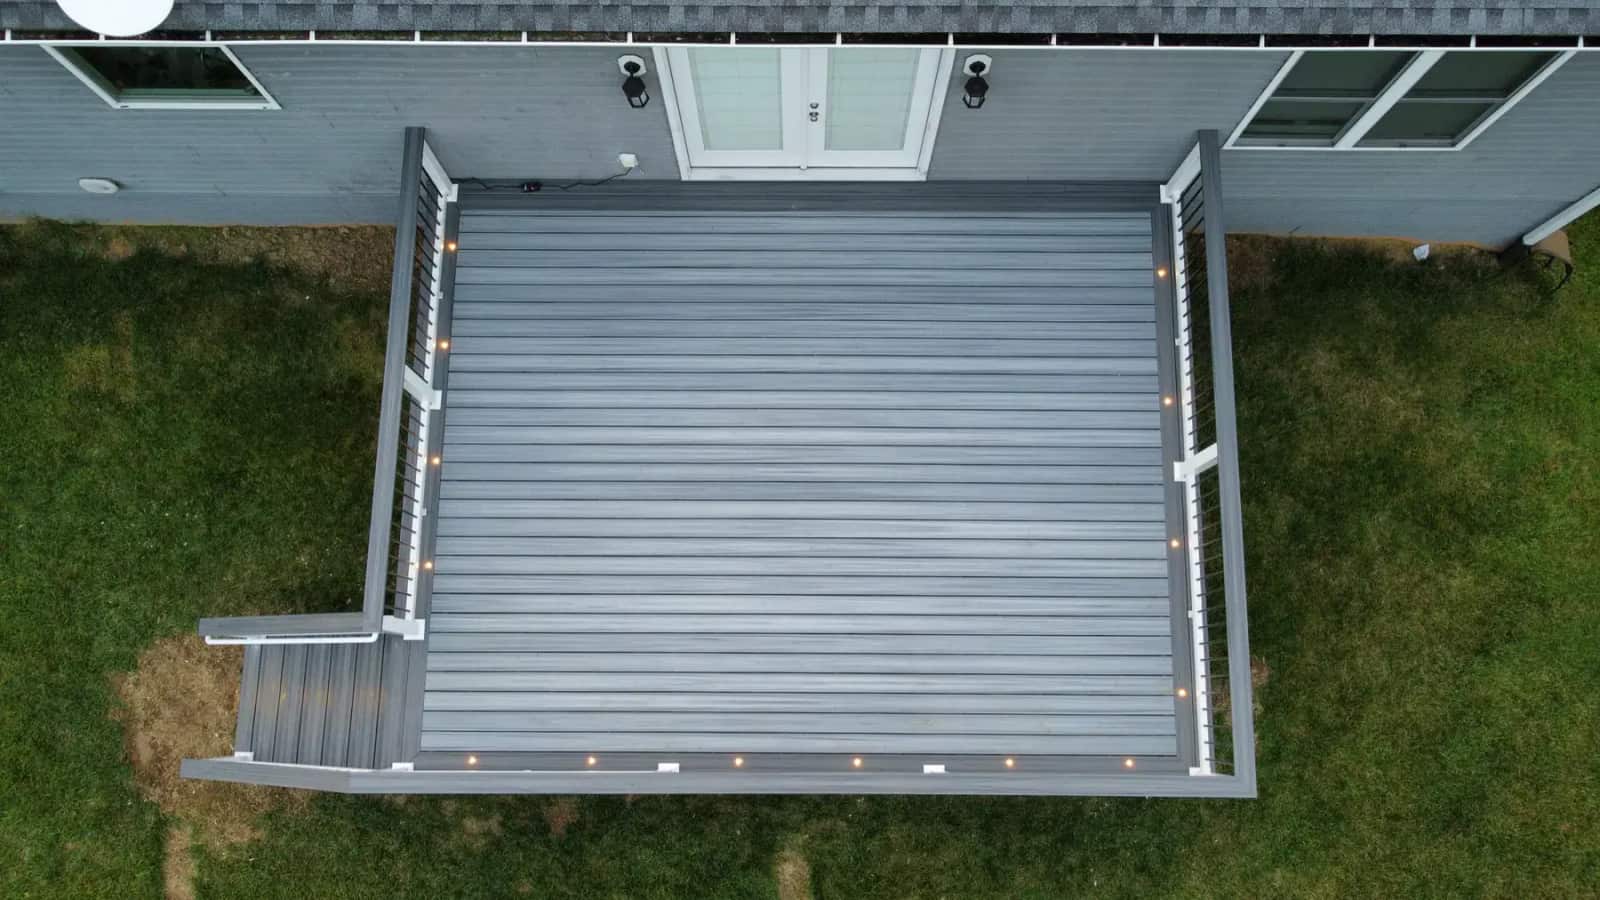
Deck Project in Culpeper, VA
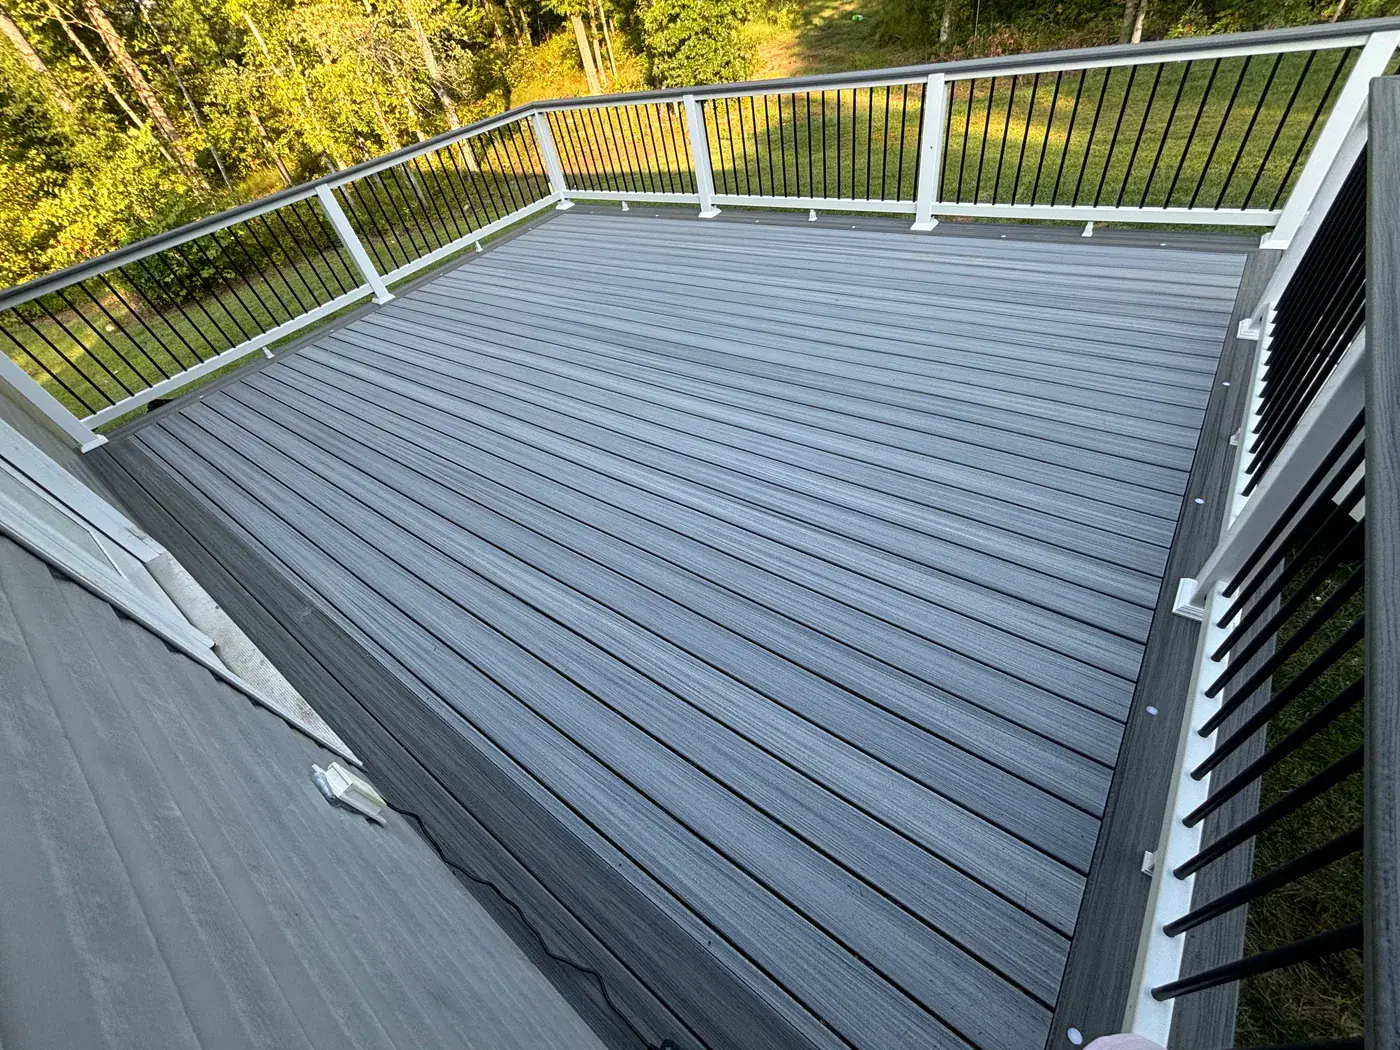
A 16x20 Trex composite deck with a drink rail, picture-frame border, integrated stair and deck lighting, and PVC-wrapped trim. Explore the materials, construction photos and finish details of this Culpeper project.
See the project photographsThe project brief
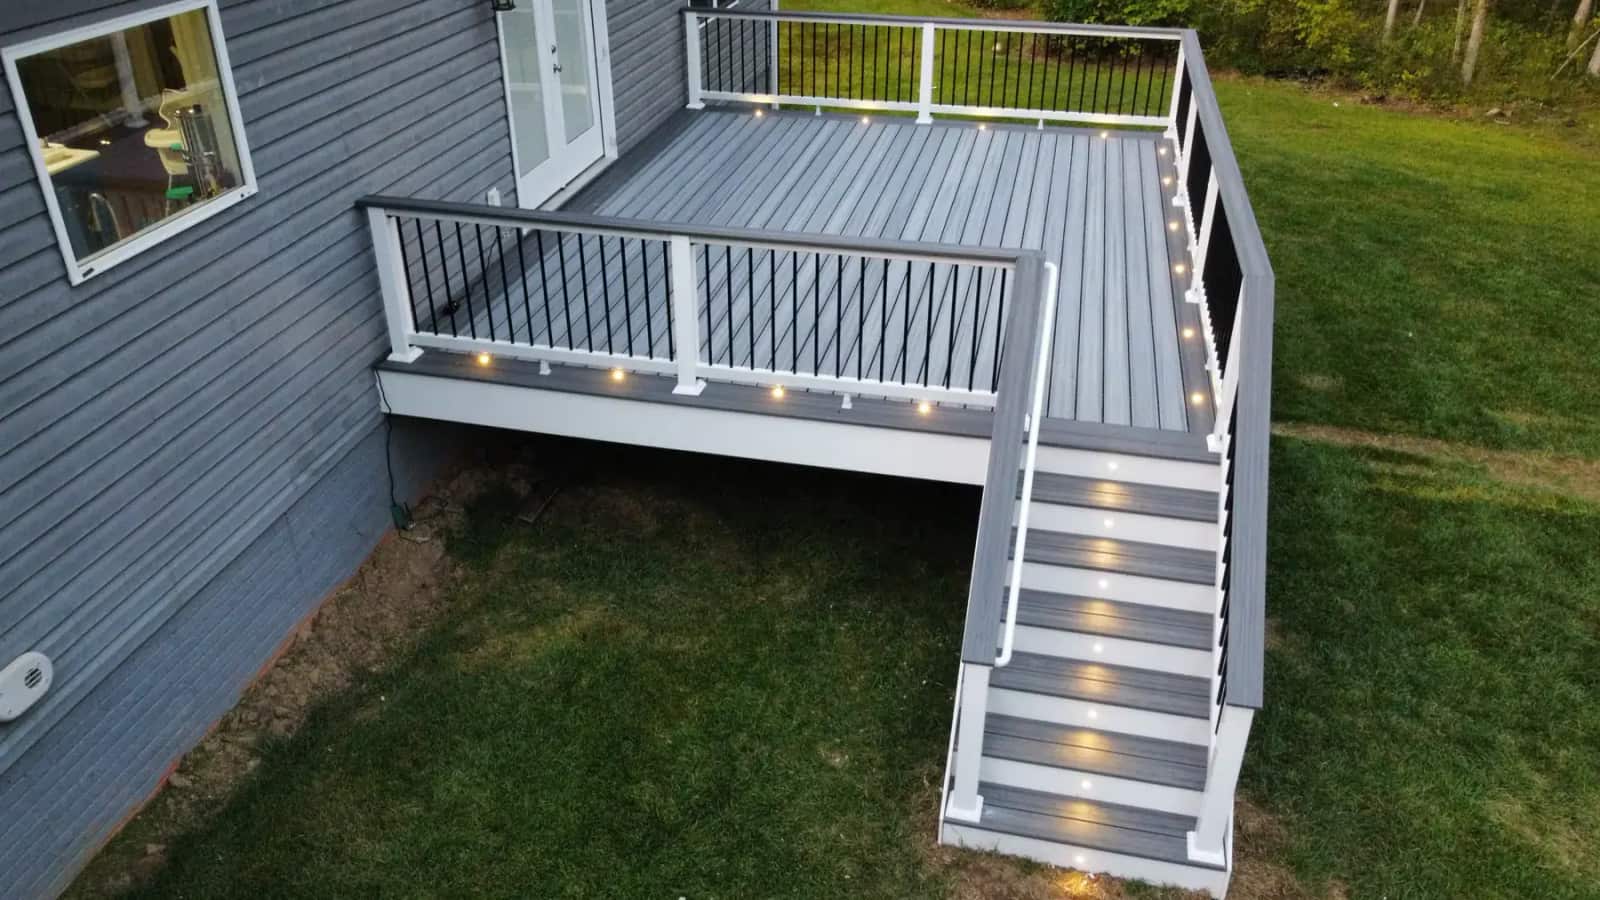
Finished deck projects should make the scope easy to understand. On this Culpeper Trex deck, the photos show how the deck meets the home, how the railing defines the space, how the drink rail adds function, and how the finished trim makes the deck look connected to the house instead of added as an afterthought. That matters because homeowners are not only buying boards and rails. They are buying a place for grilling, seating, family traffic, stairs, evening use, and a cleaner view from the yard.
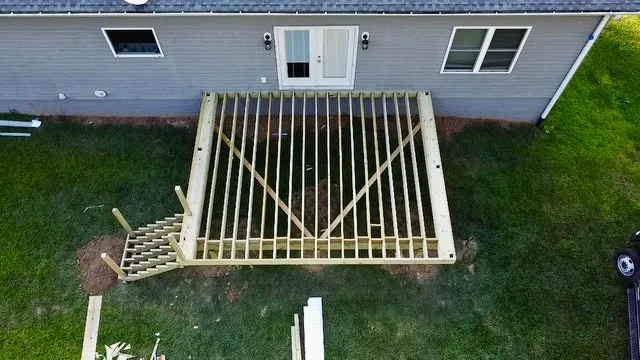
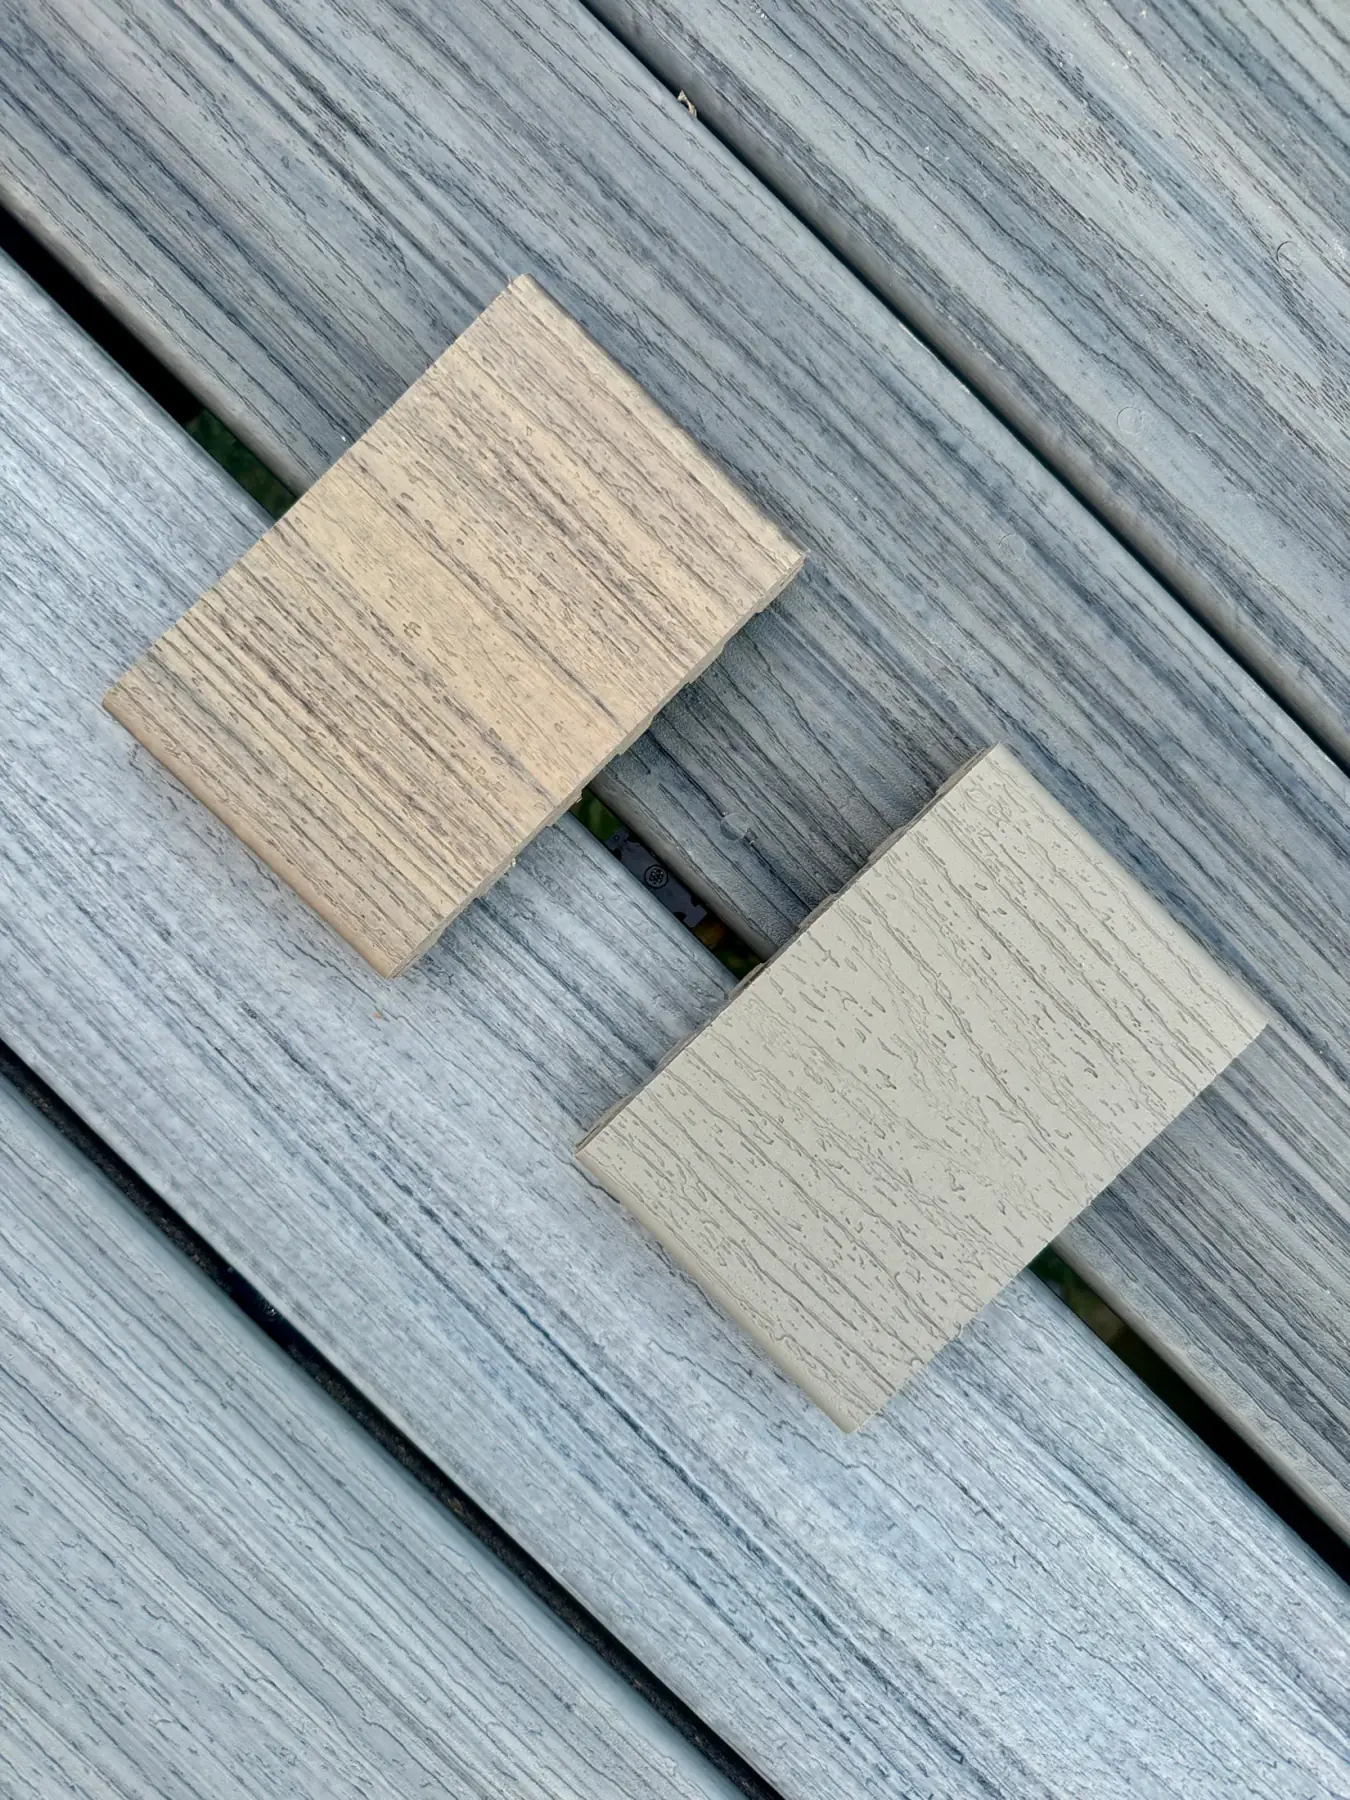
The project photos show the parts of a Trex deck estimate that homeowners should compare before choosing a contractor: footing layout, framing, composite decking, picture-frame borders, railing details, lighting placement, and the finished relationship between the deck, stairs, and backyard. They also show how small finish decisions change the final result. A drink rail, border detail, wrapped trim, stair lighting, rail selection, and clean transitions can make the deck feel like an outdoor room instead of a plain platform.

Financing options are available for qualified customers on eligible Battlefield Services projects.
*Financing is subject to eligibility, approval, available terms, and conditions through the financing provider. 0% APR may not be available to every applicant, purchase amount, or repayment term.
Materials and project scope
This project reflects the difference between a standard deck and a deck that is planned around real use. The 16x20 footprint gives the homeowner usable outdoor space, while the Trex composite surface, picture-frame border, railing profile, drink rail, lighting, and PVC wrap all work together to create a cleaner final result.
A deck like this also needs the hidden work to be taken seriously. Framing, footings, blocking, fastener choices, stair layout, railing connections, and trim details all affect how the finished project feels once the furniture, grill, and everyday traffic arrive.
For homeowners comparing composite deck contractors in Culpeper or nearby Virginia communities, the photos help show what should be discussed before an estimate is trusted: size, height, stairs, railing style, lighting, color selection, trim expectations, access, demolition, and how the deck should connect to the rest of the backyard.
The right deck contractor should also explain what is included and what is not. Composite decking, PVC wrap, fascia, railing upgrades, drink rails, lighting, demolition, permits, inspections, hidden fasteners, and structural repairs can change the final number. A project page like this gives homeowners a better way to compare finished work before asking for a proposal.
Design and finish decisions
Even at 16x20, the layout creates a functional outdoor area that feels intentional, not limited.
Integrated lighting improves safety and allows the deck to be used comfortably in the evening.
A built-in drink rail provides a convenient surface for everyday use without cluttering the space.
Compare Trex decking colors, railing, and resurfacing options
RainGuard by Battlefield Services
For new elevated decks and major rebuilds, RainGuard manages water above the joists so the lower area can stay drier and be planned for outdoor living. Written warranty options range from 35 to 50 years, depending on the approved system and proposal.

Verified by Trex
This Trex project was completed by Battlefield Services, a TrexPro® Contractor serving Culpeper and surrounding Virginia communities.
From planning to installation
Budget and scope
Resurfacing can preserve a suitable existing structure, while a new deck includes the footings, posts, beams, joists, connections, and other structural work beneath the walking surface. Final pricing still depends on demolition, framing condition, stairs, railings, access, finish selections, and connected construction.
ZIP required for range
This assumes that some or most of the existing structure is suitable for reuse. Demolition, selective framing repairs, stairs, railings, and trim can increase the scope.
ZIP required for range
Pricing depends on framing condition, selective repairs, decking line, fascia, stairs, railings, trim, and optional frame-protection work.
ZIP required for range
New construction includes the structural system, so footings, posts, beams, joists, ledger conditions, height, access, stairs, and railings affect the final cost.
ZIP required for range
Trex product line, hidden fasteners, picture framing, fascia, railings, stairs, lighting, trim, height, and structural complexity shape the final price. Premium scopes can exceed this range.
Under-deck drainage is priced separately according to deck size, framing layout, drainage design, finish level, and how the space below the deck will be used.
These are planning ranges, not a final proposal. Not sure whether the frame can stay? Battlefield Services can evaluate accessible framing and needed repairs before pricing a full rebuild.
Customer feedback
“Not only was the pricing fair but the quality of their work was so impressive.”
“We got so many quotes for our 16x21 elevated deck and battlefield came in with a fair and reasonable offer compared to others. Not only was the pricing fair but the quality of their work was so impressive. They focused on my job and produced an awesome end result in a timely manner. Working with Daniel was so easy and he provided clear communication throughout the whole process. If you are looking to put a deck on your house then I would consider battlefield. We ended up doing our deck with trex rather than wood and we couldn't be happier. We plan to use them again for future projects. Thank you Daniel and the rest of the battlefield team. You have took our backyard to the next level!”
“Battlefield Services did an awesome job on the deck and were very communicative.”
“Exceptional quality and professionalism with reliable, efficient work.”
“Reliable, high-quality work with professionalism and real attention to detail.”
Before you decide
Composite deck pricing increases based on layout, upgrades, and site conditions. Features like drink rails, lighting, and PVC wrapping add value, durability, and usability, which are reflected in the final cost.
Most decks of this size take about 1–2 weeks to complete, depending on inspections, weather, material availability, demolition, railing details, lighting, and trim work. We schedule projects carefully to avoid delays and keep work moving once started.
We take on a limited number of projects at a time to maintain quality and avoid overbooking. Availability can fill quickly, especially during peak seasons, so it’s best to reach out early to secure a spot on the schedule.
Your next project
Share your project location, approximate deck size, height, stair needs, railing preferences, Trex or composite color direction, and any features you want included, such as lighting, a drink rail, picture-frame border, or PVC-wrapped trim.
Include photos of the current deck and accessible framing if you are considering resurfacing. For a new build, describe the size, height, stair access, and how you want to use the space.
Call (540) 222-3355Tell us about the property and the work you have in mind.