Upper deck finish
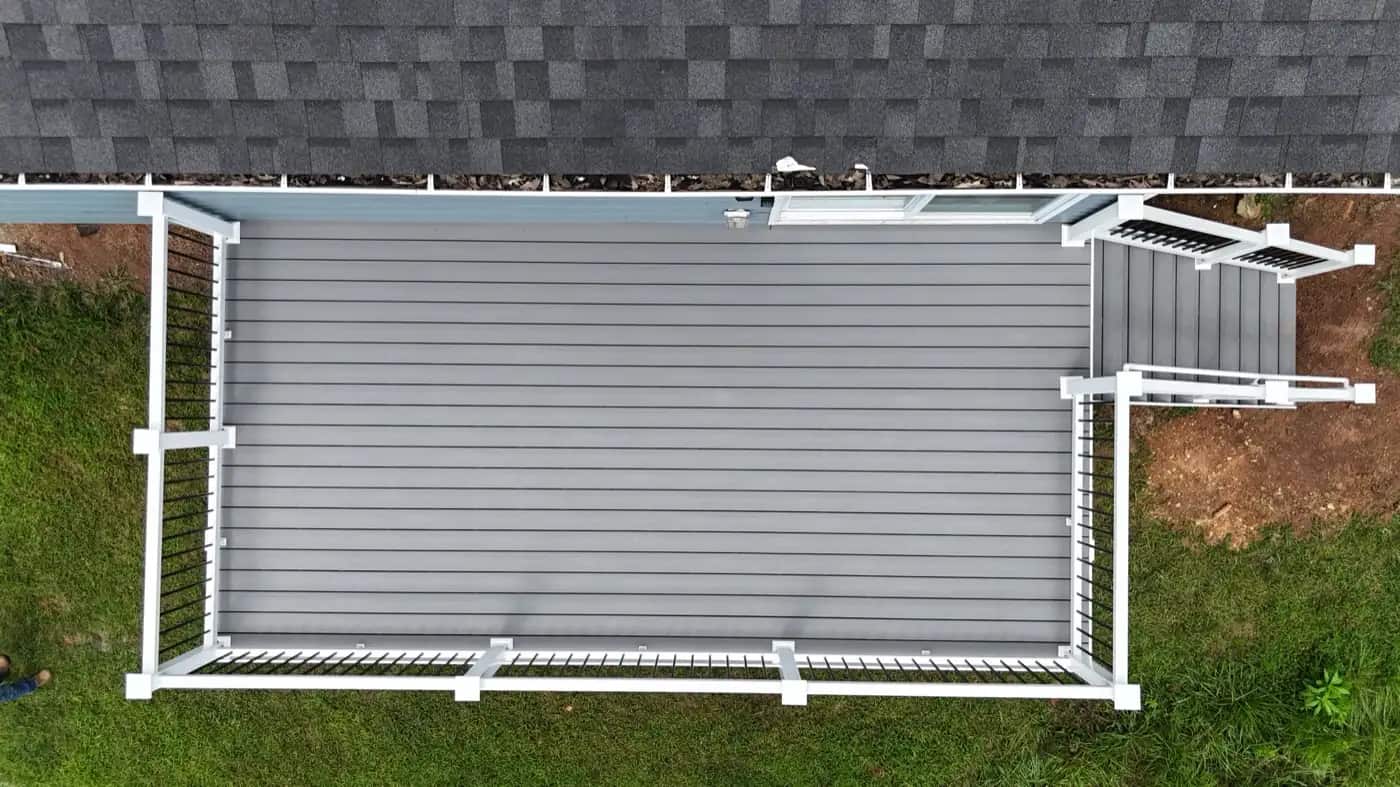
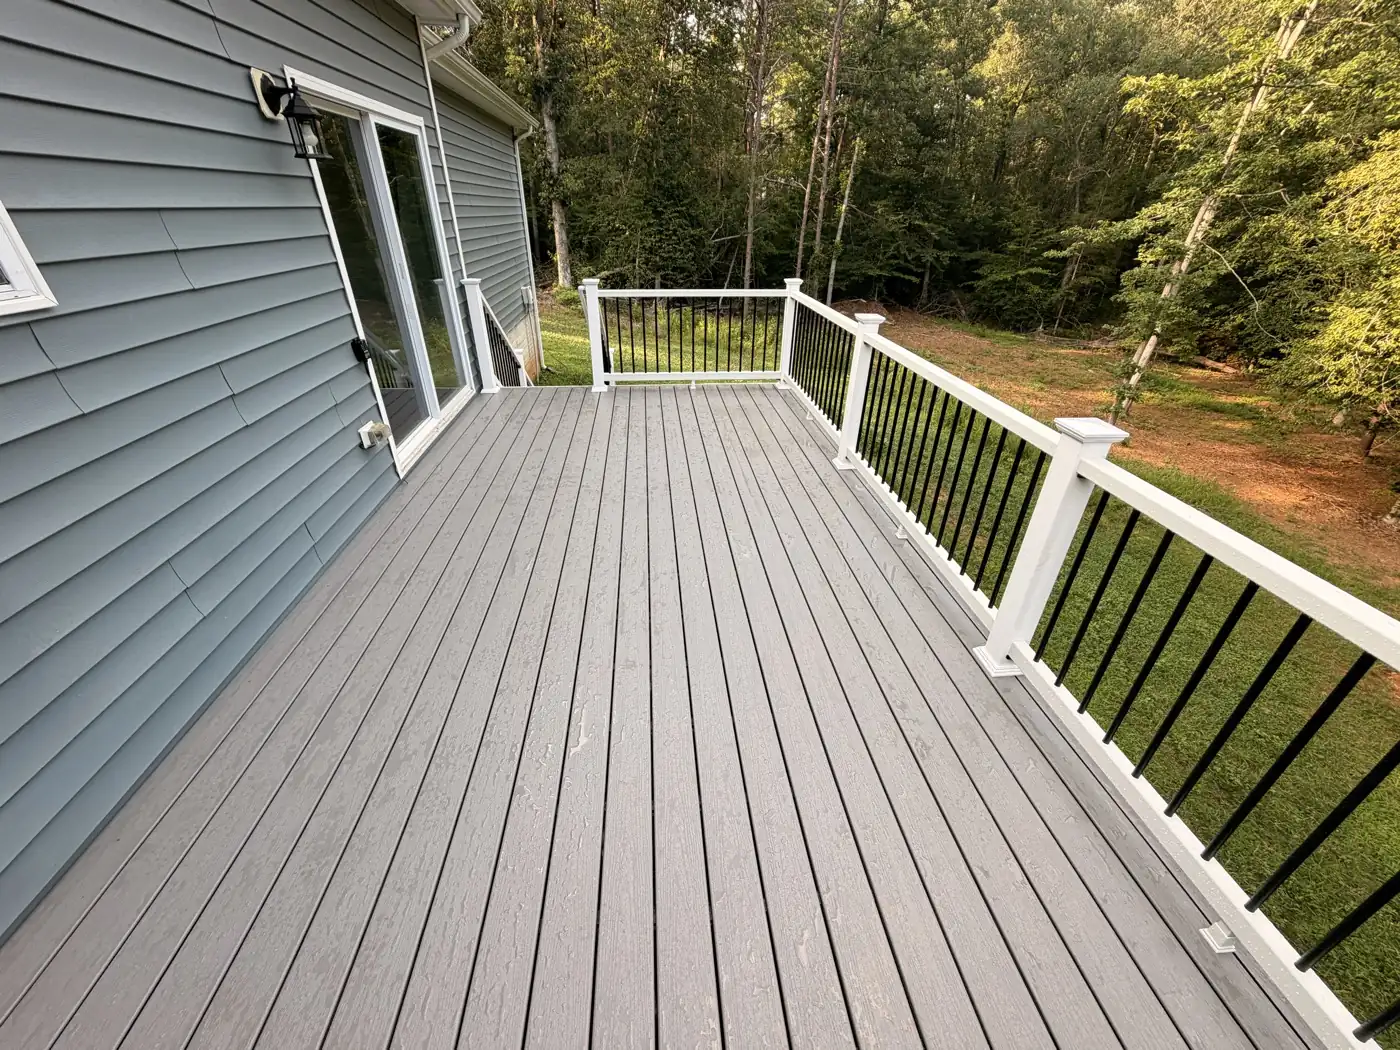
Trex Pebble Beach boards give the walking surface a clean composite finish and a lighter visual tone.

Deck Project in Culpeper, VA
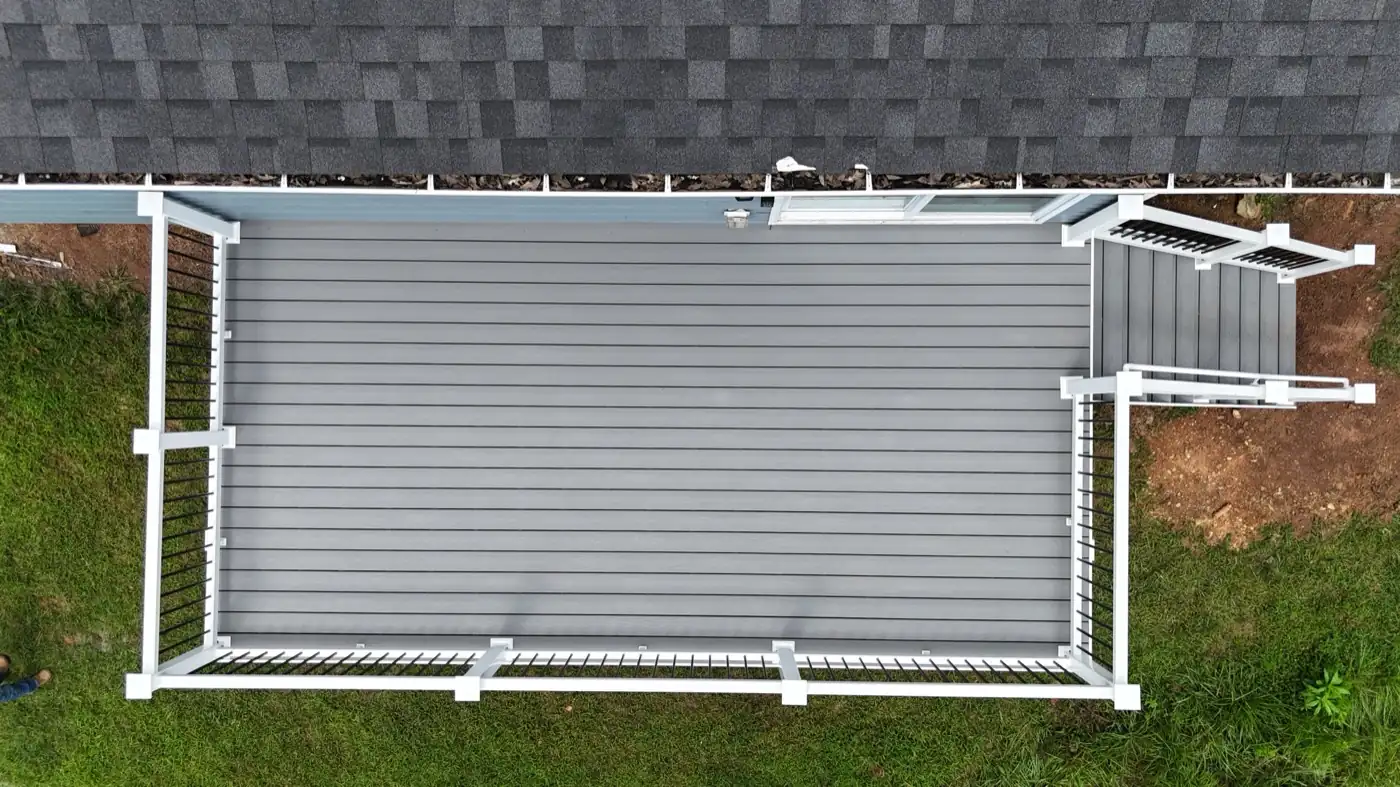
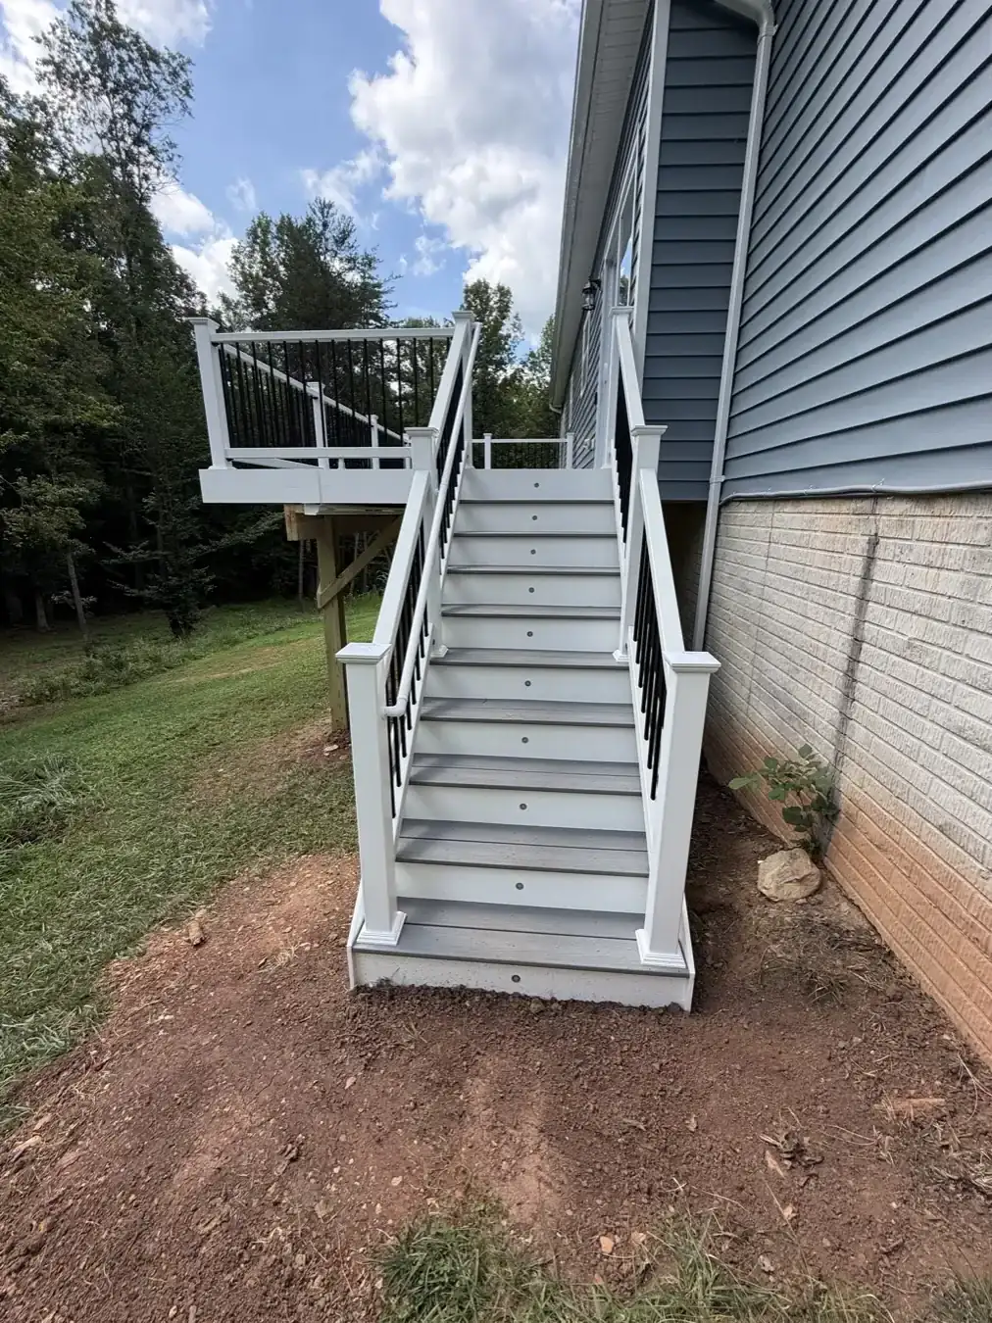
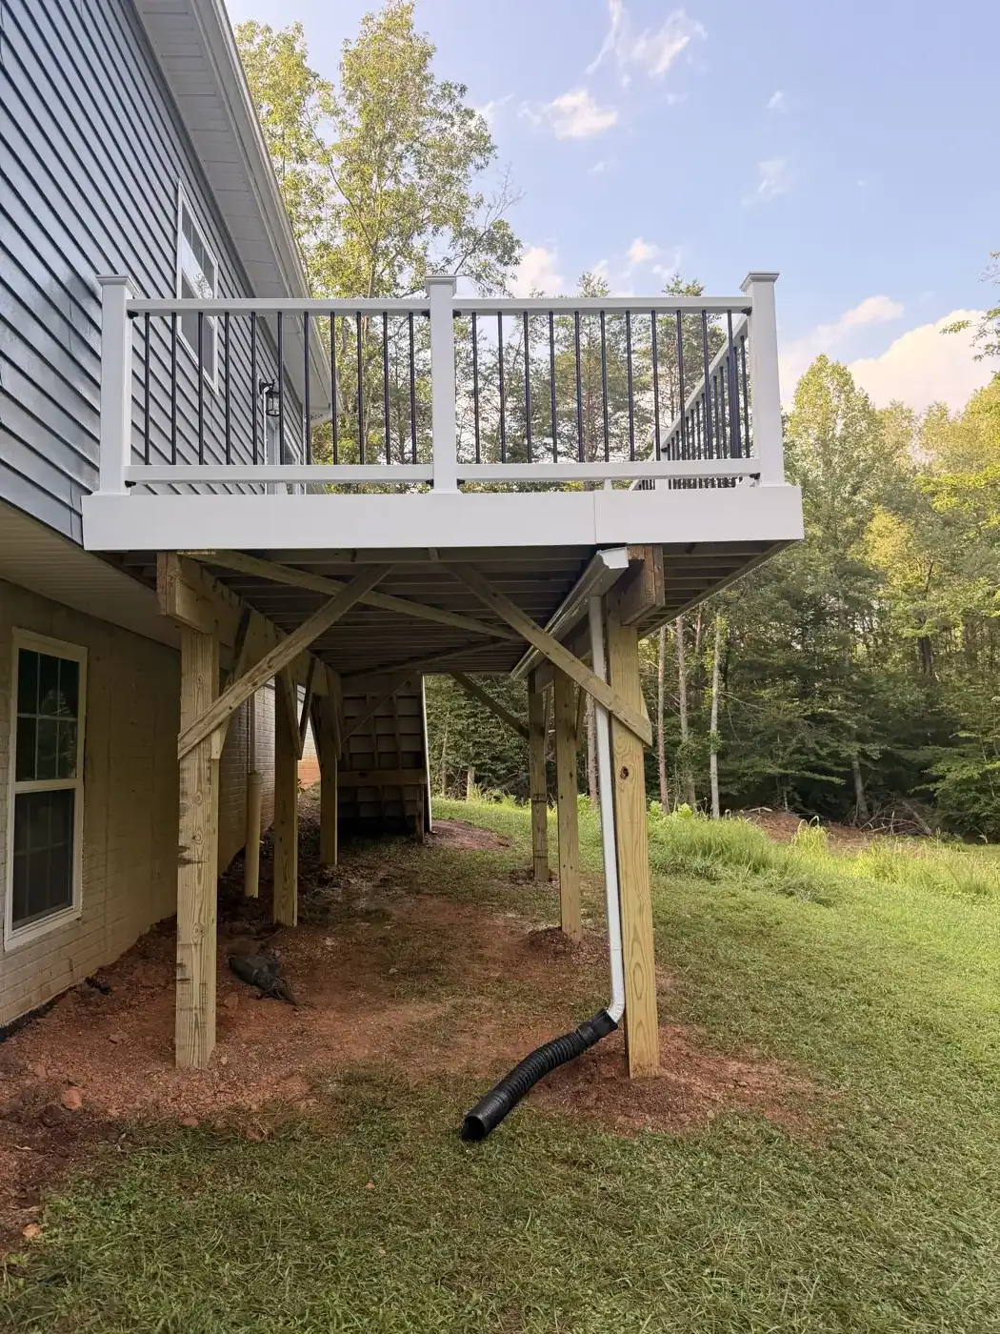
A 10x20 Trex Pebble Beach deck with white railing, black balusters, and finished stairs. RainGuard manages rain beneath the decking to help make the lower outdoor area more usable.
See the project photographsThe project brief
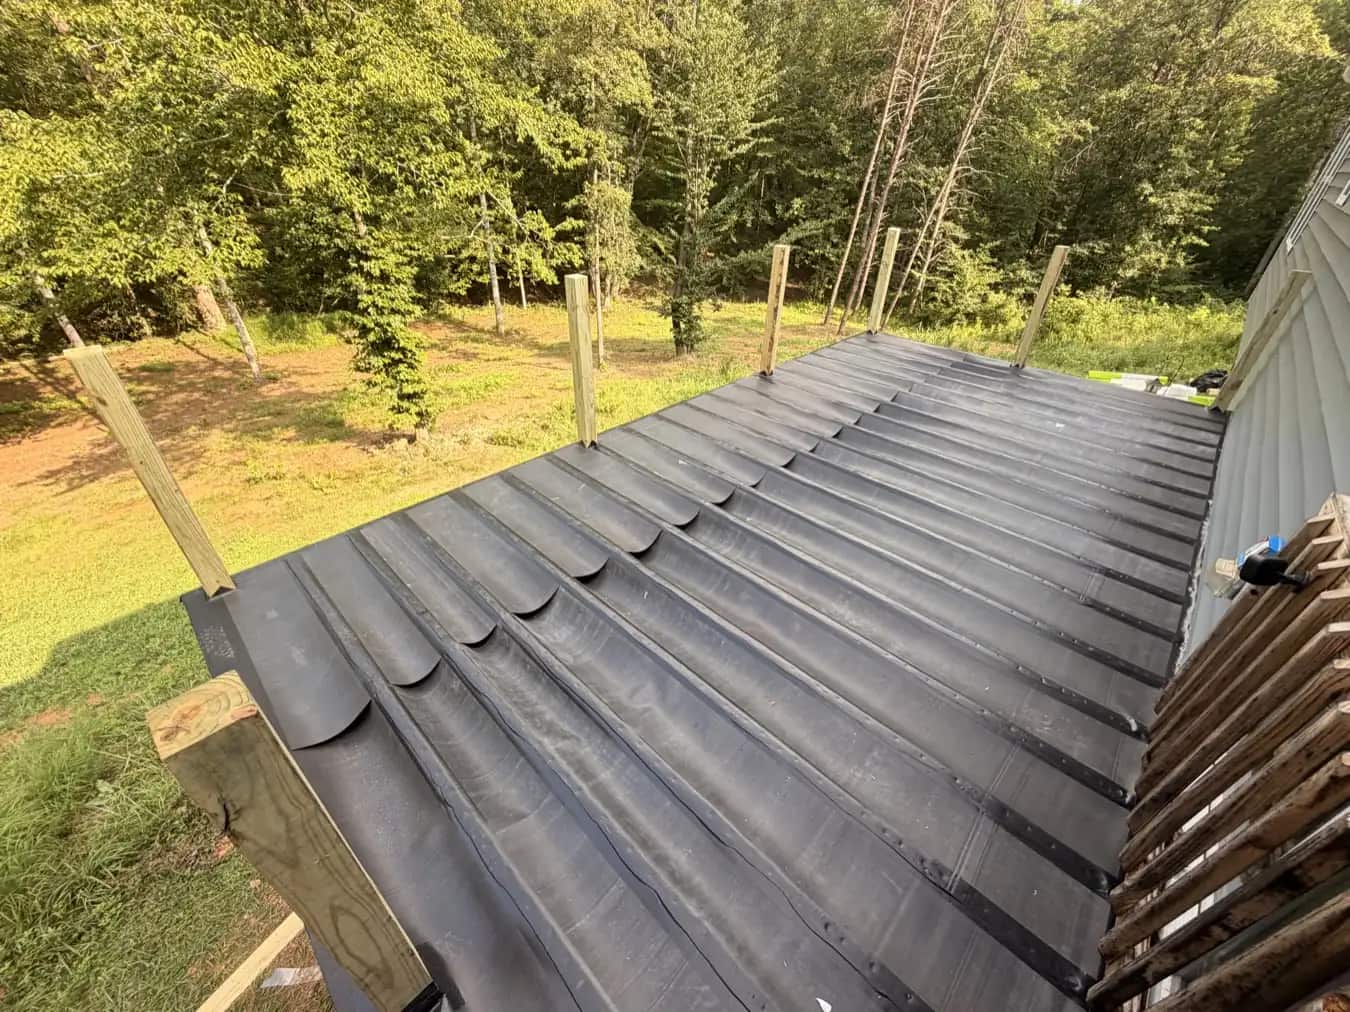
A 10x20 deck can create a strong outdoor living platform, but this project needed more than a finished surface. The RainGuard system was included so rain would not simply pass through the deck boards onto the floor below. That changes the value of the whole build because both levels of the space become easier to use, and it gives homeowners a clear example of how a deck contractor can think beyond the top surface. The framing, slope, drainage path, fascia, railings, stairs, and lower area all have to work together for the finished project to make sense.
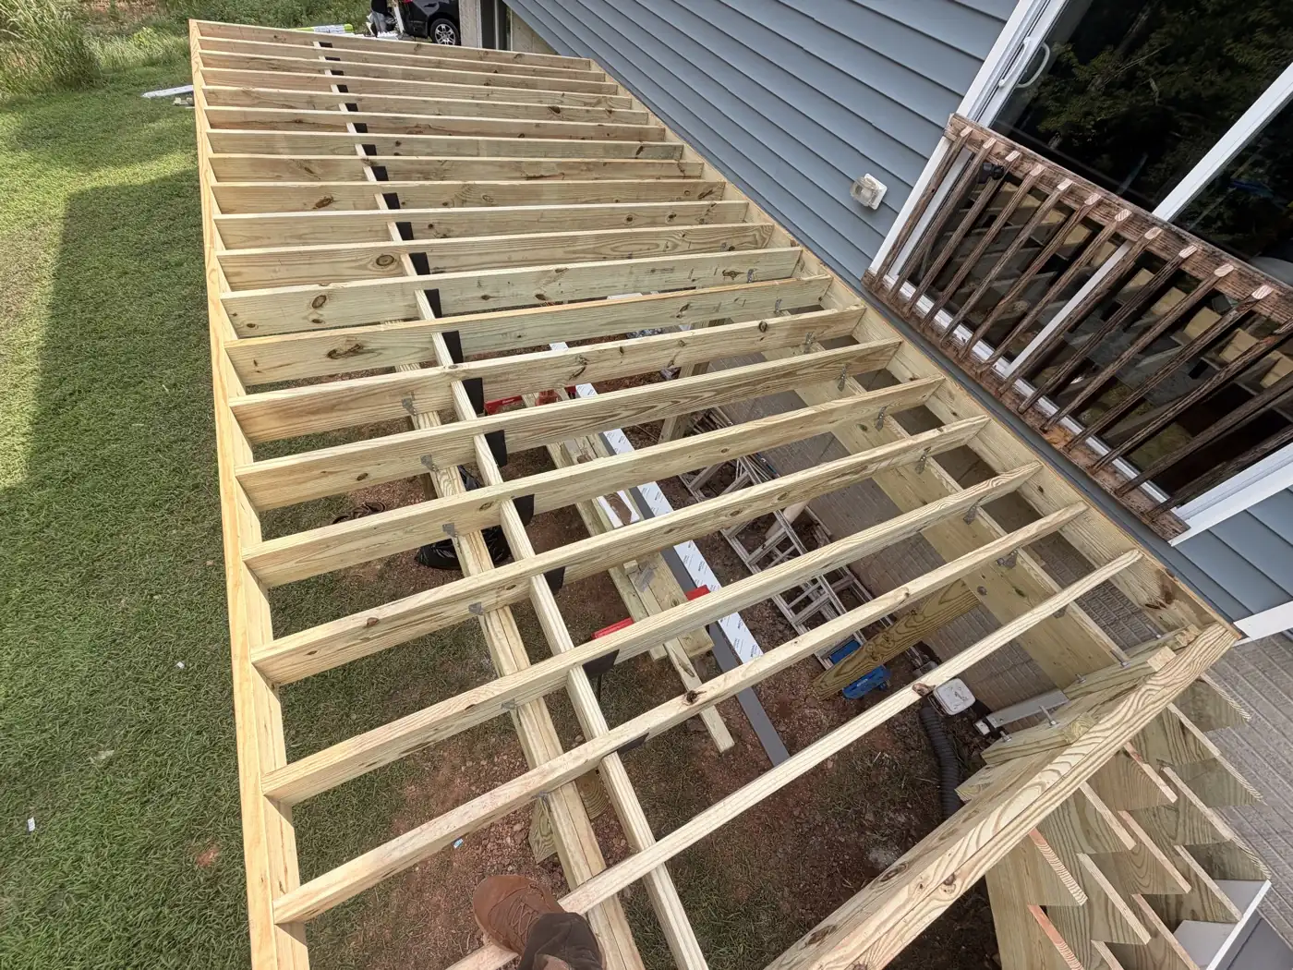
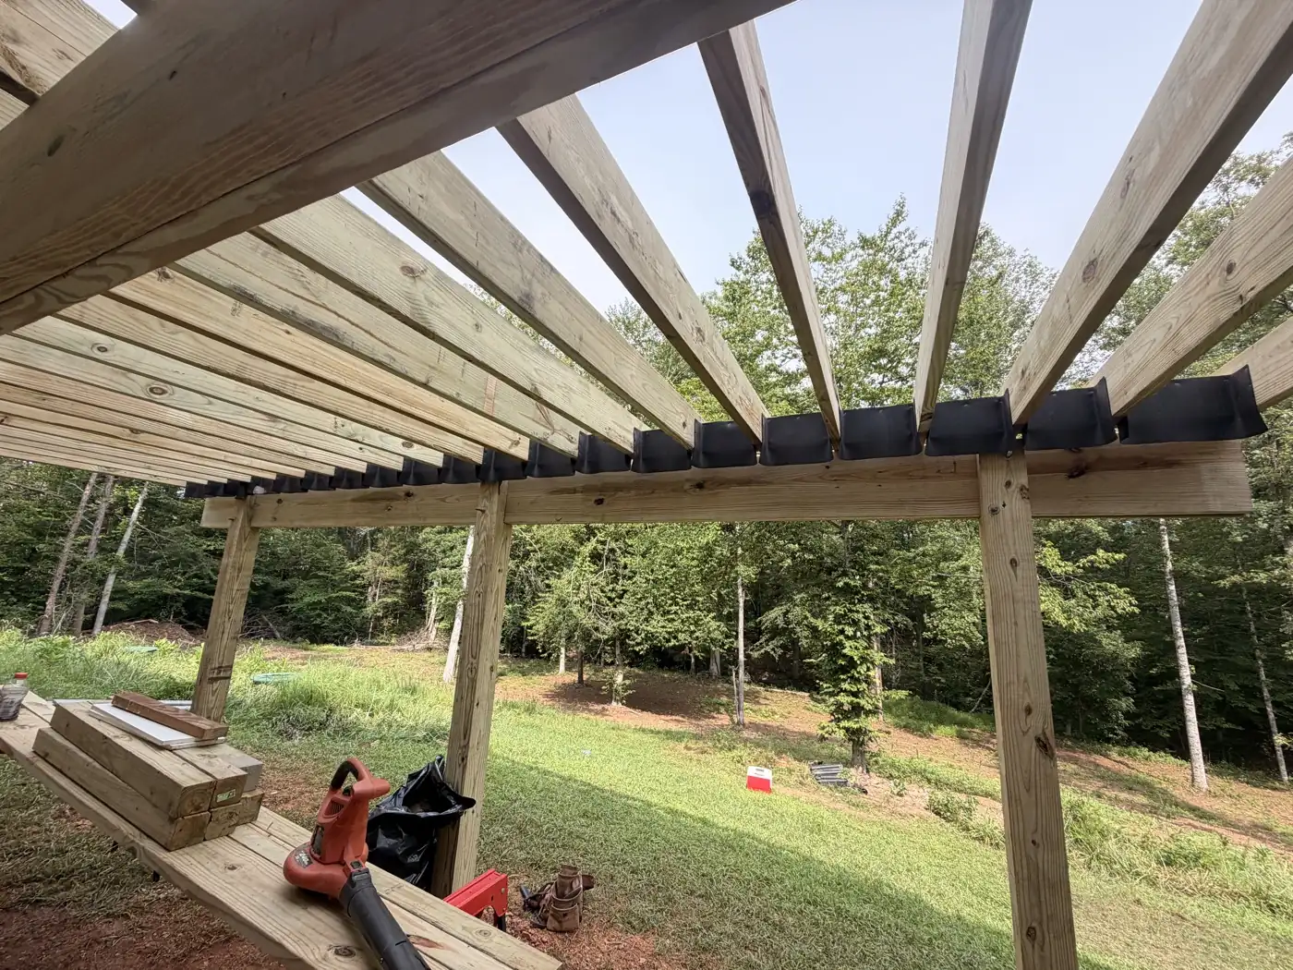
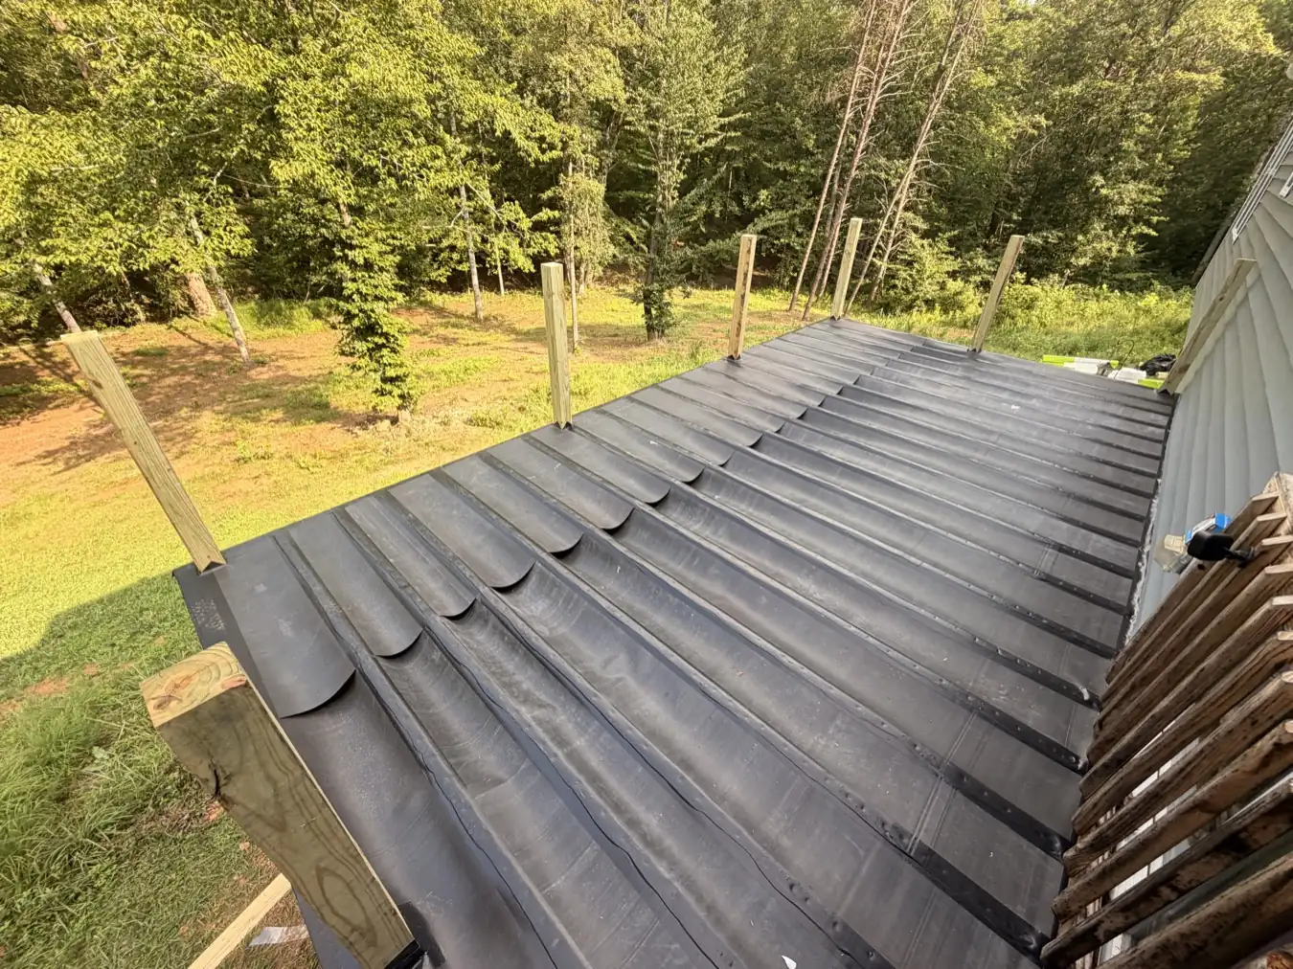
These project photos show the elevated framing, RainGuard under-deck rain protection, Trex Pebble Beach surface, stairs, railings, and the protected lower floor area. They also show why raised deck projects need the upper deck, drainage path, framing slope, stairs, railings, and lower-area use planned together before the build begins. When homeowners compare deck estimates, this is the kind of project that reveals whether the contractor is thinking about both levels or only selling a surface.
Financing options are available for qualified customers on eligible Battlefield Services projects.
*Financing is subject to eligibility, approval, available terms, and conditions through the financing provider. 0% APR may not be available to every applicant, purchase amount, or repayment term.
Materials and project scope
When a deck sits above another floor, patio, or usable lower area, rain protection becomes part of the project value. Without a dry-space system, water passes through the deck surface and limits what can happen below. On this build, the RainGuard system was planned with the Trex Pebble Beach surface so the upper deck and lower protected area work together.
That means the estimate conversation has to cover more than square footage. Framing, slope, water movement, drainage path, fascia details, railing layout, stair position, post placement, access below the deck, and the finished surface all need to be coordinated before the build starts.
For homeowners comparing Trex deck builders or RainGuard installers, this project shows the practical questions to ask: will the lower area be used for storage, seating, a patio, a walkout, or an entry path, and how should rainwater be collected and directed once the deck is complete?
The photos also make the material conversation more concrete. Trex Pebble Beach gives the upper deck a lighter composite surface, while white railing and black balusters shape the finished view from the yard. Those selections should be discussed alongside structural work, dry-space protection, stairs, trim, and drainage because the finished deck is judged as one complete outdoor living project.
Design and finish decisions
Trex Pebble Beach boards give the walking surface a clean composite finish and a lighter visual tone.
RainGuard helps direct water away from the lower floor area instead of letting every storm drain through the deck.
Framing, drainage, stairs, and railing layout have to work together so the finished project feels intentional.
Compare Trex decking colors, railing, and resurfacing options
RainGuard by Battlefield Services
For new elevated decks and major rebuilds, RainGuard manages water above the joists so the lower area can stay drier and be planned for outdoor living. Written warranty options range from 35 to 50 years, depending on the approved system and proposal.

Verified by Trex
This Trex project was completed by Battlefield Services, a TrexPro® Contractor serving Culpeper and surrounding Virginia communities.
From planning to installation
Budget and scope
Resurfacing can preserve a suitable existing structure, while a new deck includes the footings, posts, beams, joists, connections, and other structural work beneath the walking surface. Final pricing still depends on demolition, framing condition, stairs, railings, access, finish selections, and connected construction.
ZIP required for range
This assumes that some or most of the existing structure is suitable for reuse. Demolition, selective framing repairs, stairs, railings, and trim can increase the scope.
ZIP required for range
Pricing depends on framing condition, selective repairs, decking line, fascia, stairs, railings, trim, and optional frame-protection work.
ZIP required for range
New construction includes the structural system, so footings, posts, beams, joists, ledger conditions, height, access, stairs, and railings affect the final cost.
ZIP required for range
Trex product line, hidden fasteners, picture framing, fascia, railings, stairs, lighting, trim, height, and structural complexity shape the final price. Premium scopes can exceed this range.
Under-deck drainage is priced separately according to deck size, framing layout, drainage design, finish level, and how the space below the deck will be used.
These are planning ranges, not a final proposal. Not sure whether the frame can stay? Battlefield Services can evaluate accessible framing and needed repairs before pricing a full rebuild.
Customer feedback
“Not only was the pricing fair but the quality of their work was so impressive.”
“We got so many quotes for our 16x21 elevated deck and battlefield came in with a fair and reasonable offer compared to others. Not only was the pricing fair but the quality of their work was so impressive. They focused on my job and produced an awesome end result in a timely manner. Working with Daniel was so easy and he provided clear communication throughout the whole process. If you are looking to put a deck on your house then I would consider battlefield. We ended up doing our deck with trex rather than wood and we couldn't be happier. We plan to use them again for future projects. Thank you Daniel and the rest of the battlefield team. You have took our backyard to the next level!”
“Battlefield Services did an awesome job on the deck and were very communicative.”
“Exceptional quality and professionalism with reliable, efficient work.”
“Reliable, high-quality work with professionalism and real attention to detail.”
Before you decide
A real estimate should account for the deck footprint, height, framing, stairs, railing style, Trex Pebble Beach decking, trim details, access, demolition if needed, and whether a RainGuard or similar dry-space system is part of the scope.
RainGuard helps protect the area below the deck by managing water that would otherwise pass through the deck boards. It is useful when the lower floor, patio, storage, or outdoor living area needs rain protection.
Trex Pebble Beach gives homeowners a lighter composite decking option with a cleaner upkeep story than traditional wood. The right choice still depends on the house, trim, railing selection, budget, and how the deck will be used.
Your next project
Share the city, approximate deck size, height, lower-area use, stair and railing needs, and whether RainGuard or another dry-space system should be included.
Include photos of the current deck and accessible framing if you are considering resurfacing. For a new build, describe the size, height, stair access, and how you want to use the space.
Call (540) 222-3355Tell us about the property and the work you have in mind.