Surface and finish package
Compare current Trex options and actual samples before final selection. Include the railing system, fascia and trim in the written scope so the finished edges are not left undecided.

Trex decks and resurfacing
Plan a new Trex deck or evaluate resurfacing your existing deck. Compare the structure, stairs and finish package before deciding what to retain, repair or replace. Battlefield Services is based in Culpeper and serves these communities.
See the project photographsYour deck project
A worn surface and a failing structure require different solutions. Share photographs of the decking, accessible underside, stairs and house connection, along with approximate dimensions and height above the yard. Photos help start the discussion; they cannot establish the condition of hidden connections.
If the frame is suitable for the selected decking and intended use, resurfacing may retain useful parts of the existing structure. If you need a larger platform, a different stair route or substantial structural repairs, compare that work with replacement. New composite boards do not make deteriorated framing sound.
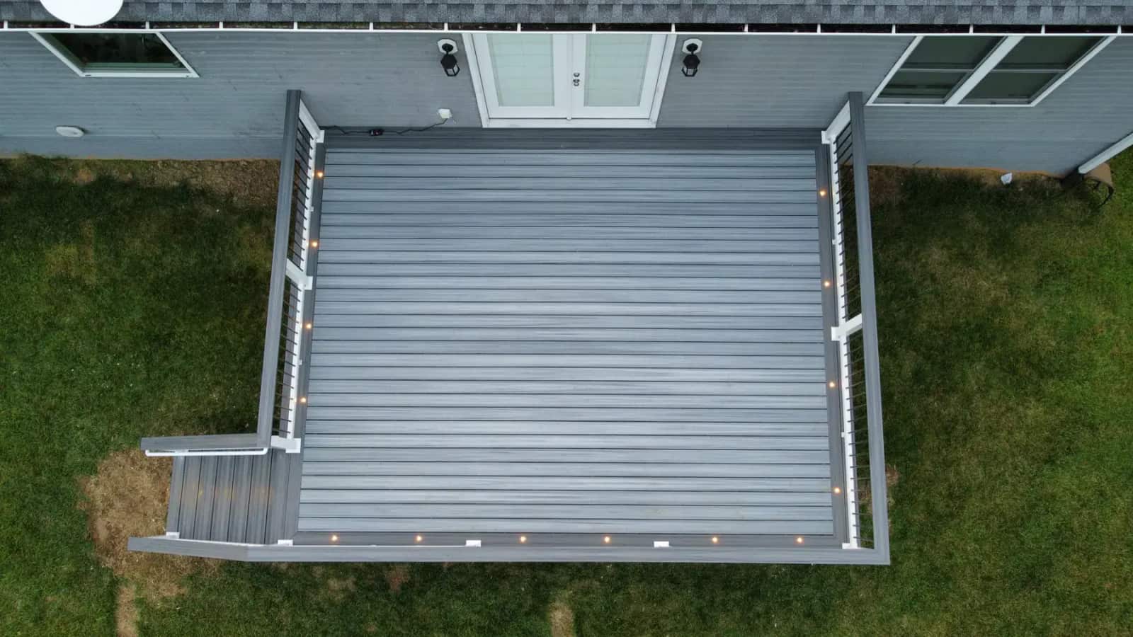
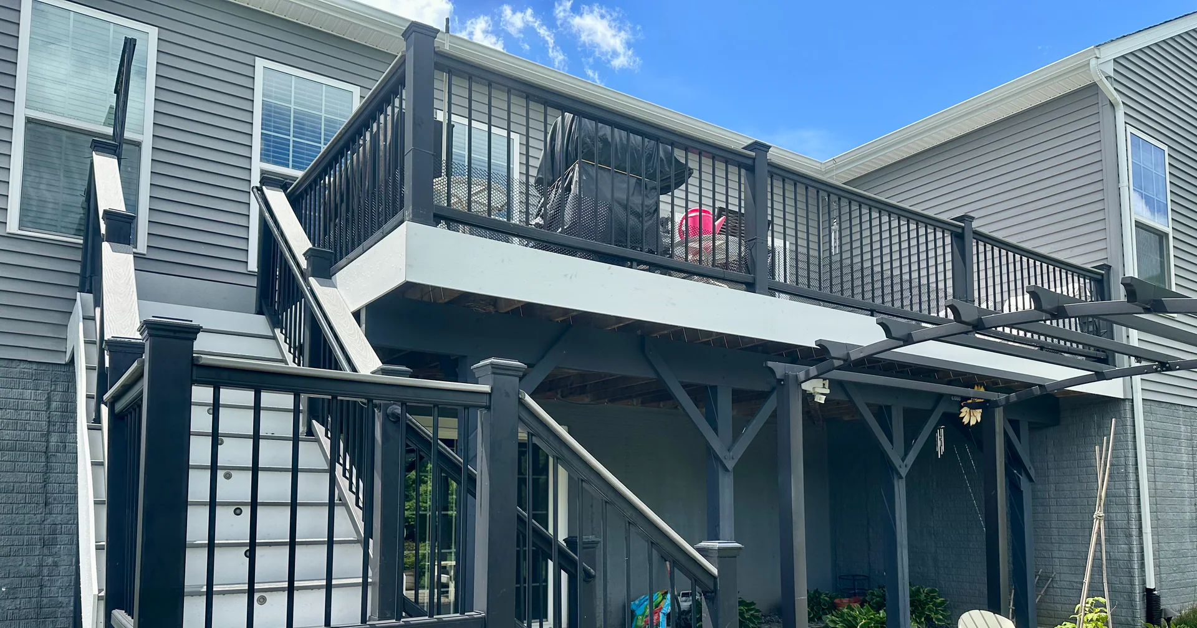
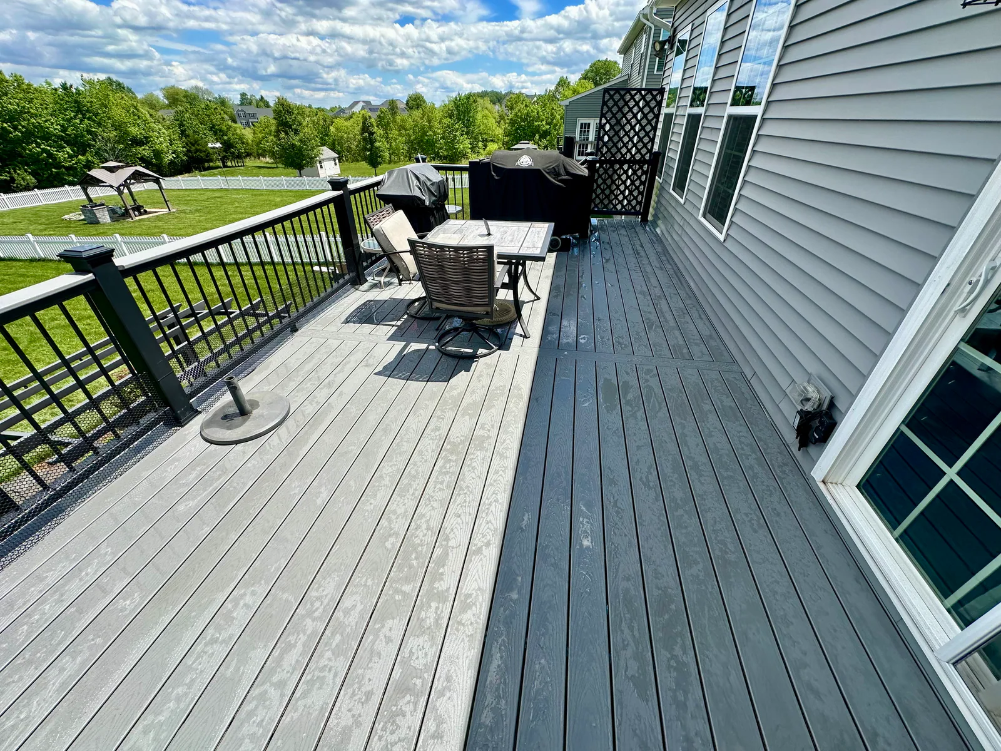
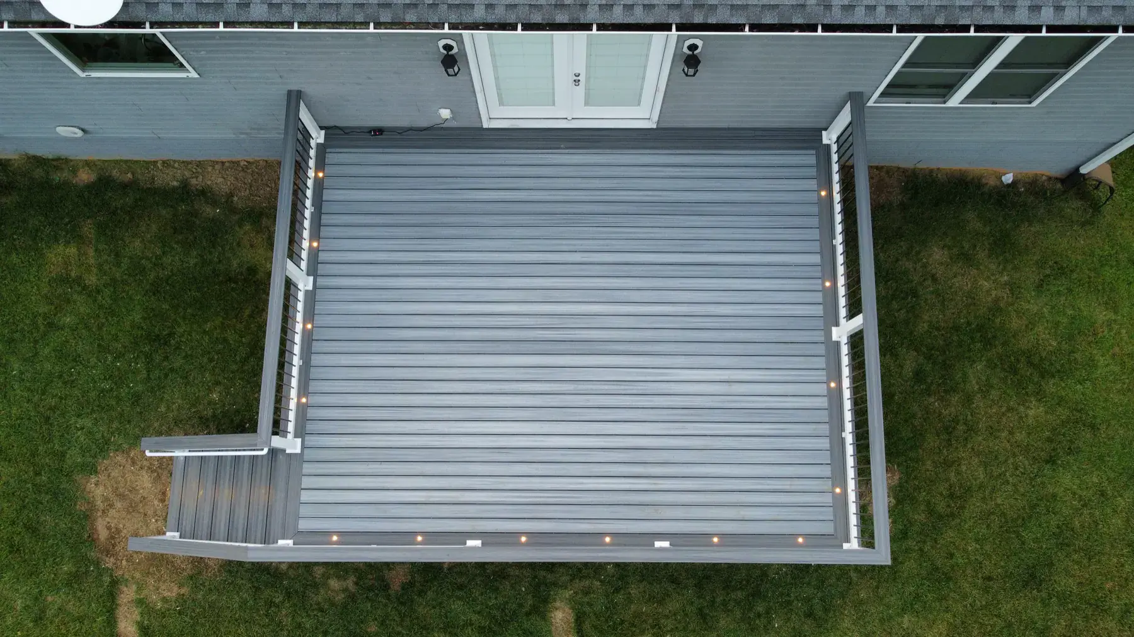
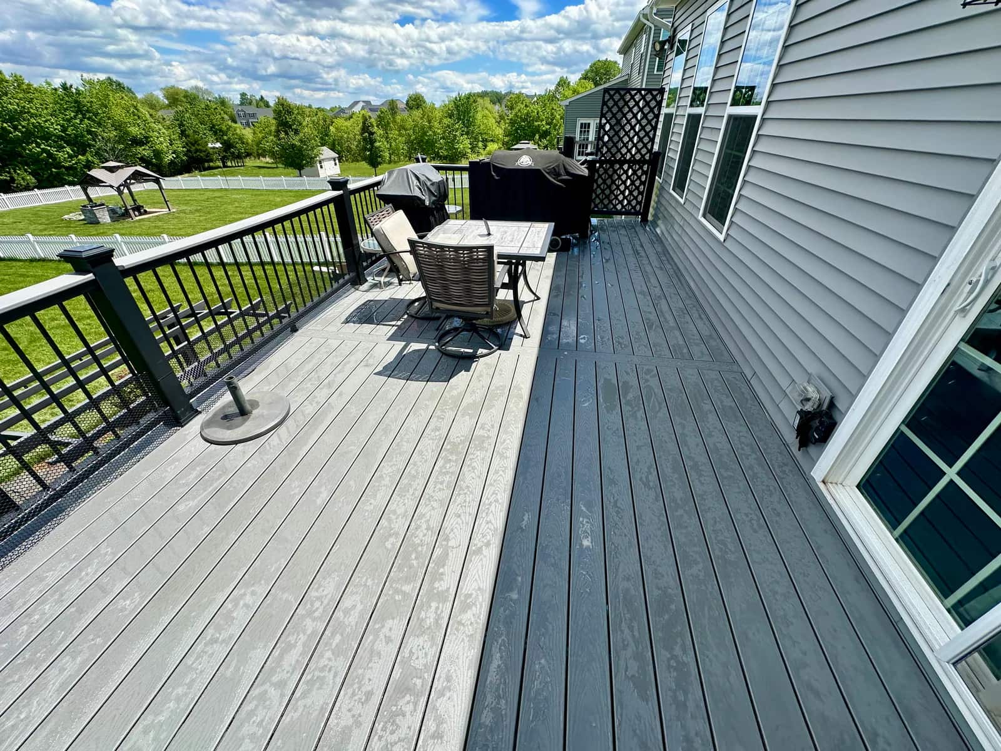
Our Trex Pebble Grey resurfacing project in Orange shows an existing-deck update. The Foggy Wharf deck in Culpeper shows decking, railing and finish decisions. These are regional examples, not completed Gainesville or Haymarket installations. Review each case study's documented scope rather than assuming your deck can receive the same treatment.
Financing options are available for qualified customers on eligible Battlefield Services projects.
*Financing is subject to eligibility, approval, available terms, and conditions through the financing provider. 0% APR may not be available to every applicant, purchase amount, or repayment term.
Materials and project scope
Identify the Trex line, color, board layout and fascia. Separately define retained structure, demolition, repairs and replacement framing. Ask how concealed conditions discovered after removal will be handled. A surface-only quote and a complete replacement estimate are not interchangeable, even when they specify the same boards.
Design and finish decisions
Compare current Trex options and actual samples before final selection. Include the railing system, fascia and trim in the written scope so the finished edges are not left undecided.
Decide stair direction and landing placement before reserving space for a patio or furniture. Include railings and any lighting as explicit scope items, rather than assuming every illustrated detail is included.
Discuss eligible RainGuard drainage during deck planning. Drainage, ceiling finishes, electrical work, a patio and screening are separate decisions; none should be assumed included with the decking surface.
Compare Trex decking colors, railing, and resurfacing options

Verified by Trex
Battlefield Services is a TrexPro® Contractor serving Culpeper and surrounding Virginia communities.
From planning to installation
Customer feedback
“Not only was the pricing fair but the quality of their work was so impressive.”
“We got so many quotes for our 16x21 elevated deck and battlefield came in with a fair and reasonable offer compared to others. Not only was the pricing fair but the quality of their work was so impressive. They focused on my job and produced an awesome end result in a timely manner. Working with Daniel was so easy and he provided clear communication throughout the whole process. If you are looking to put a deck on your house then I would consider battlefield. We ended up doing our deck with trex rather than wood and we couldn't be happier. We plan to use them again for future projects. Thank you Daniel and the rest of the battlefield team. You have took our backyard to the next level!”
“Battlefield Services did an awesome job on the deck and were very communicative.”
“Exceptional quality and professionalism with reliable, efficient work.”
“Reliable, high-quality work with professionalism and real attention to detail.”
Before you decide
Only if its condition and support details suit the selected materials and proposed use. An assessment is needed; replacing boards alone does not address unsuitable framing, connections or stairs.
Match demolition, framing, decking line, railing, stairs, fascia, cleanup and approval responsibilities. Identify optional drainage and lighting separately.
No. The examples shown here are in Orange and Culpeper. They demonstrate regional Battlefield work; their locations and individual scopes remain explicit.
Battlefield Services provides a one-year labor workmanship warranty on our deck work. Applicable manufacturer coverage is separate. Review the written terms and exclusions for your proposed work rather than treating both as one warranty.
Your next project
Share your property location, approximate dimensions and whether you want a new deck, replacement or resurfacing assessment. Include stairs, railings and any plans for the space below.
Include photos of the current deck and accessible framing if you are considering resurfacing. For a new build, describe the size, height, stair access, and how you want to use the space.
Call (540) 222-3355Tell us about the property and the work you have in mind.