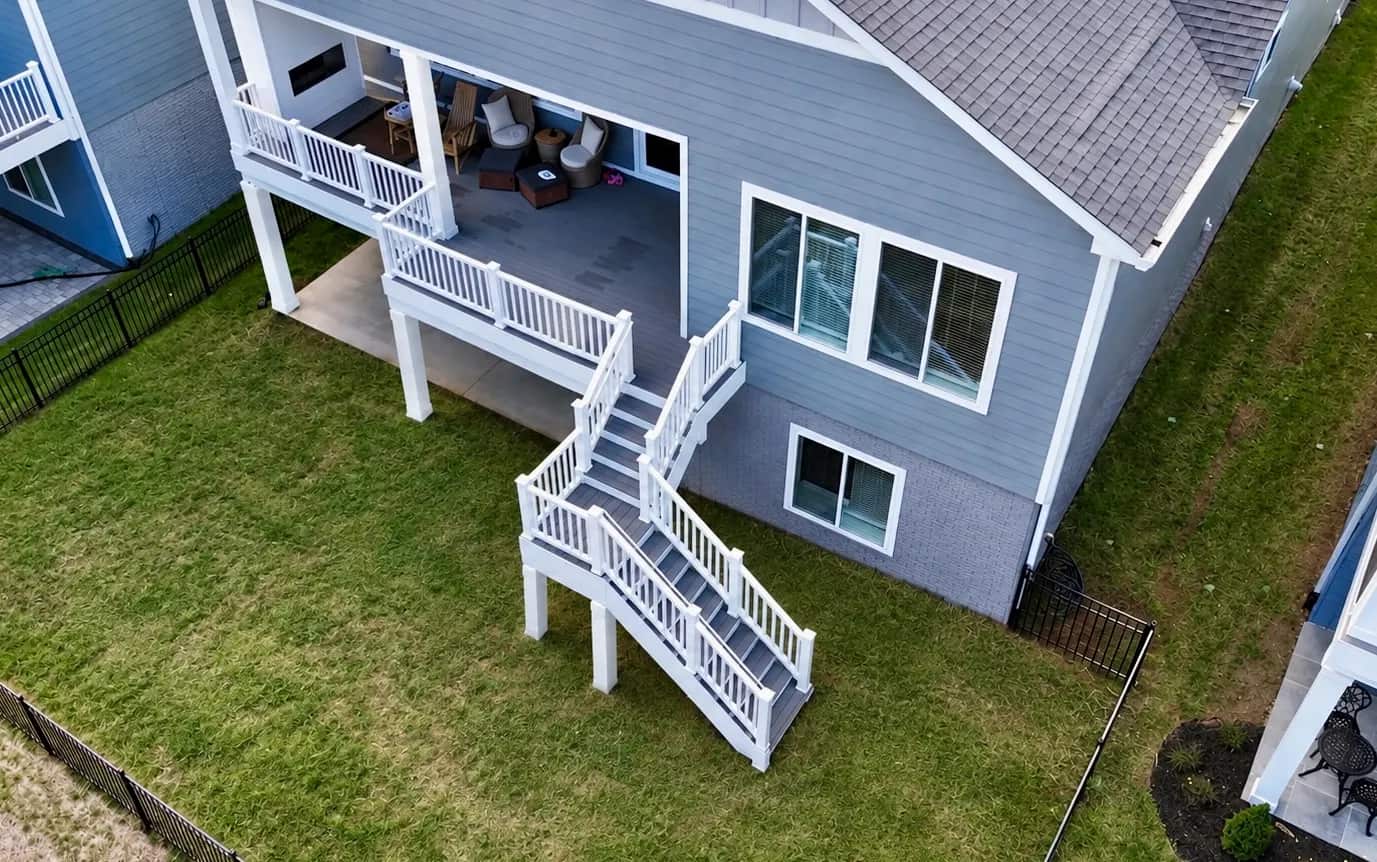
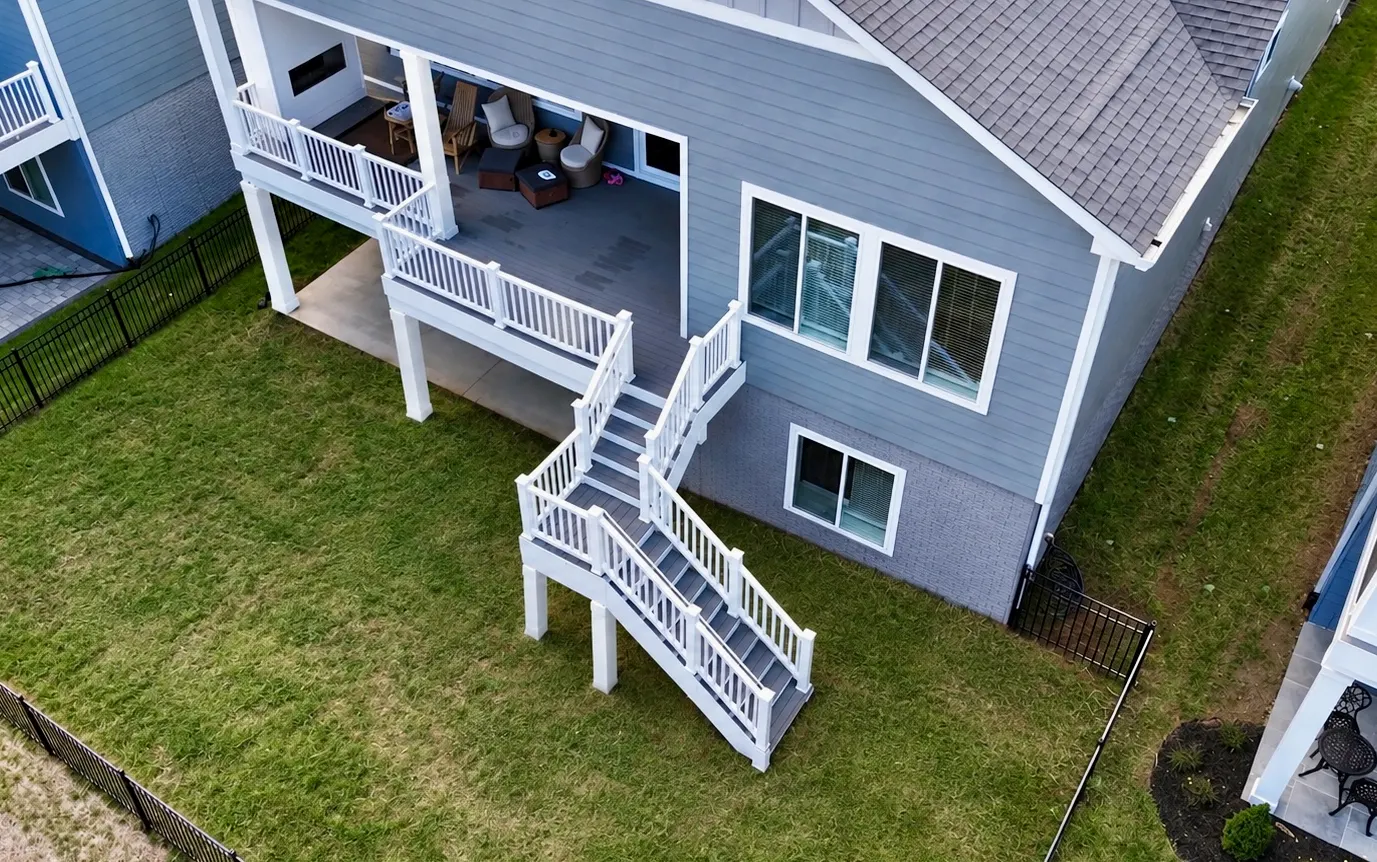
Aerial view of Battlefield's 20x4 deck extension, stairs and mid-landing connecting an existing deck to the yard in Culpeper

Trex decks / resurfacing / outdoor living

Deck Builders in Stafford, VA

Build a new Trex deck, refresh a suitable existing deck, or add an extension and stairs to reach the yard. Battlefield Services helps Stafford homeowners plan the structure, stairs and details together.

See the project photographs
New decks
Trex, composite and wood
Existing decks
Extensions, stairs and resurfacing
Complete outdoor spaces
Patios, lighting and drainage

New decks and existing spaces

A deck without stairs leaves backyard access unfinished

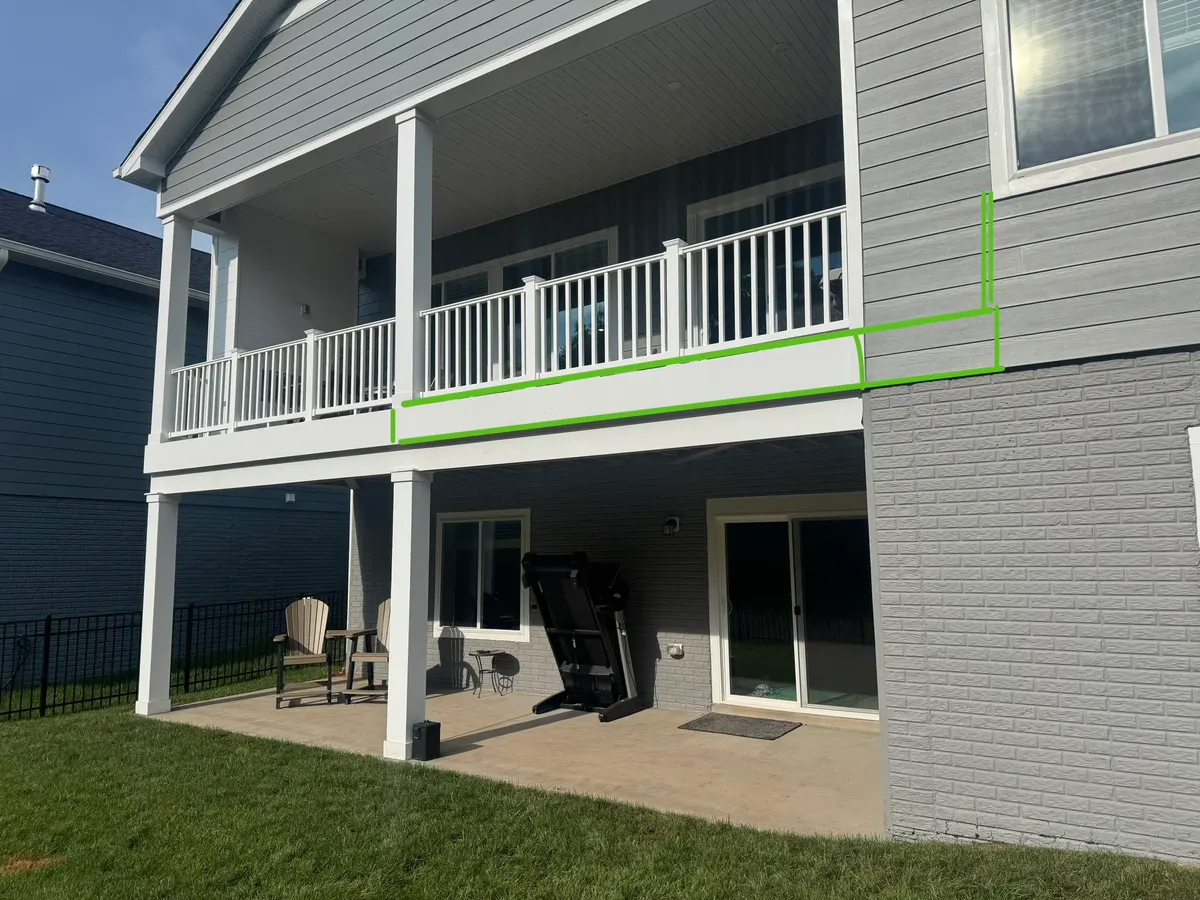
Your new home may already have a deck, but no stairs down to the yard. To reach the lawn or patio, you have to go back through the house. A deck extension and staircase can create that missing connection. For Stafford homeowners facing this problem, we review where the stairs can start, how a landing fits the change in height, and where the route should meet the yard. The goal is direct outdoor access that works with the existing deck and the way you use your backyard.

Battlefield project / Culpeper, Virginia

A 20x4 deck bump-out, new stairs and a mid-landing

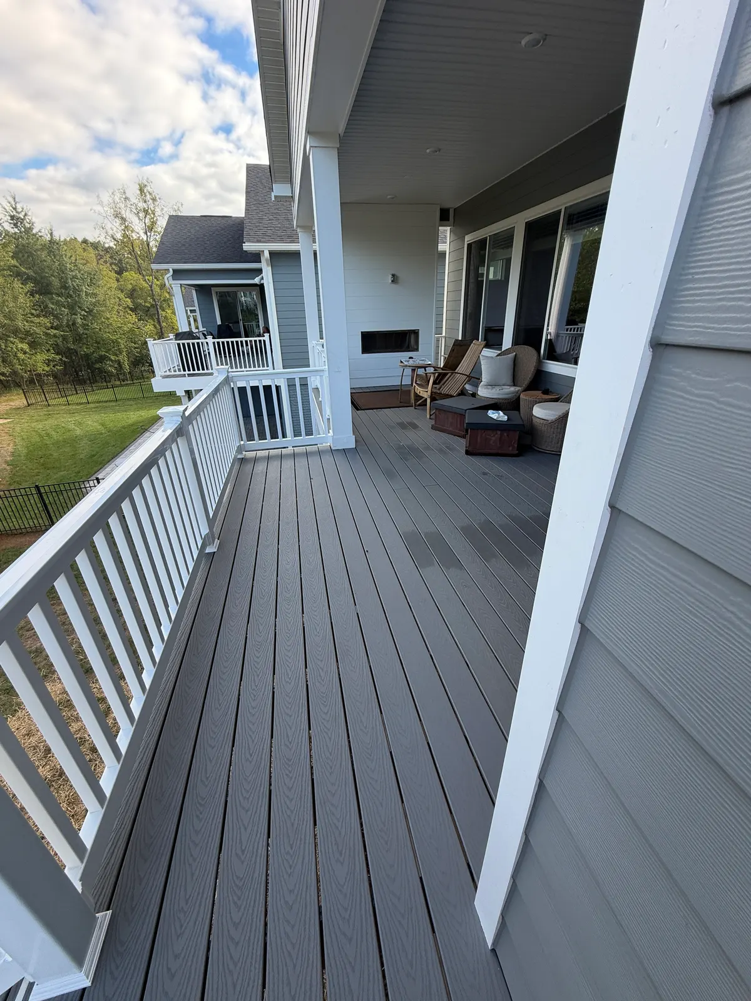
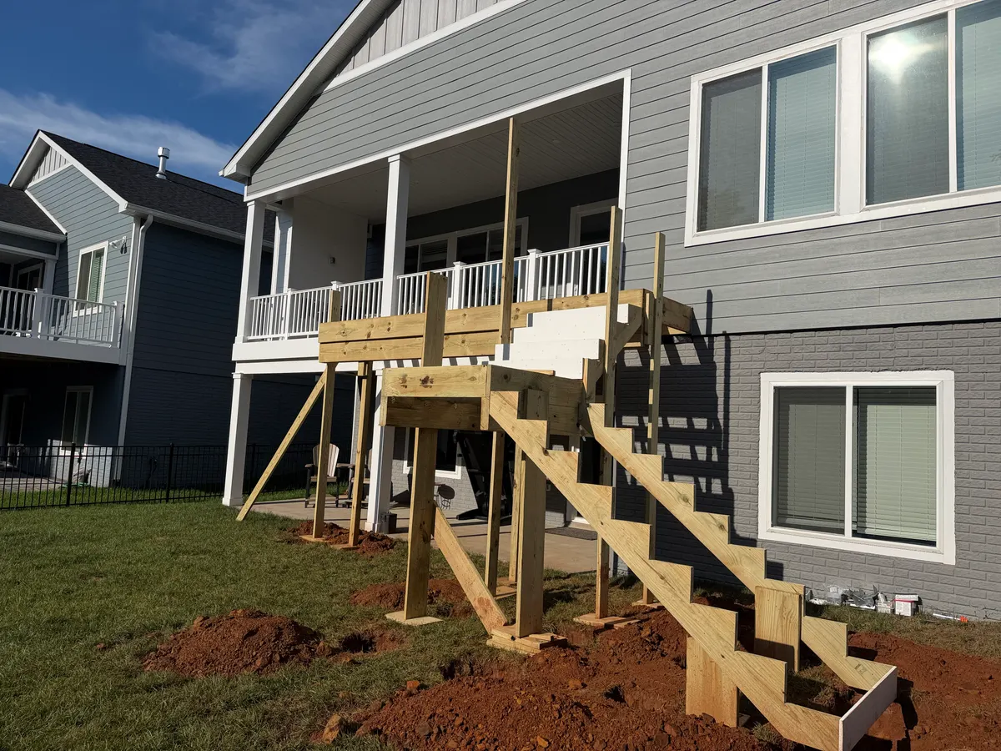
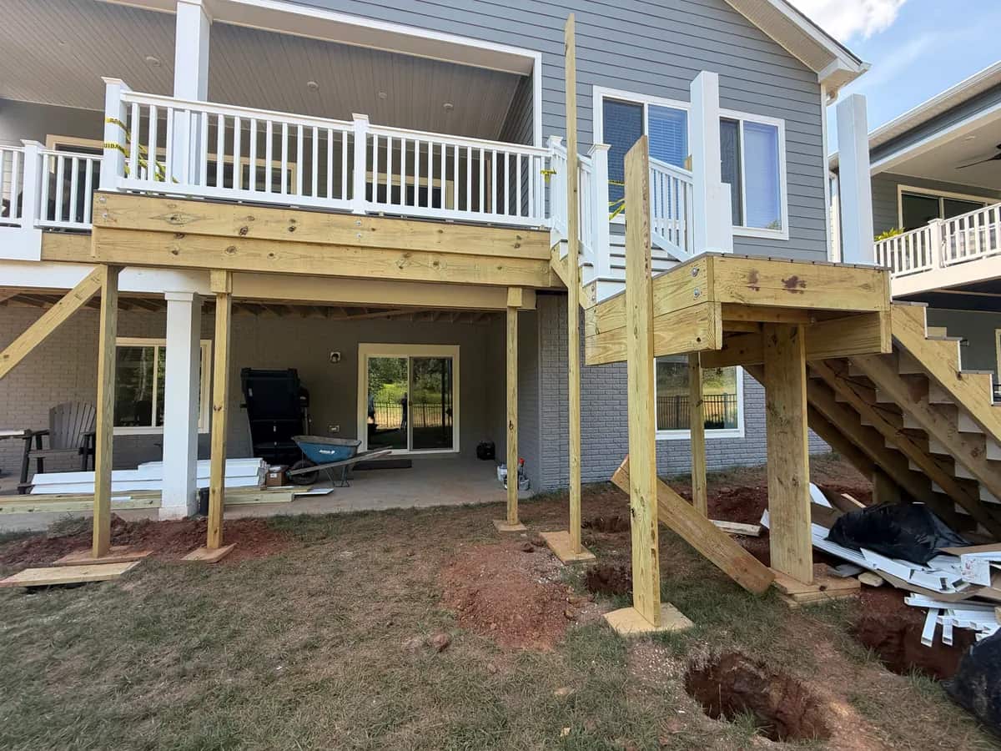
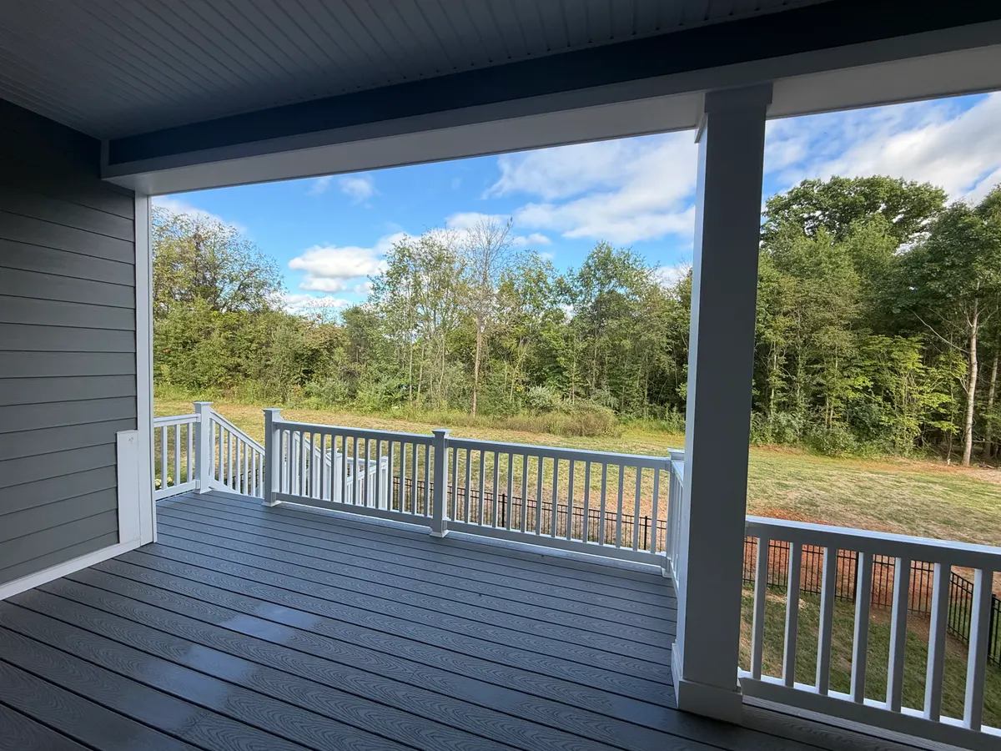
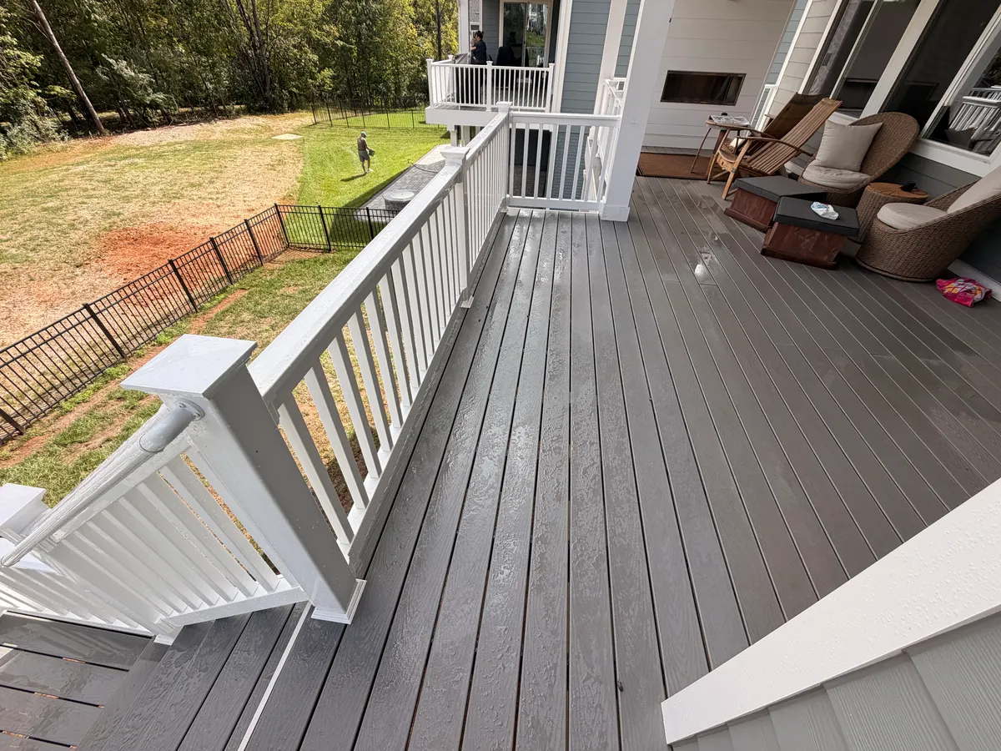
This Pebble Grey staircase addition is a Battlefield project in Culpeper. The existing deck had no stair exit to the yard. We built a 20-by-4-foot extension, adding 80 square feet of deck area, along with all the stairs and the mid-landing needed to connect the deck to the ground. The photographs show the original deck, the new framing and the completed route to the backyard.

Construction detail: new posts and framing for the extension, stairs and mid-landing

Structure before surface

Extend the deck, add stairs or replace the surface?

Those are different scopes. In this Culpeper project, Battlefield built a 20-by-4-foot deck extension, also called a bump-out, plus all the new stairs and the mid-landing to provide an exit from the existing deck to the yard. That work addressed access, not simply a worn walking surface. A resurfacing project addresses the boards on a suitable frame; an extension and stair addition need their own structural and layout review. We assess the existing deck and proposed connections before recommending which approach fits your home.

See a separate Battlefield resurfacing project

Materials and finish choices

Plan the stairs, surface and space around the deck

Trex and composite decking

Compare the product line, color, maintenance needs and written material warranty. Account for sun exposure and barefoot use; composite surfaces can get hot. Support spacing, fasteners and stair details must suit the selected decking system.
Stairs, landings and railings

Place stairs where they create a useful route, not where they simply fit on a drawing. Plan the landing, the change in grade and the connection to a lawn or patio. Include the complete railing, handrail, fascia and trim scope in the estimate.

Outdoor living beyond the boards

Coordinate deck lighting, patio transitions and any future screened space early. For eligible elevated decks, discuss RainGuard drainage and its discharge route. A drainage system, finished ceiling, patio and enclosure are separate choices, not automatically included extras.

TrexPro® Contractor

Verified by Trex

TrexPro® Contractor

Battlefield Services is a TrexPro® Contractor serving Culpeper and surrounding Virginia communities.

Scope and budget

What goes into a Stafford deck estimate

A tall deck with several stair runs is a different job from replacing boards on a suitable frame. Compare the complete installed scope, not just the square footage or decking price.

Property and priorities
Send your Stafford project address, approximate deck size, height and photographs. Tell us what is missing today: seating space, easier yard access, a lower-maintenance surface or a larger outdoor-living plan.
Structure and layout
Review existing conditions, the house connection, supports, stair direction and construction access. Establish which components stay, which need assessment and which are new. Photos help start the conversation; they cannot verify hidden structural conditions.
Written scope and approvals
Compare demolition, framing, decking, railings, stairs, trim and cleanup as one scope. List optional lighting, drainage and patio work separately. Confirm drawings, permit responsibilities and any HOA approval before scheduling construction.

Check Stafford approvals before fixing the footprint

Confirm the parcel, setbacks, easements and any HOA requirements before committing to the deck and stair layout. Ask which drawings, applications and inspections are included in your proposal. Use the County resources for the current requirements rather than assuming another property's design applies to yours.

0% APR Financing Available*

Financing options are available for qualified customers on eligible Battlefield Services projects.

*Financing is subject to eligibility, approval, available terms, and conditions through the financing provider. 0% APR may not be available to every applicant, purchase amount, or repayment term.

RainGuard by Battlefield Services

Build the deck above. Protect the space below.

For new elevated decks and major rebuilds, RainGuard manages water above the joists so the lower area can stay drier and be planned for outdoor living. Written warranty options range from 35 to 50 years, depending on the approved system and proposal.

Explore RainGuard

Project video

Walk the new stairs, mid-landing and deck extension

See how the completed Culpeper addition connects the existing deck to the yard: a 20-by-4-foot bump-out, new stairs and a mid-landing. The video follows the route from ground level up to the deck.

Before you decide

Questions about decks, stairs and resurfacing

How much does a deck in Stafford cost?

Size is only one part of the estimate. Height, footing and framing requirements, demolition, access, stairs, railing, decking line and optional lighting or drainage all affect the installed price. A board-only price or a price per square foot without a defined scope is not a reliable comparison. Send your project details for a written estimate with the included work and options identified.

My deck has no stairs. Can you add an exit to the yard?

Yes, adding a route from an existing deck to the yard is a service we offer, subject to a review of the structure, available space and property restrictions. In the Culpeper project shown here, we built a 20-by-4-foot bump-out, all the stairs and a mid-landing to create that connection. Your deck may need a different extension, stair direction or landing arrangement. We plan those components together rather than assuming this project's dimensions will fit another home.

Can I replace wood boards with Trex without rebuilding?

Possibly, if the existing framing, connections and support spacing are suitable for the selected decking and intended use. We evaluate accessible conditions and identify required repairs before defining a resurfacing scope. Keep retained railings, replaced components and any work discovered after demolition clear in the proposal.

What approvals should I check for a Stafford deck?

Start with the property's actual jurisdiction and the proposed work. Stafford County publishes deck construction details and an online permitting portal. New construction, structural changes and stair additions need an approval review; do not assume a surface-only scope follows the same process. Confirm applicable setbacks, easements, permit documents and any separate HOA requirements before finalizing the layout.

Can the deck and patio be built in stages?

Yes. Plan stair landings, patio elevation, drainage discharge and lighting routes with the eventual layout in mind, even when only the deck is included now. Identify each phase in writing. RainGuard can be considered for eligible elevated decks; it does not itself provide a finished ceiling or enclosed room.

What warranty comes with the deck work?

Battlefield Services provides a one-year labor workmanship warranty on our deck work. Eligible materials carry the applicable manufacturer's warranty. Review the separate written terms, coverage and exclusions for your selected products and project; material coverage is not the same as labor coverage.

Explore more ways to complete your outdoor space

Your next project

Tell us about your Stafford deck project

Does your deck need an exit to the yard, more space or a new surface? Send your property location, approximate size and the changes you want to make. We will follow up by email to discuss the next step.

Include photos of the current deck and accessible framing if you are considering resurfacing. For a new build, describe the size, height, stair access, and how you want to use the space.

Call (540) 222-3355
What happens next
  • We review the service, city, and project details you sent.
  • We usually follow up within 1 business day.
  • If the project is a fit, we move toward a site visit or scoped estimate conversation.

Request a Deck Estimate

Tell us about the property and the work you have in mind.

Share the project type, city, and a few useful details so we can respond with context instead of starting from scratch.