A consistent finish
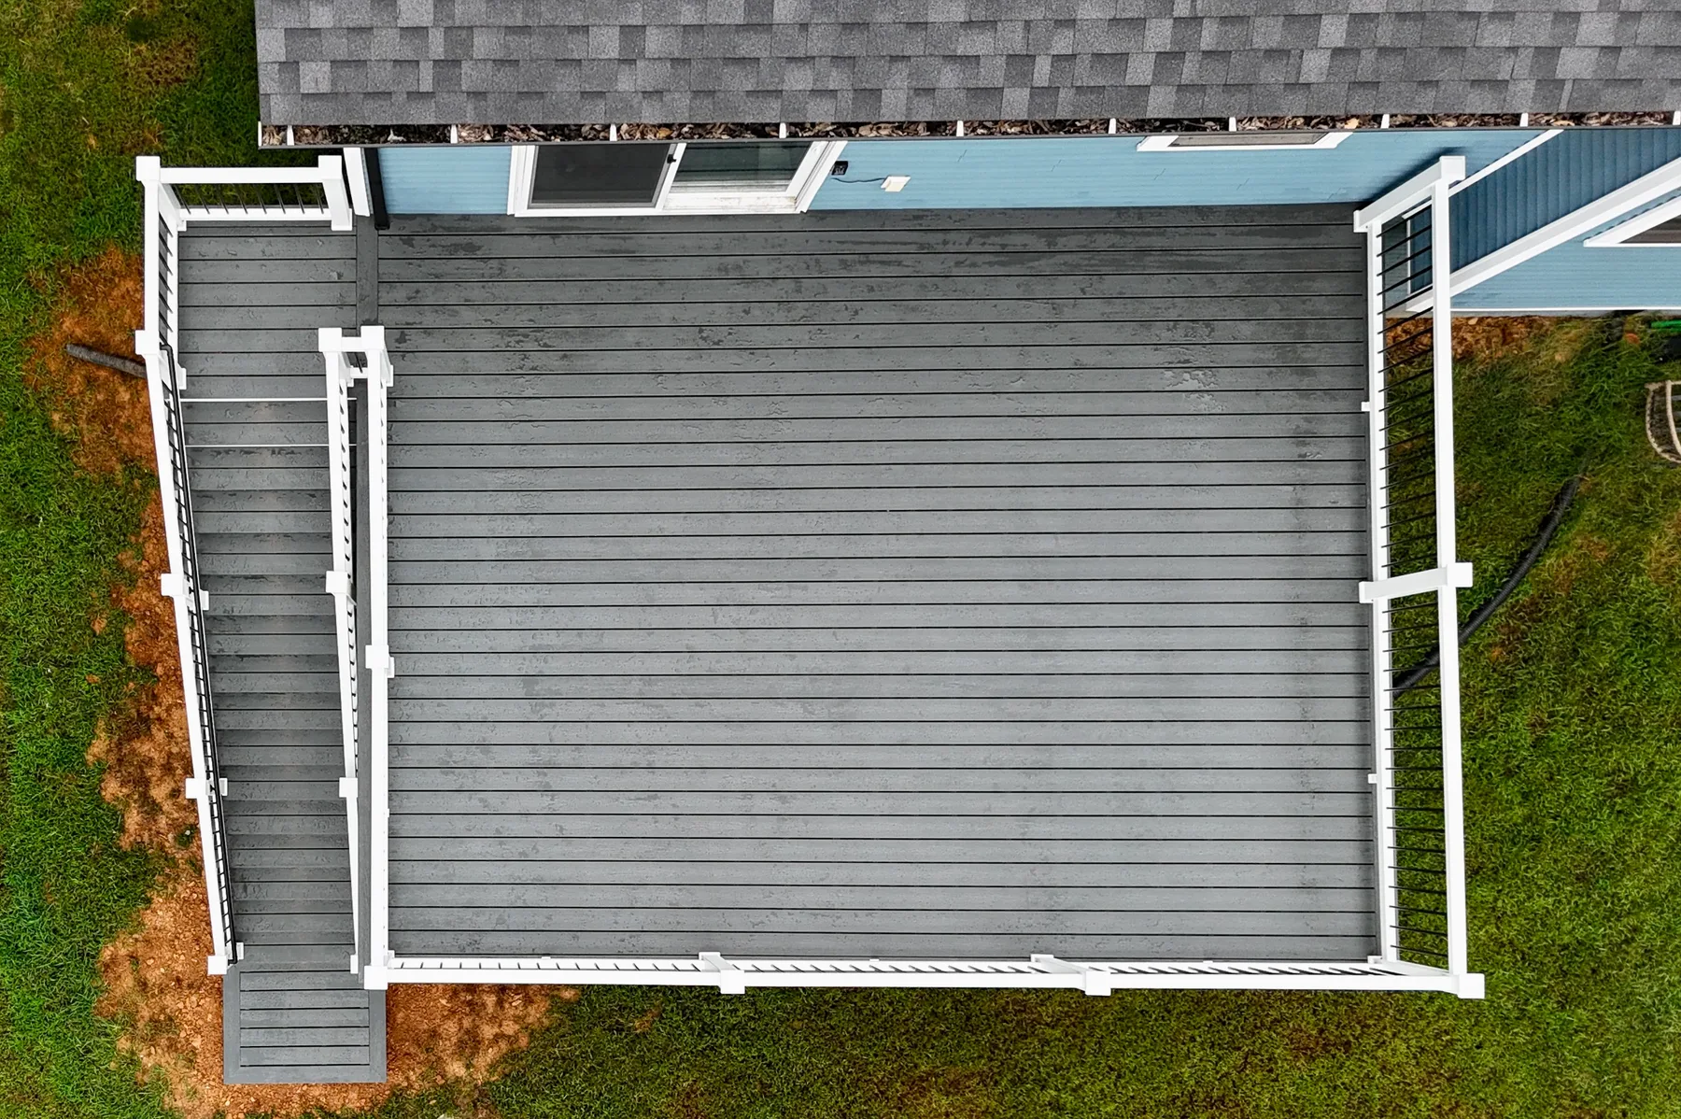
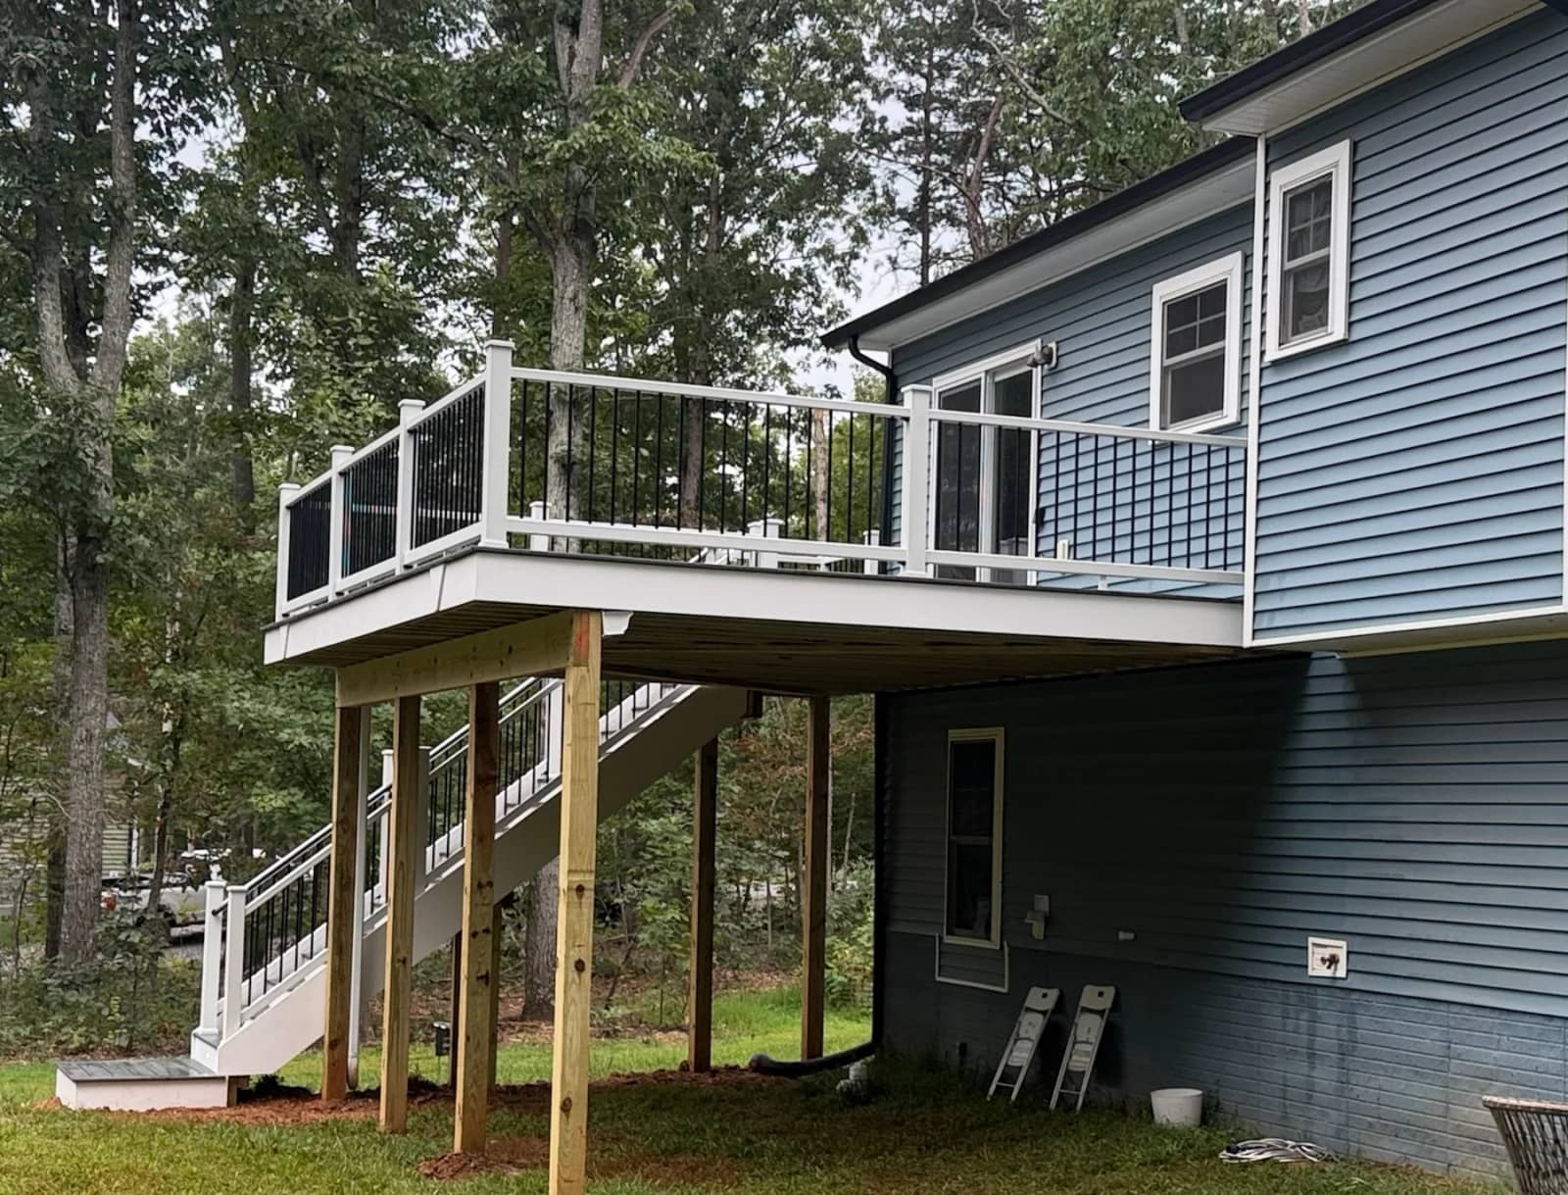
Clamshell decking carries through the walking surfaces and matching landing. White railing and PVC-wrapped landing details coordinate with the house trim.

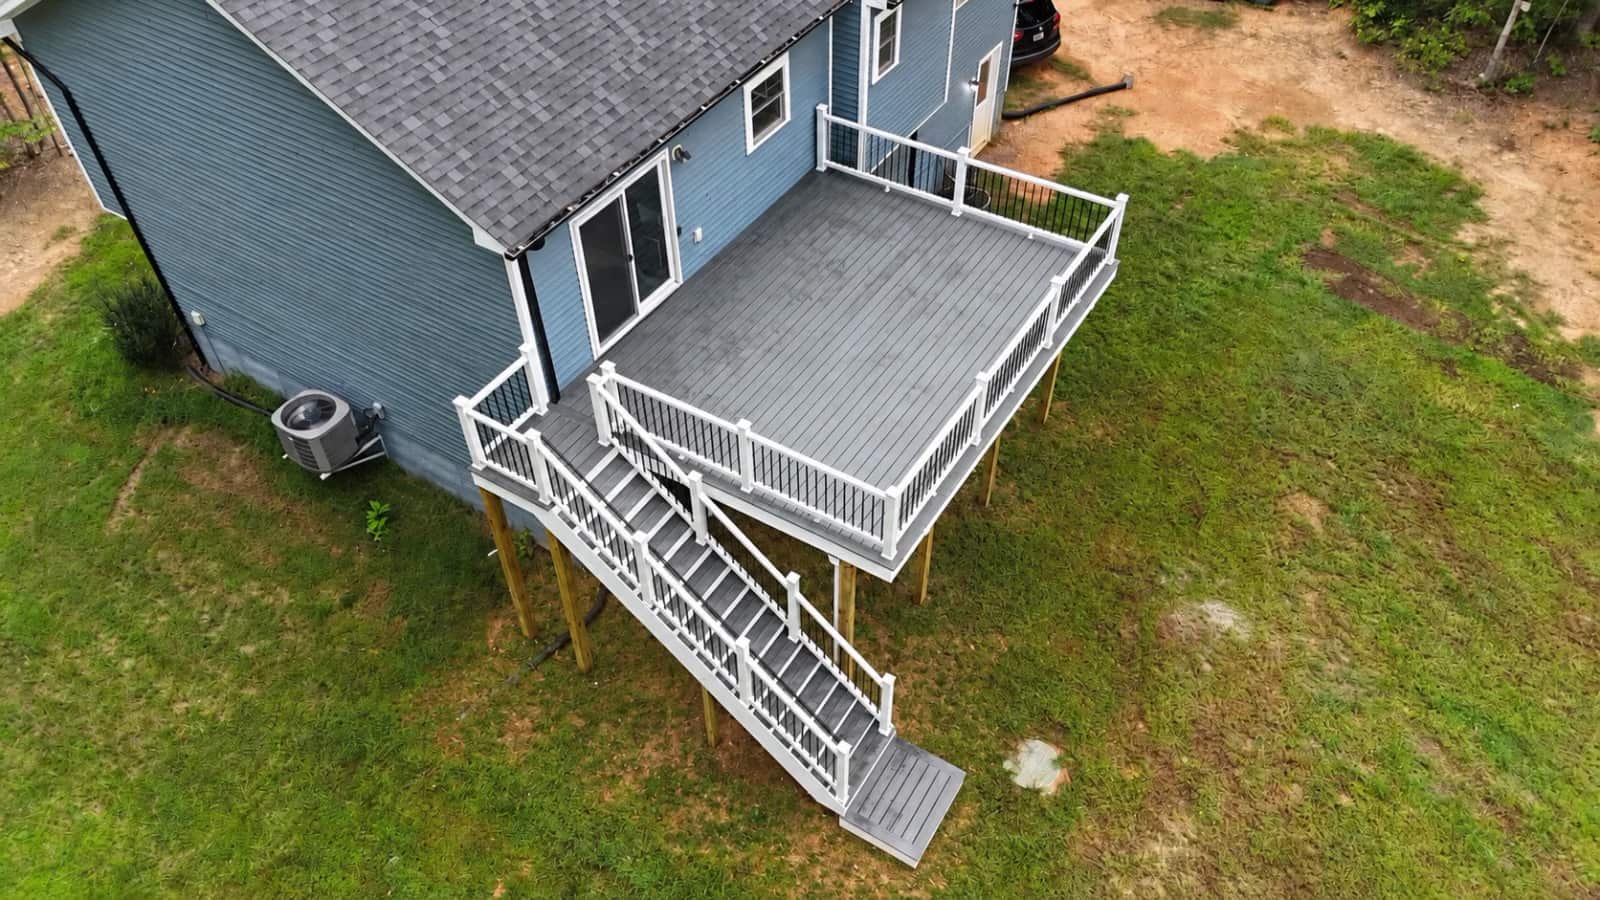
Completed deck / Fredericksburg, Virginia
A 16 x 21-foot elevated deck with RainGuard drainage, lighted steps, and a matching landing. Built by Battlefield Services with the homeowner's next backyard projects in mind.
See the project photographsThe project brief
This Fredericksburg project pairs a 336-square-foot main deck with Trex Enhance Clamshell composite decking. At approximately 12 feet high, the deck creates an upper outdoor living area while leaving a substantial space underneath. Battlefield Services supplied and installed RainGuard as part of this build, planning the drainage before the homeowner's proposed lower-level finishes.
Financing options are available for qualified customers on eligible Battlefield Services projects.
*Financing is subject to eligibility, approval, available terms, and conditions through the financing provider. 0% APR may not be available to every applicant, purchase amount, or repayment term.
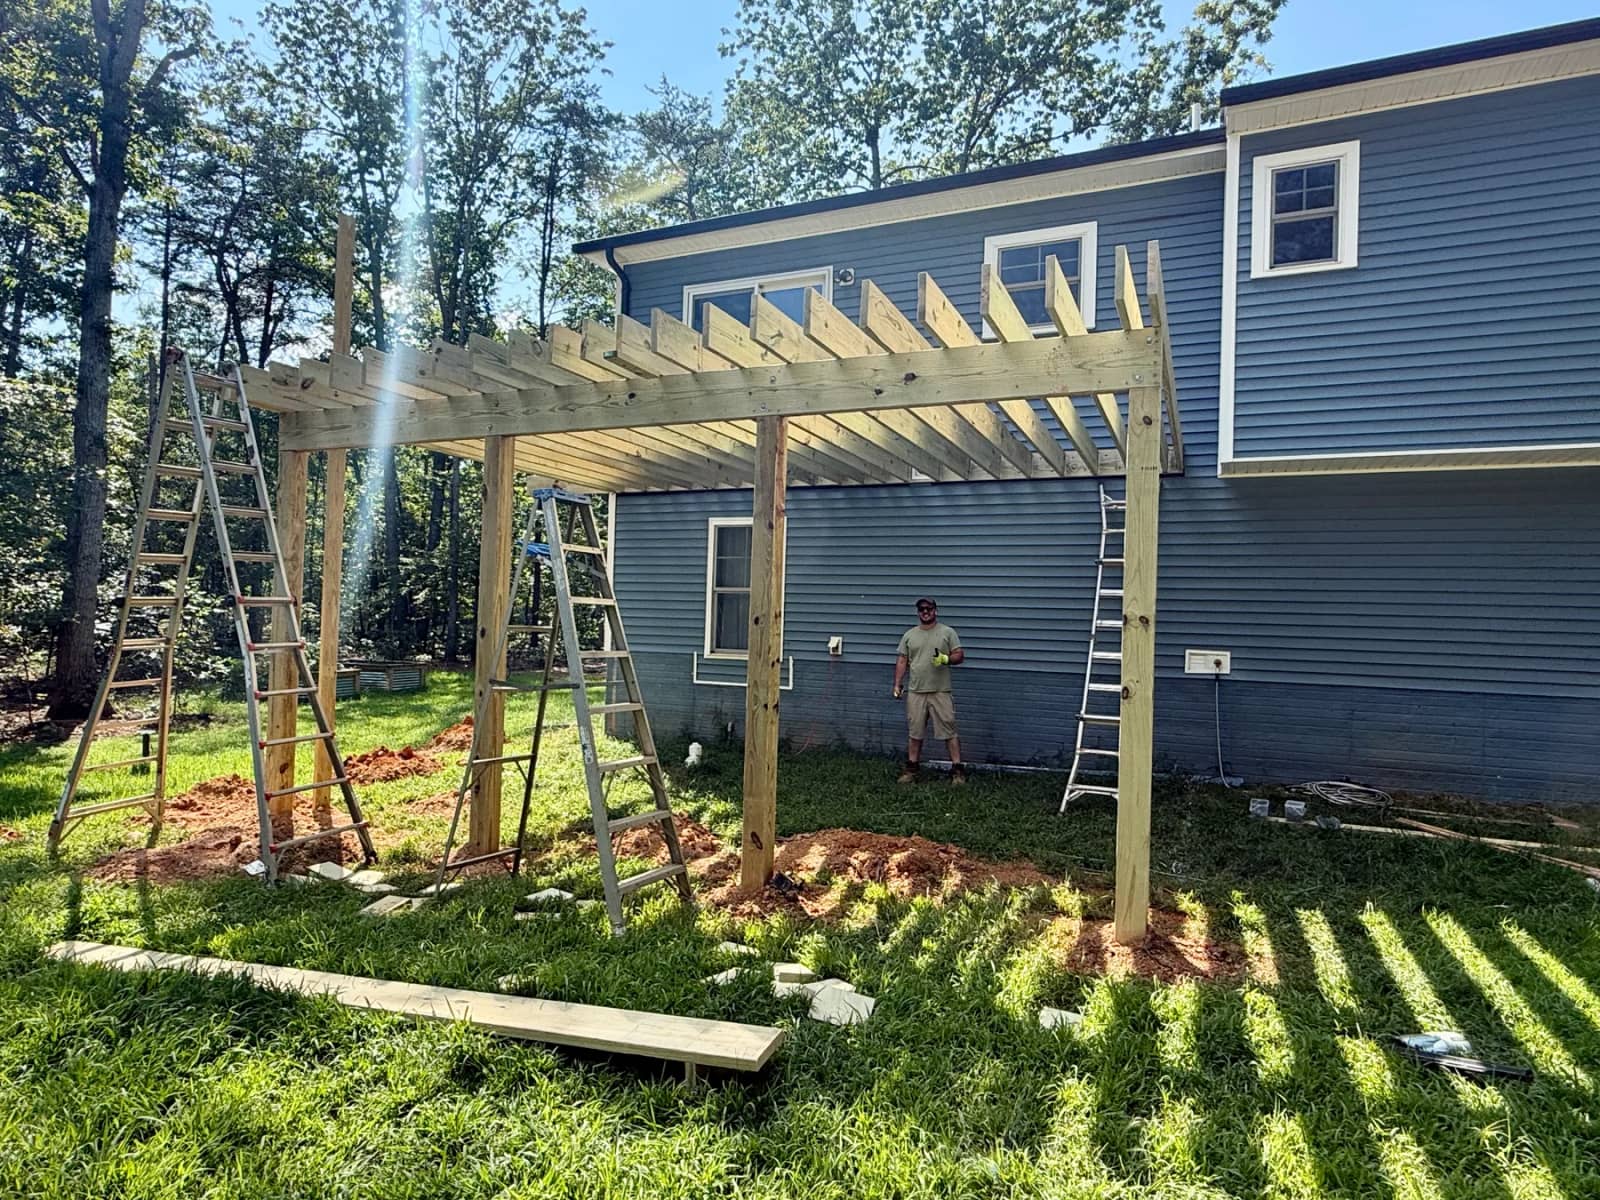
Construction progress
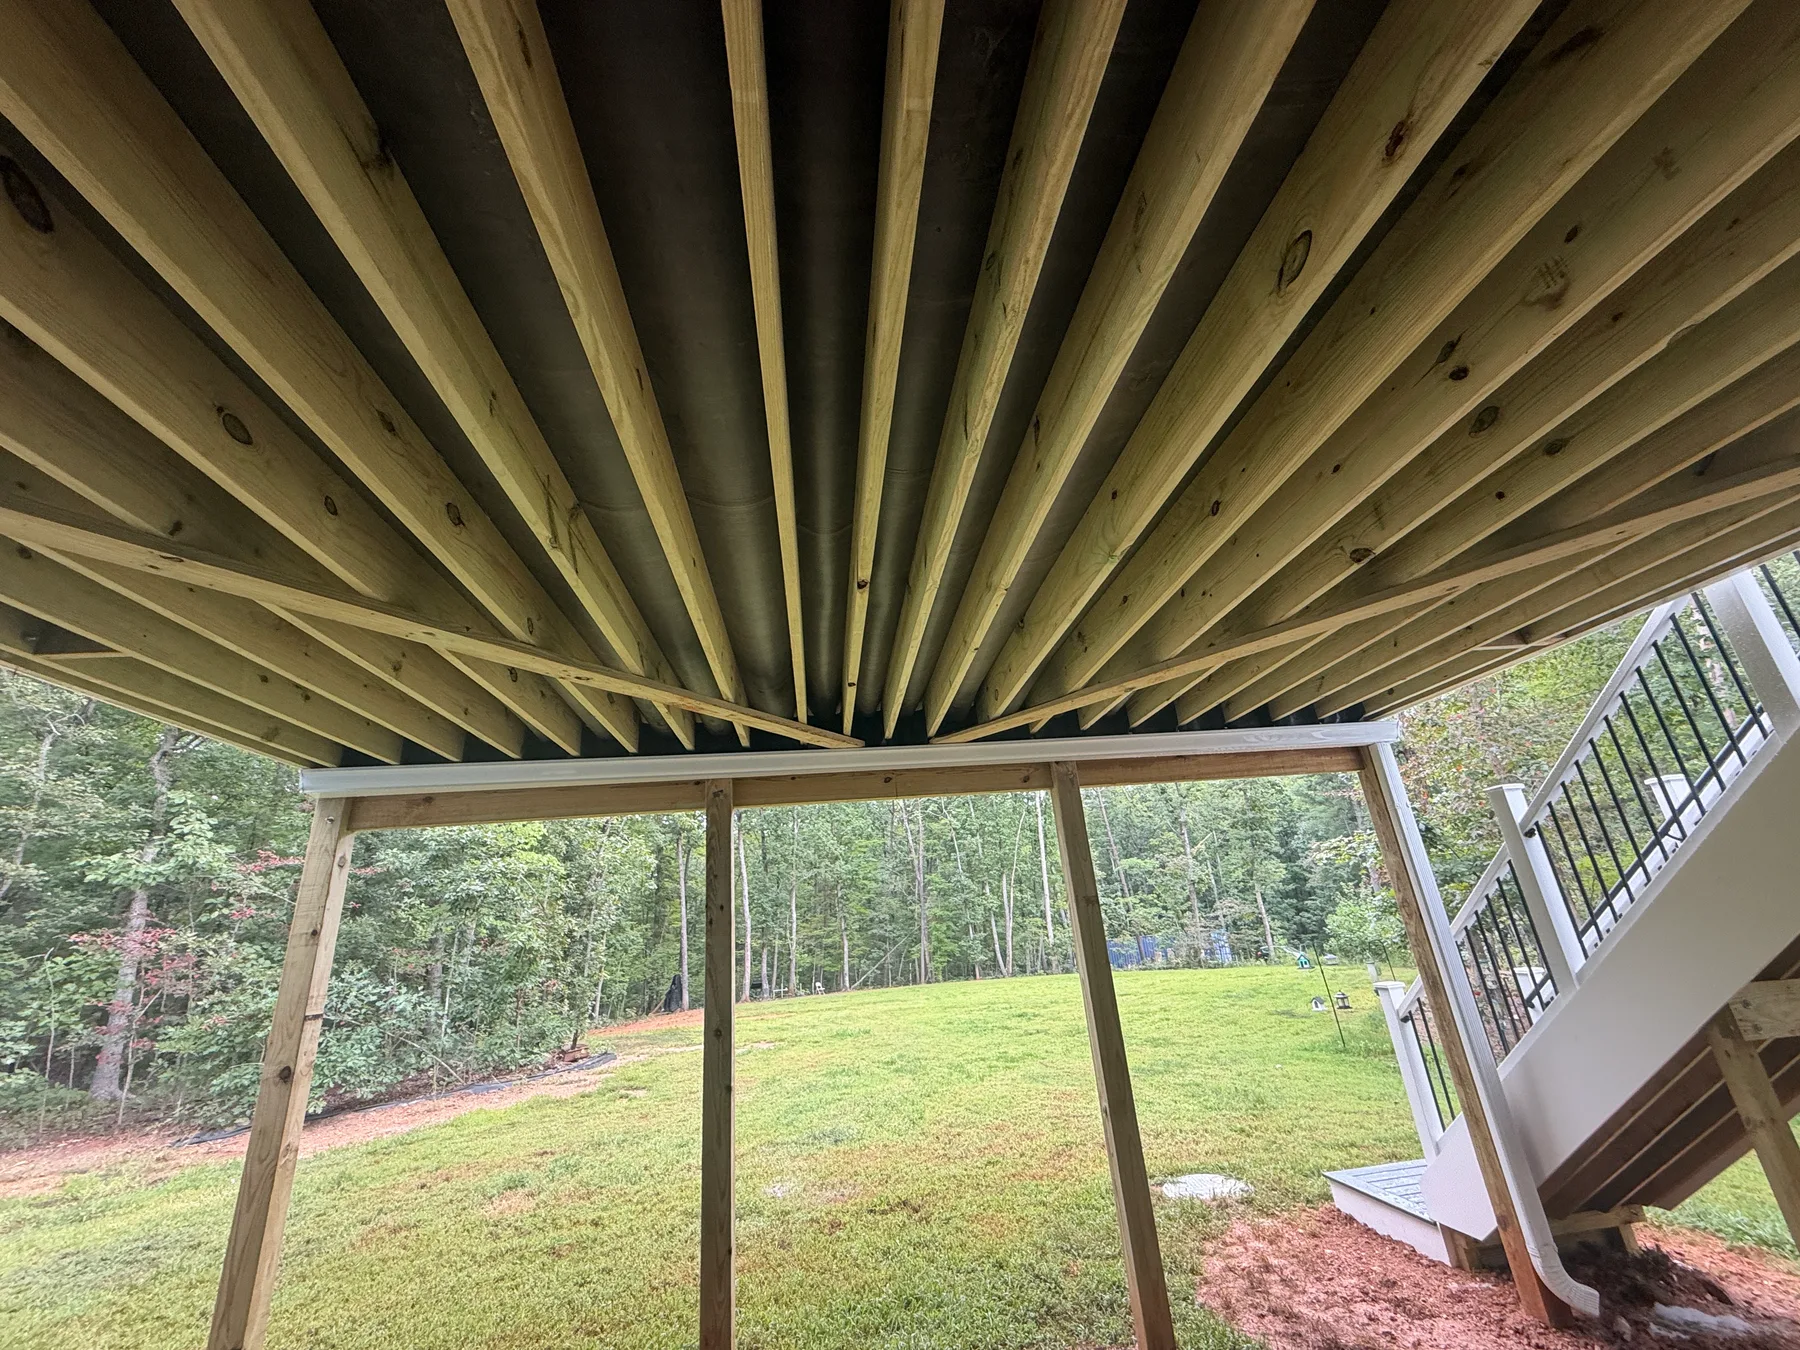
The open-framing photograph shows an earlier stage of this same Fredericksburg build. Compare it with the completed surface and railings above.
Material and finish details
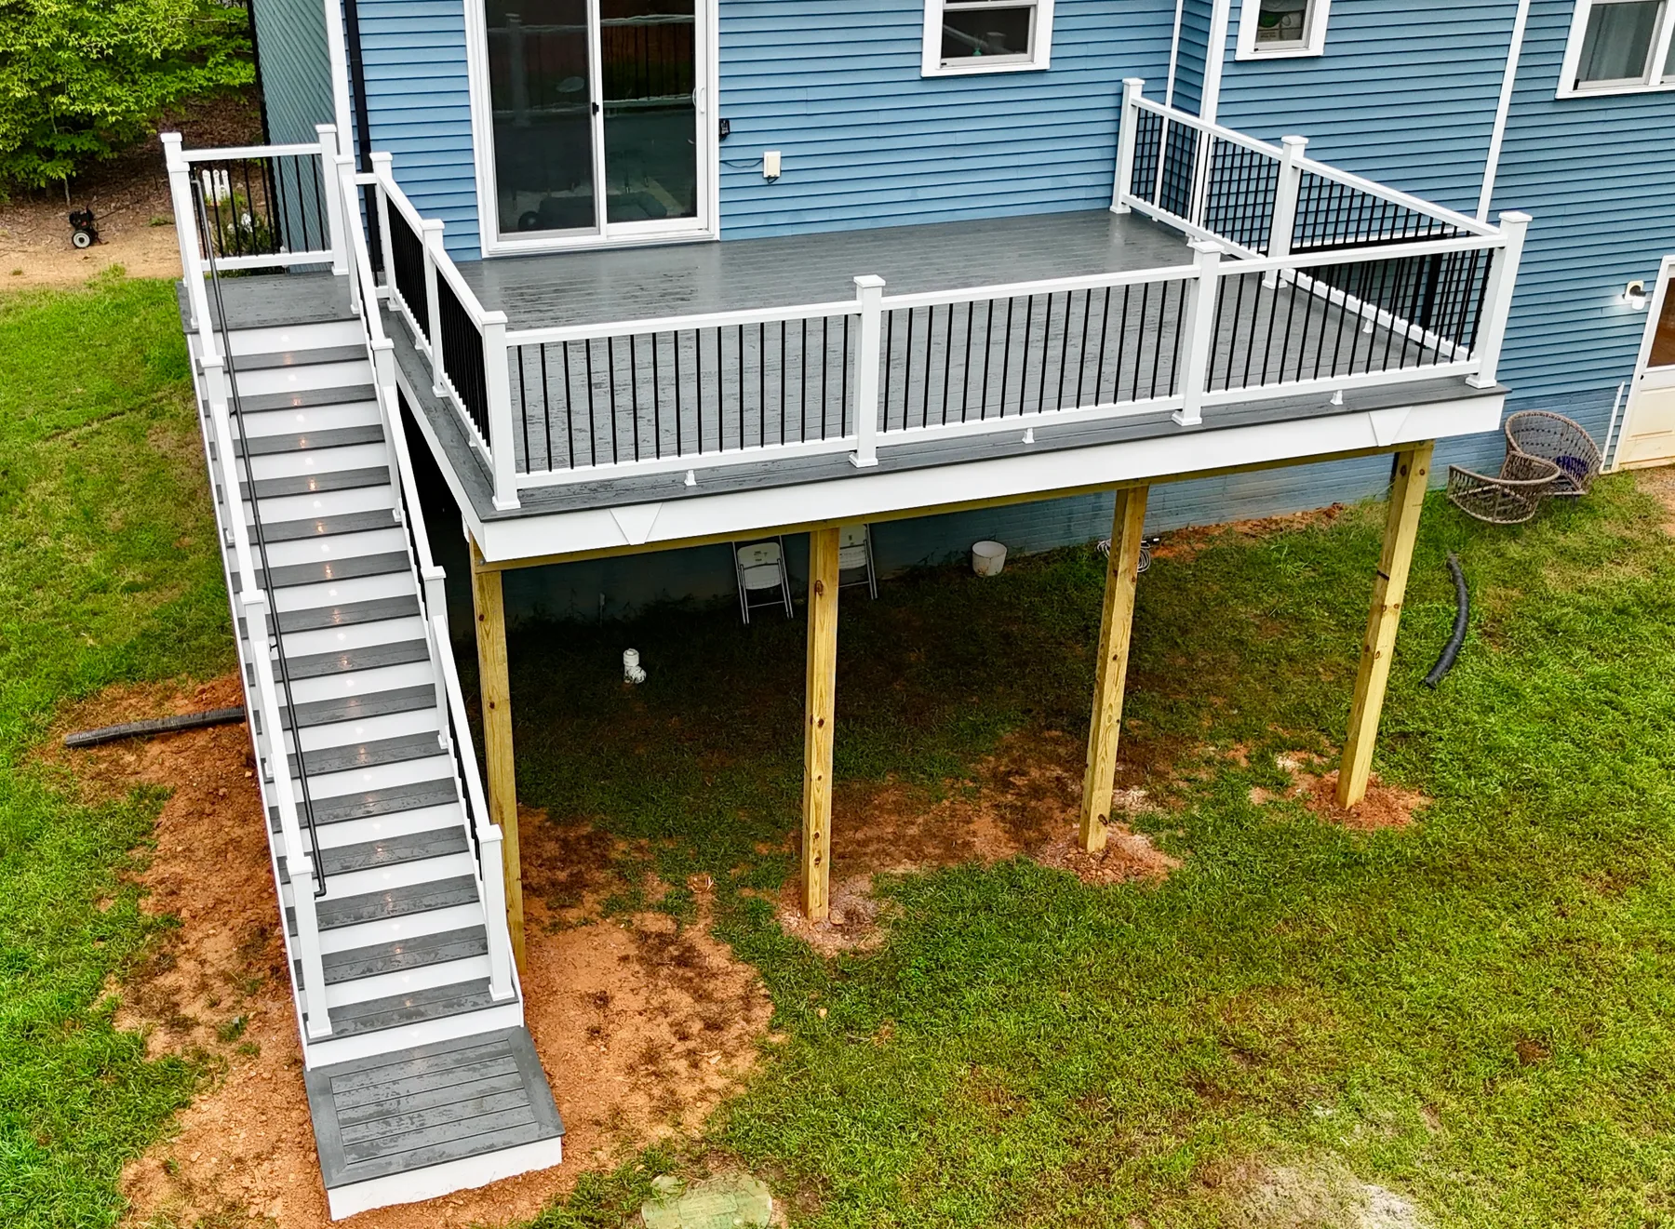
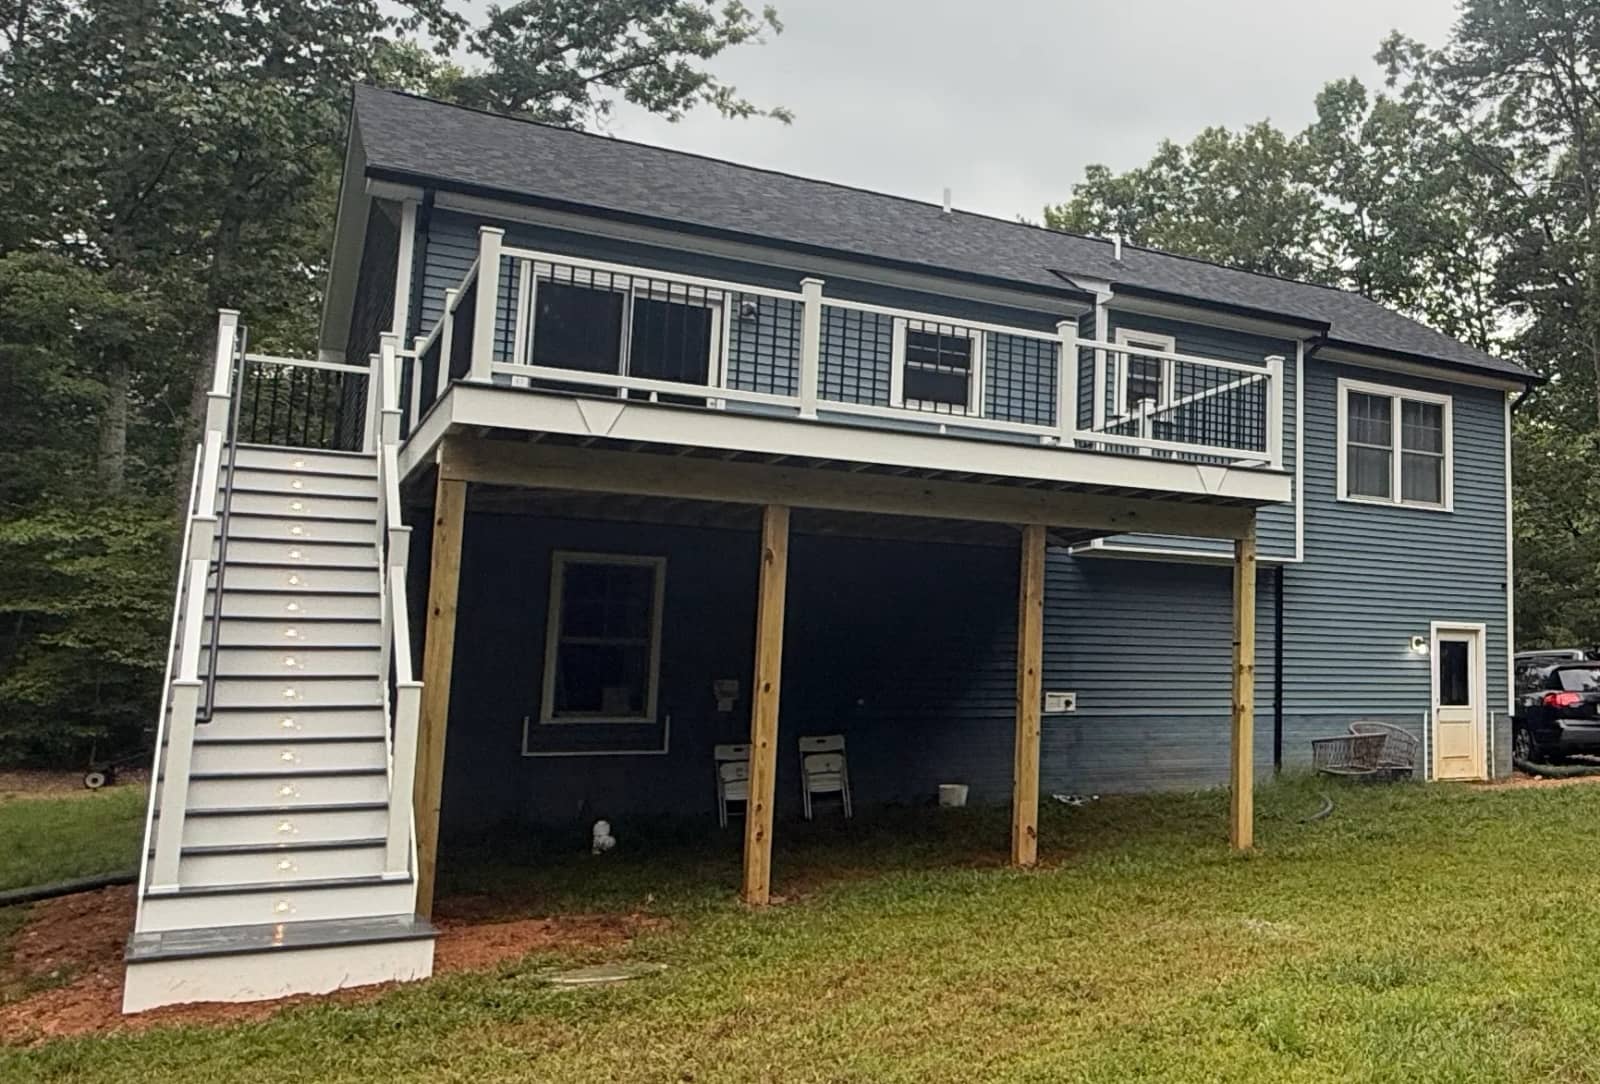
The gray Trex Enhance Clamshell surface works with the home's blue siding, while white Trex rails echo the house trim. Black balusters frame the view across the yard. Battlefield built a matching Clamshell landing with PVC wrap so the access details look connected to the main deck rather than added as an afterthought. The project scope also includes lighted steps; the daytime photographs show the stair layout rather than a nighttime lighting demonstration.
Clamshell decking carries through the walking surfaces and matching landing. White railing and PVC-wrapped landing details coordinate with the house trim.
The stair run connects the elevated deck to the backyard. Lighted steps are part of the completed scope; stair direction and landing placement are important decisions on a deck of this height.
RainGuard was installed before any future soffit or screened enclosure. The underside photograph shows the current drainage and framing, with the lower space still unfinished.
RainGuard by Battlefield Services
For new elevated decks and major rebuilds, RainGuard manages water above the joists so the lower area can stay drier and be planned for outdoor living. Written warranty options range from 35 to 50 years, depending on the approved system and proposal.
Future phases / not yet built
The homeowner is considering a concrete patio across the rear of the house, followed by a finished area under the deck. The proposed finishes include a soffit, lights and electrical work, PVC-wrapped columns, and screened walls for insect protection.
These are future plans, not completed features shown in this project. The photographs still show exposed posts and the unfinished lower space. A separate scope and review of any required approvals would come before that work.
RainGuard is the drainage component, not a finished enclosure. Patio grading, where collected water discharges, headroom, stair access and the proposed ceiling and screening all need to work together.

Verified by Trex
This Trex project was completed by Battlefield Services, a TrexPro® Contractor serving Culpeper and surrounding Virginia communities.
Before you decide
The completed scope includes a 16 x 21-foot Trex Enhance Clamshell deck approximately 12 feet high, RainGuard supplied and installed by Battlefield Services, white Trex railings, lighted steps, and a matching Clamshell landing wrapped in PVC. The proposed concrete patio and screened lower space are future work, not part of the completed project shown here.
No. RainGuard manages water passing through the deck surface to help protect the area below. A finished lower space still needs its own plan for the floor, ceiling, drainage discharge, electrical work and any enclosure. Wind-driven rain and water arriving from outside the deck footprint also need consideration.
That is the homeowner's intended next phase for this property. They are considering concrete across the rear of the house, followed by a soffit, lights, electrical work, PVC-wrapped columns and screened walls below the deck. These are planned improvements, not completed work or a claim of approval. Final scope, drainage, access and any required approvals need review before construction.
Send the property city, desired deck dimensions, approximate height, photos, stair-access needs and whether you want drainage or a future finished space underneath. Ask for decking, railings, stairs, lighting, drainage, drawings, permit responsibilities and optional lower-level work to be separated in the written scope.
Your next project
Tell us where the property is, the size and height you have in mind, and how you want to use the space below. We can discuss the deck, drainage and any future phases as a coordinated project.
Include photos of the current deck and accessible framing if you are considering resurfacing. For a new build, describe the size, height, stair access, and how you want to use the space.
Call (540) 222-3355Tell us about the property and the work you have in mind.