Saddle Brown deck surface
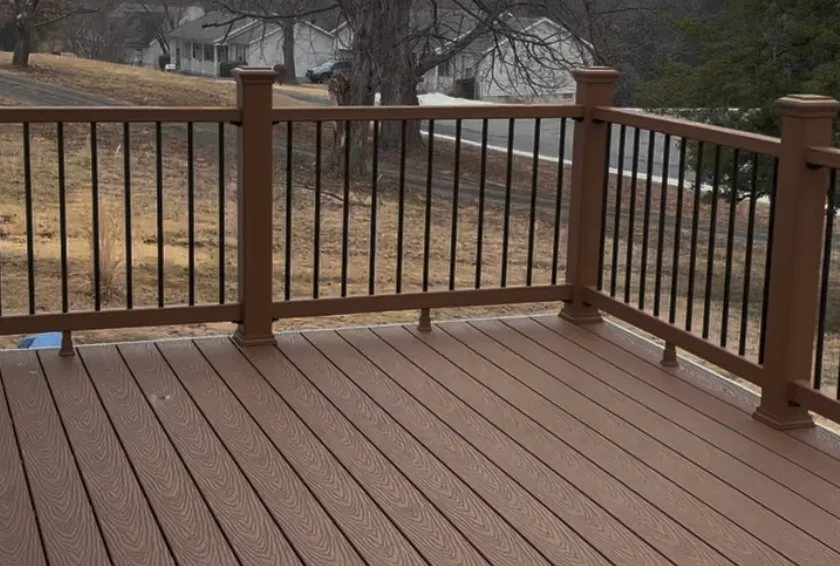
Trex Select Saddle Brown covers the main rectangular deck. Close-up photographs show the selected color; the aerial view shows its effect across the complete footprint.

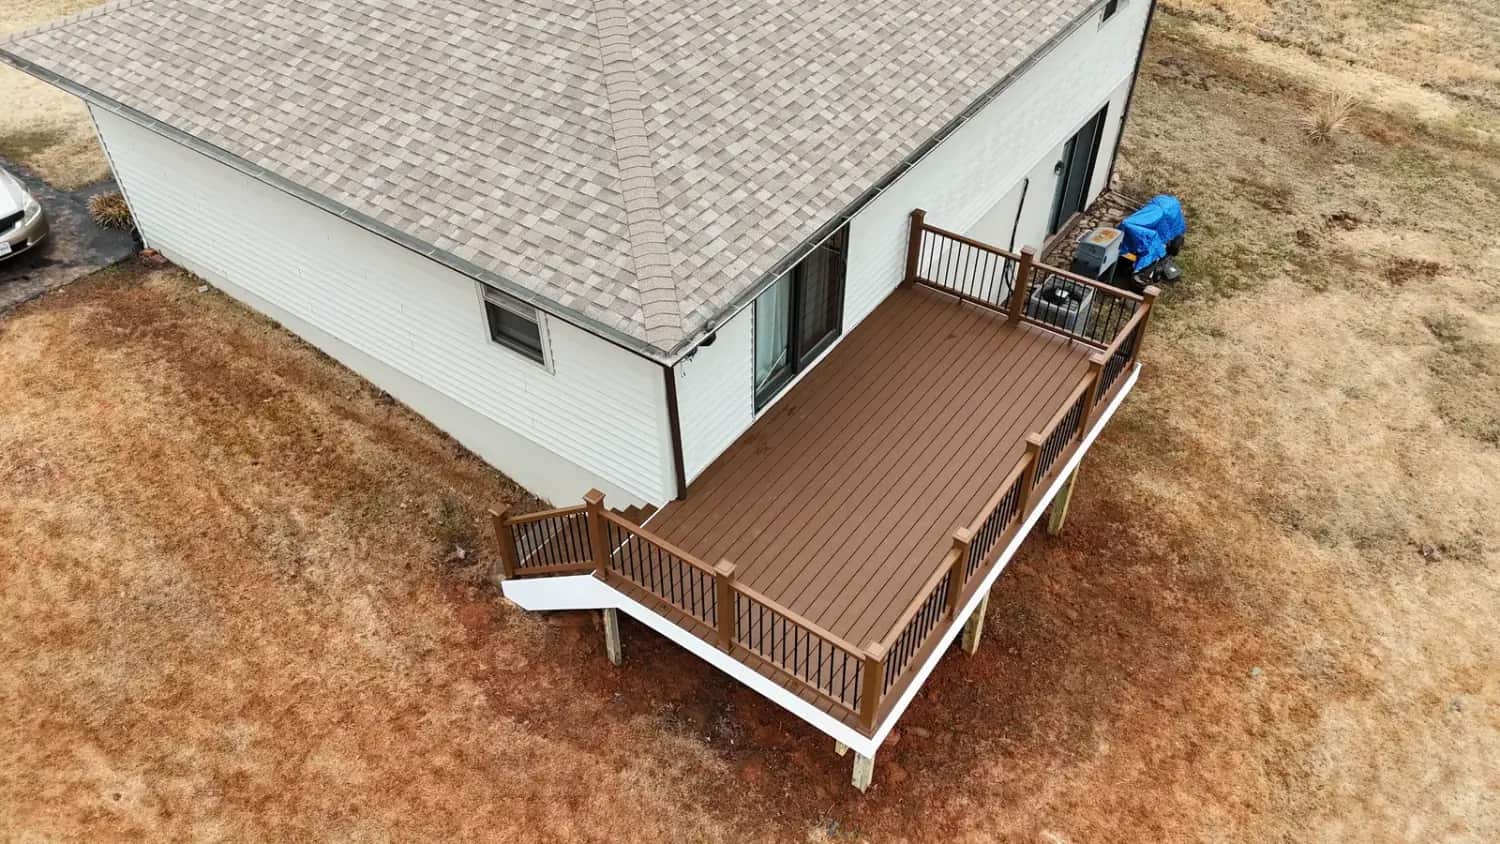
Deck replacement project / Warrenton, Virginia
Battlefield Services completed this deck replacement with Trex Select Saddle Brown decking, matching handrails, black balusters and white PVC finish details. Follow the project from exposed framing to the finished deck and stair connection.
See the project photographsThe project brief
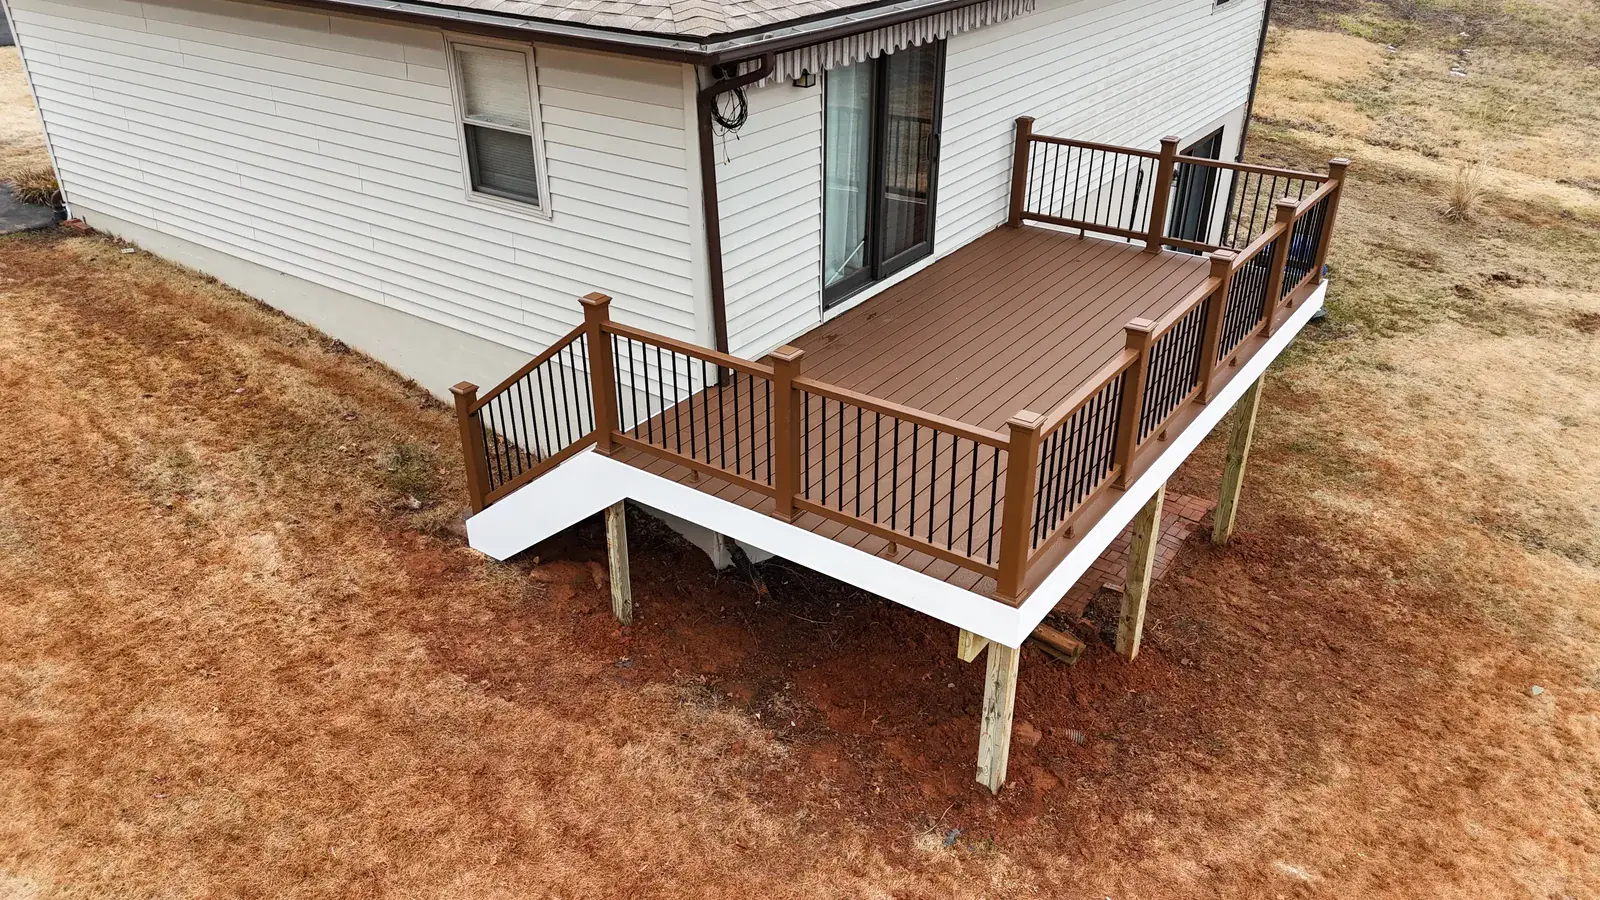
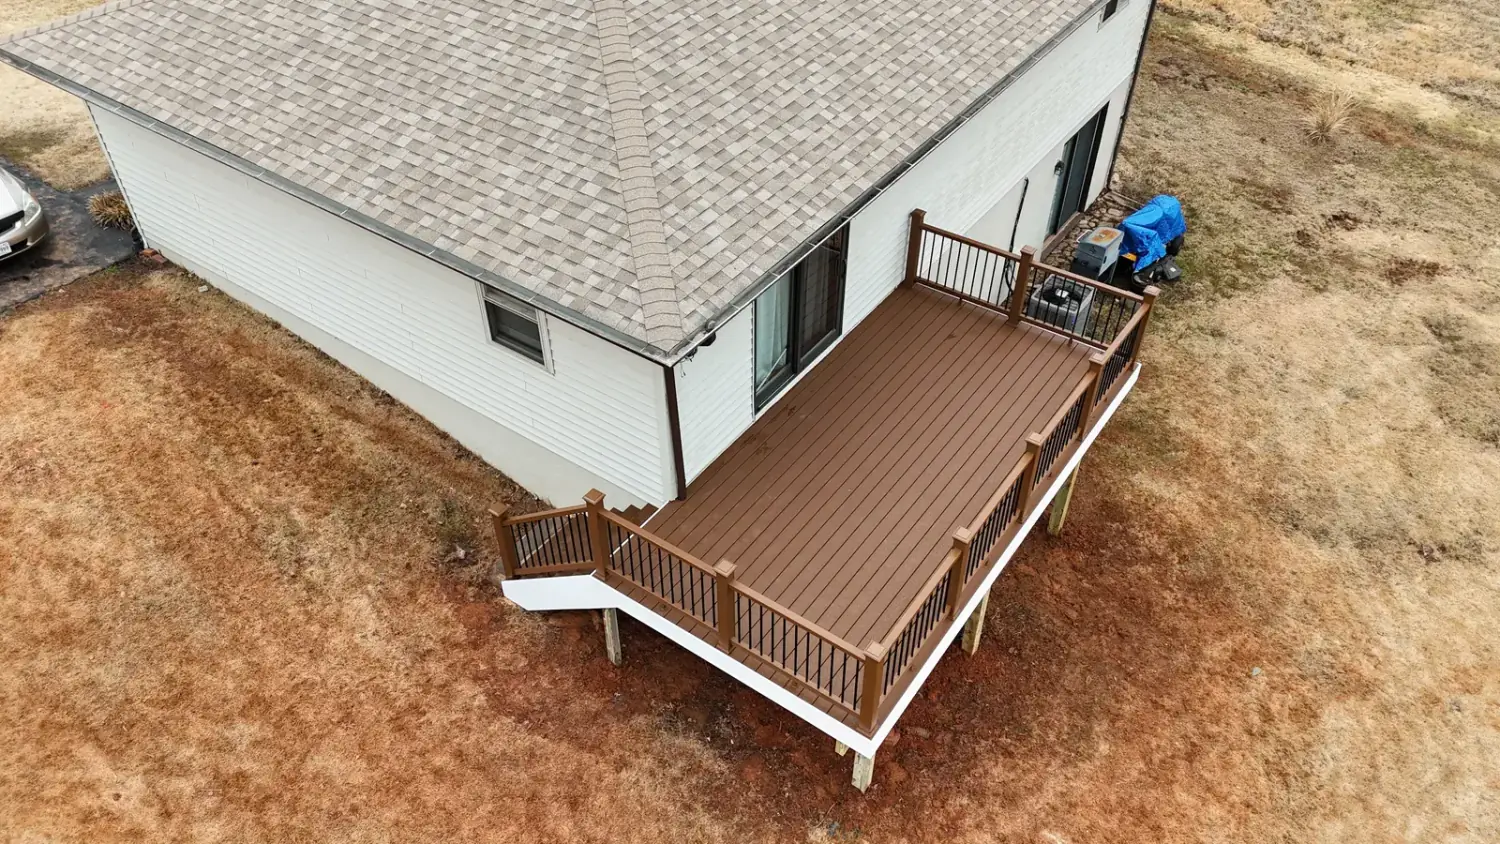
The finished deck extends along the rear of the home, with access through the sliding doors and stairs at one end. Its 10-by-20-foot footprint provides about 200 square feet of deck area, excluding the stairs. The aerial photograph shows the relationship between the deck, house and yard in one view.
Brown decking and handrails define the upper surface. Black balusters sit between the railing posts, while white trim outlines the exposed perimeter and stair edge. These are the finish choices documented for this job, not a standard package included with every Battlefield estimate.
Financing options are available for qualified customers on eligible Battlefield Services projects.
*Financing is subject to eligibility, approval, available terms, and conditions through the financing provider. 0% APR may not be available to every applicant, purchase amount, or repayment term.
Materials and project scope
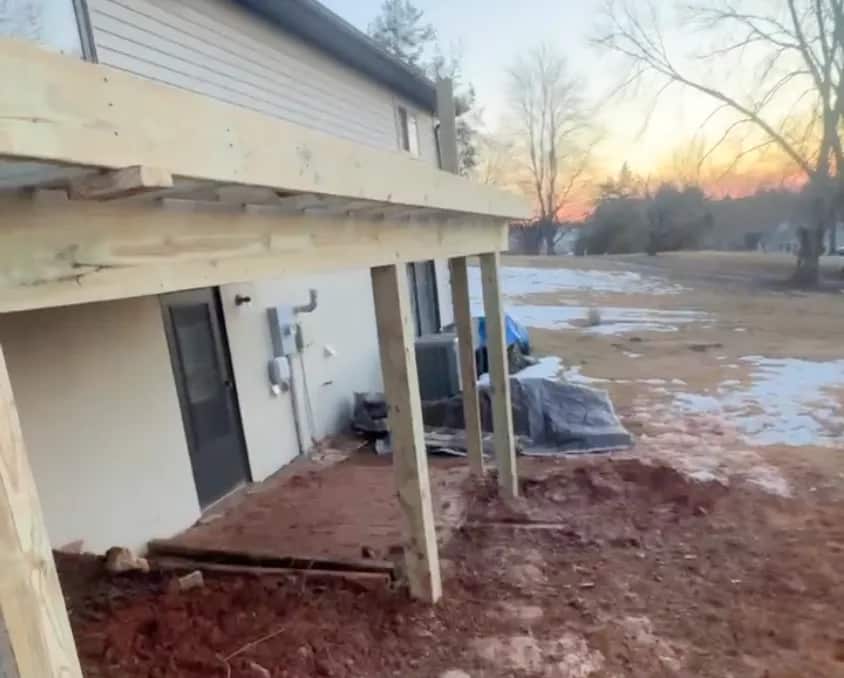
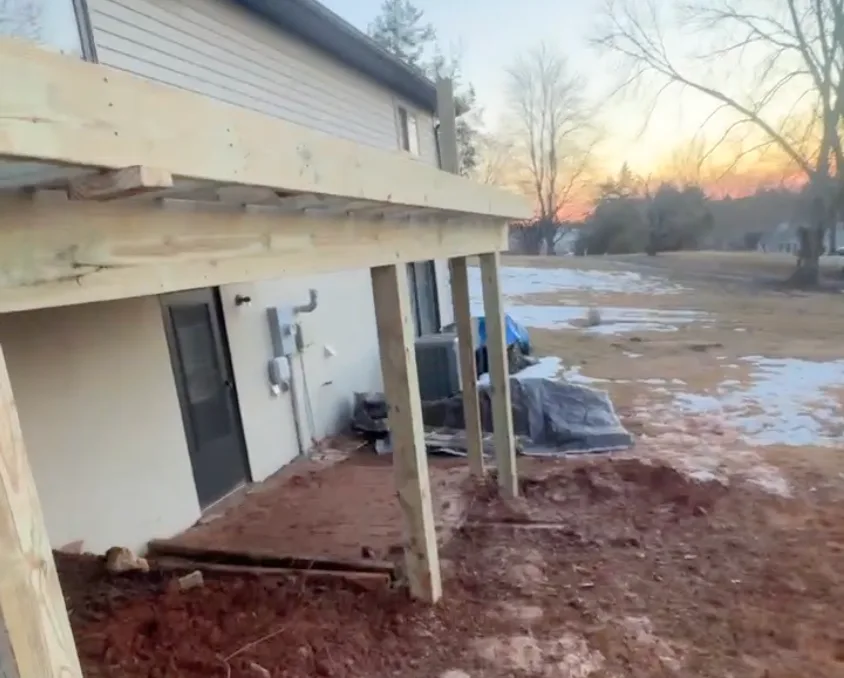
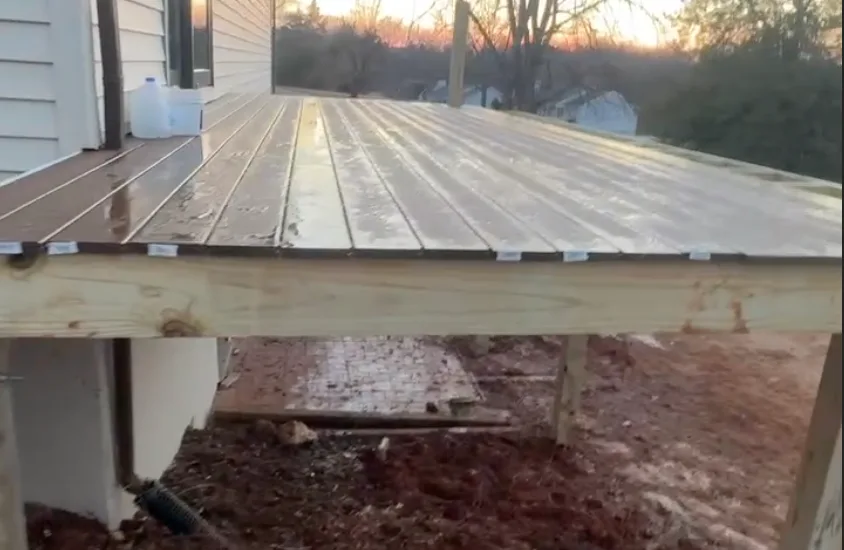
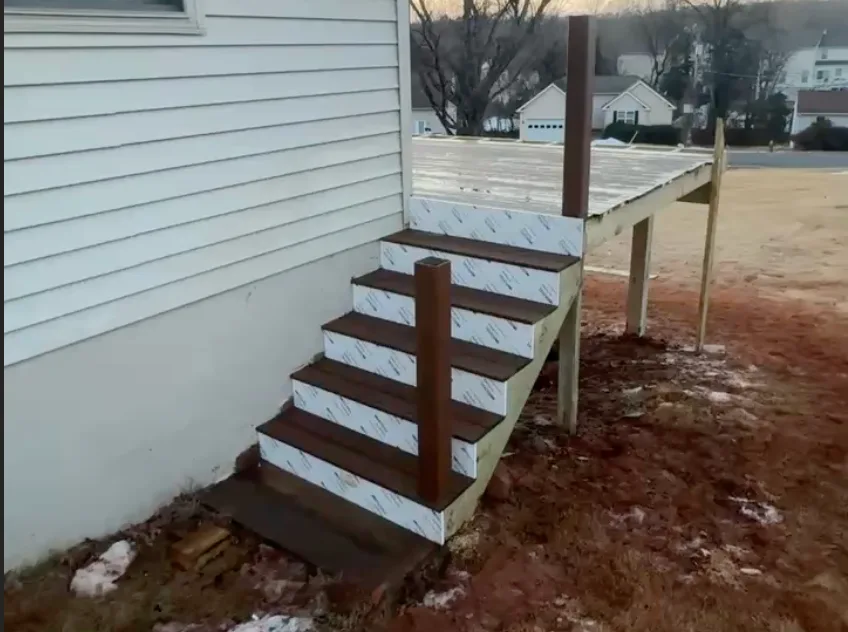
The construction photographs show work that is covered by the finished deck: the supporting frame, stair framing and board installation. Read them alongside the final photographs to distinguish structural work from the visible finish package. They are a record of this project, not construction plans or a statement that another property's existing frame can be reused.
Design and finish decisions
Trex Select Saddle Brown covers the main rectangular deck. Close-up photographs show the selected color; the aerial view shows its effect across the complete footprint.
Matching brown handrails continue the color around the deck, with black balusters providing contrast between the posts.
White PVC details outline visible deck and stair edges. The trim package belongs to this build; another proposal should identify its own finish scope.
Compare Trex decking colors, railing, and resurfacing options
From planning to installation
Budget and scope
Most residential construction projects look simple only after the work is finished. A useful estimate should connect the customer's goal with site access, grade, drainage, material choices, timing, and what other trades or project steps may affect the result.
The same backyard can need a deck, patio, fence, grading, concrete, or a combination of services depending on how the homeowner wants to use the space.
Slope, drainage, stone, access, utilities, and existing structures can affect both the price and the right construction approach.
Browse related Battlefield Services projects to compare actual materials, layouts, site conditions, construction details, and finished work.
Battlefield Services uses the estimate conversation to connect scope, budget, and field conditions before the job is scheduled.
Customer feedback
“Not only was the pricing fair but the quality of their work was so impressive.”
“We got so many quotes for our 16x21 elevated deck and battlefield came in with a fair and reasonable offer compared to others. Not only was the pricing fair but the quality of their work was so impressive. They focused on my job and produced an awesome end result in a timely manner. Working with Daniel was so easy and he provided clear communication throughout the whole process. If you are looking to put a deck on your house then I would consider battlefield. We ended up doing our deck with trex rather than wood and we couldn't be happier. We plan to use them again for future projects. Thank you Daniel and the rest of the battlefield team. You have took our backyard to the next level!”
“Battlefield Services did an awesome job on the deck and were very communicative.”
“Amazing job installing a large concrete patio. They went above and beyond our expectations.”
“Exceptional quality and professionalism with reliable, efficient work.”
Before you decide
The main deck is described as 10 by 20 feet, or approximately 200 square feet. That calculation does not include the stairs.
The published project record identifies Trex Select Saddle Brown. Discuss current products and samples when choosing materials for a different project.
The portfolio identifies it as a deck replacement, and the photographs include framing and stair work. It should not be presented as a board-only resurfacing job or as evidence that another deck's structure is suitable for reuse.
No. They are features of this build. The scope for another property should name the decking, railing, stairs and trim separately.
Your next project
Share your property location, approximate deck size and photographs of the existing space. We can discuss the framing, decking, stairs, railing and finish details your project needs.
Include photos of the current deck and accessible framing if you are considering resurfacing. For a new build, describe the size, height, stair access, and how you want to use the space.
Call (540) 222-3355Tell us about the property and the work you have in mind.